
11 Goldfinch Road, Queensbury, NY 12804
Local realty services provided by:CENTURY 21 North East
11 Goldfinch Road,Queensbury, NY 12804
$329,000
- 3 Beds
- 2 Baths
- 1,350 sq. ft.
- Single family
- Active
Listed by: lisa c ostrander
Office: howard hanna capital inc
MLS#:202625846
Source:Global MLS
Price summary
- Price:$329,000
- Price per sq. ft.:$243.7
- Monthly HOA dues:$11
About this home
Well-cared-for Cape Cod offers 3 bedrooms, 2 full baths, and plenty of potential for additional living space. The spacious second floor features a full bath and, with very little effort, could be divided into two bedrooms, creating a 4-bedroom home. The open kitchen offers an eat-in area, newer granite countertops, and a new refrigerator and newer stove. The first floor features a bright living room with gleaming hardwood floors, two bedrooms, and a full bath. Additional updates and features include newer windows throughout, a newer water heater, a high-end Buderus boiler, ceiling fans throughout, and two-zone heating for the first and second floors. The large, open basement offers excellent potential to be finished for additional living, recreation, or flex space. An oversized approximately 24' x 32' garage provides plenty of room for vehicles, storage, a workshop, or hobbies.
Contact an agent
Home facts
- Year built:1992
- Listing ID #:202625846
- Added:2 day(s) ago
- Updated:September 13, 2026 at 02:34 PM
Rooms and interior
- Bedrooms:3
- Total bathrooms:2
- Full bathrooms:2
- Rooms Total:8
- Flooring:Carpet, Hardwood
- Dining Description:Eat-in Kitchen
- Kitchen Description:Dishwasher, Range, Range Hood, Refrigerator
- Basement Description:Full
- Living area:1,350 sq. ft.
Heating and cooling
- Cooling:Window Unit(s)
- Heating:Baseboard, Hot Water, Natural Gas
Structure and exterior
- Roof:Asphalt
- Year built:1992
- Building area:1,350 sq. ft.
- Lot area:0.23 Acres
- Architectural Style:Cape Cod
- Construction Materials:Vinyl Siding
- Exterior Features:Deck
- Foundation Description:Block
Schools
- High school:Queensbury Senior
- Elementary school:Queensbury
Utilities
- Water:Public
- Sewer:Septic Tank
Finances and disclosures
- Price:$329,000
- Price per sq. ft.:$243.7
- Tax amount:$5,496
Features and amenities
- Laundry features:In Basement, Washer/Dryer
- Amenities:Eat-in Kitchen, High Speed Internet, Paddle Fan
Parking
- Total parking spaces:4
- Parking description:Attached, Driveway, Garage Door Opener, Paved
- Garage:Yes
- Garage spaces:2
New listings near 11 Goldfinch Road
- Open Sat, 12 to 2pmNew
 $450,000Active4 beds 3 baths1,676 sq. ft.
101 Northwest Road, Queensbury, NY 12804
MLS# 202626016Listed by: HOWARD HANNA CAPITAL INC - New
 $689,000Active4 beds 3 baths2,541 sq. ft.
8 Fox Hollow Lane, Queensbury, NY 12804
MLS# 202625962Listed by: KW PLATFORM - Open Sat, 11am to 1pmNew
 $995,000Active5 beds 4 baths3,574 sq. ft.
14 Blackberry Lane, Queensbury, NY 12804
MLS# 202625911Listed by: HUNT ERA - New
 $399,900Active3 beds 3 baths1,484 sq. ft.
16 Oak Tree Circle, Queensbury, NY 12804
MLS# 202625915Listed by: HOWARD HANNA CAPITAL INC  $699,900Active191.96 Acres
L19.2 Ridge Road, Queensbury, NY 12804
MLS# 202624929Listed by: EXP REALTY- New
 $399,000Active4 beds 2 baths2,283 sq. ft.
35 French Mountain Drive, Queensbury, NY 12845
MLS# 202625800Listed by: DAVIES DAVIES & ASSOCIATES REAL ESTATE LLC - New
 $49,900Active0.78 Acres
LOT 36 Baywood Drive, Queensbury, NY 12804
MLS# 202625751Listed by: HUNT ERA - New
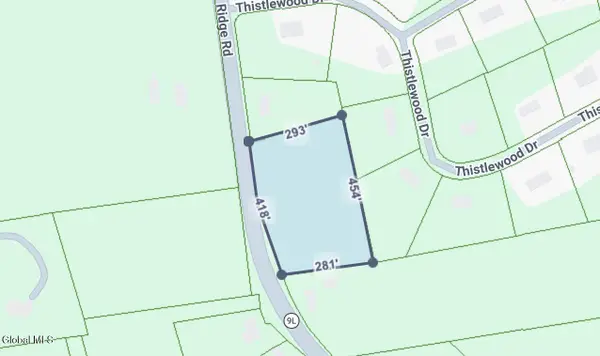 $89,900Active3.03 Acres
L70.1 Ridge Road, Queensbury, NY 12804
MLS# 202625662Listed by: SCHERMERHORN REALTY GROUP LLC - Open Sun, 12 to 2pmNew
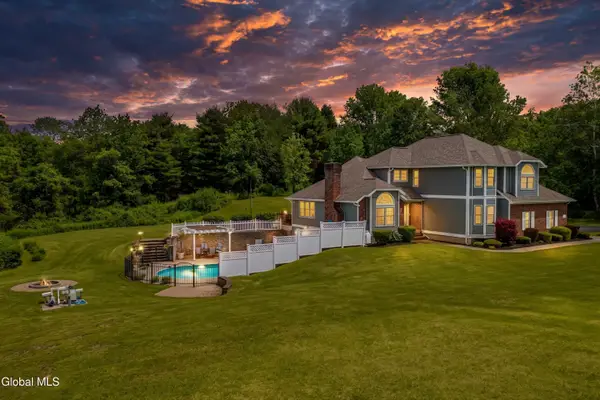 $710,000Active4 beds 3 baths2,687 sq. ft.
116 Boulderwood Drive, Queensbury, NY 12804
MLS# 202625658Listed by: SHERWOOD GROUP LLC


Protect your home and budget from life's surprises with an Assurant Home Warranty, backed by a partner that supports you through every step of homeownership. Explore Plans.
©2026 Century 21 Real Estate LLC. All rights reserved. CENTURY 21®, the CENTURY 21 Logo and C21® are service marks owned by Century 21 Real Estate LLC. Century 21 Real Estate LLC fully supports the principles of the Fair Housing Act and the Equal Opportunity Act. Each office is independently owned and operated. Listing information is deemed reliable but not guaranteed accurate.