
14 Sherwood Drive, Queensbury, NY 12804
Local realty services provided by:CENTURY 21 Adirondacks
Listed by: spencer dawson
Office: kw platform
MLS#:202628311
Source:Global MLS
Price summary
- Price:$399,900
- Price per sq. ft.:$211.14
About this home
**Multiple Offer Deadline is 4 PM 10/19/26** Classic Charm. Modern Comfort. A Backyard Worth Bragging About. Some homes make a great first impression. This one makes a lasting one. This 3 bedroom, 2 bath Cape Cod offers just under 3,000 square feet on nearly half an acre. It delivers the timeless character of a Cape with far more space than you'd expect. The main living areas are made for everyday life, with room to cook, gather, and unwind. On cool evenings, the gas fireplace sets the mood with instant warmth at the flip of a switch. The bedrooms are comfortable and inviting, and two full baths keep busy mornings moving. Comfort is built in throughout. Central air keeps things cool all summer, and the downstairs bathroom features radiant floor heating, so cold tile is never a problem on winter mornings. Need more space? The partially finished basement is ready to become a home office, gym, game room, or media room. The unfinished side offers generous storage for seasonal decor, sports gear, and everything in between. Then there's the backyard, and it's a showstopper. It's fully fenced for privacy and peace of mind. An irrigation system keeps the lawn green all season with no extra effort. A doggie door gives pets easy access to the yard on their own schedule. At the center of it all is a custom built pergola. It's the ideal spot for morning coffee, summer dinners, and evenings outdoors that you won't want to end. This home has been well loved and carefully maintained, and it shows in every room. Space, comfort, character, and an outdoor setting you'll use every season. Schedule your private showing today. Showings begin Friday 10/16....
Contact an agent
Home facts
- Year built:1963
- Listing ID #:202628311
- Added:9 day(s) ago
- Updated:October 25, 2026 at 08:16 AM
Rooms and interior
- Bedrooms:3
- Total bathrooms:2
- Full bathrooms:2
- Rooms Total:10
- Flooring:Carpet, Hardwood, Tile
- Kitchen Description:Dishwasher, Microwave, Oven, Refrigerator
- Basement Description:Full
- Living area:1,894 sq. ft.
Heating and cooling
- Cooling:Central Air
- Heating:Forced Air, Natural Gas
- Central air:Yes
Structure and exterior
- Roof:Asphalt
- Year built:1963
- Building area:1,894 sq. ft.
- Lot area:0.48 Acres
- Lot Features:Level
- Architectural Style:Cape Cod
- Construction Materials:Wood Siding
- Exterior Features:Covered, Deck, Drive-Paved
- Foundation Description:Block
Schools
- High school:Queensbury Senior
- Elementary school:Queensbury
Utilities
- Water:Public
- Sewer:Septic Tank
Finances and disclosures
- Price:$399,900
- Price per sq. ft.:$211.14
- Tax amount:$5,257
Features and amenities
- Laundry features:Dryer, Main Level, Washer
- Amenities:Built-in Features, Drive-Paved, High Speed Internet, Solid Surface Counters
Parking
- Total parking spaces:6
- Parking description:Attached, Driveway
- Garage:Yes
- Garage spaces:2
New listings near 14 Sherwood Drive
- New
 $159,000Active2 beds 1 baths1,452 sq. ft.
11 Hartman Loop, Queensbury, NY 12804
MLS# 202628770Listed by: HOWARD HANNA CAPITAL INC - New
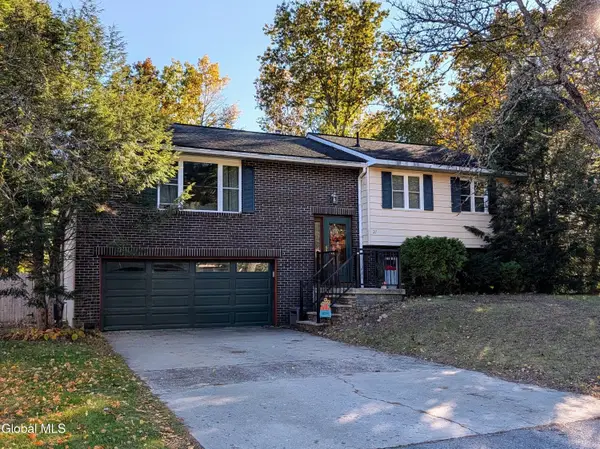 $368,000Active4 beds 2 baths1,890 sq. ft.
21 Bonner Drive, Queensbury, NY 12804
MLS# 202628803Listed by: HUNT ERA - Open Sun, 10am to 12pmNew
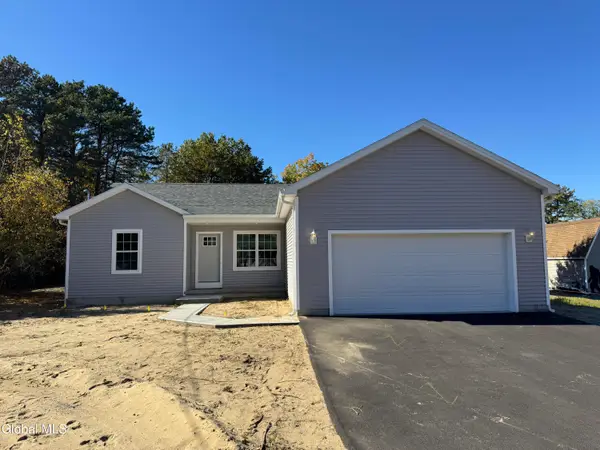 $389,900Active3 beds 2 baths1,344 sq. ft.
15 Leo Street, Queensbury, NY 12804
MLS# 202628817Listed by: HOWARD HANNA CAPITAL INC - New
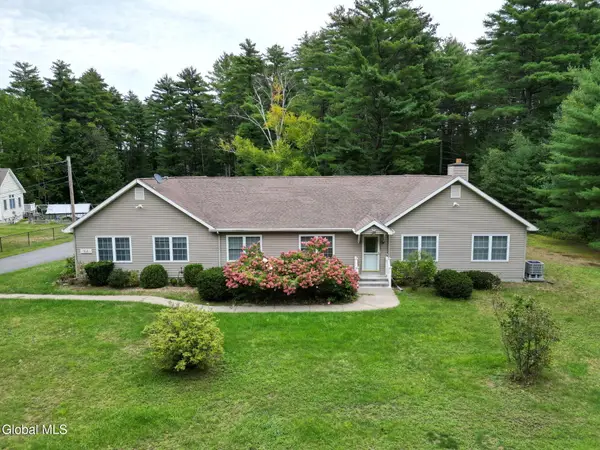 $450,000Active3 beds 3 baths2,656 sq. ft.
164 West Mountain Road, Queensbury, NY 12804
MLS# 202628669Listed by: HOWARD HANNA CAPITAL INC - New
 $335,000Active3 beds 2 baths1,328 sq. ft.
31 Old Mill Lane, Queensbury, NY 12804
MLS# 202628681Listed by: HOWARD HANNA CAPITAL INC - New
 $425,000Active3 beds 3 baths1,658 sq. ft.
24 Peggy Ann Road, Queensbury, NY 12804
MLS# 202628660Listed by: ROOHAN REALTY - New
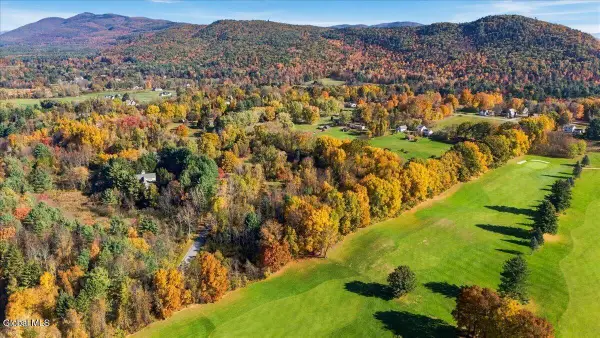 $239,900Active3.62 Acres
30 Wildwood Place, Queensbury, NY 12804
MLS# 202628586Listed by: HUNT ERA - New
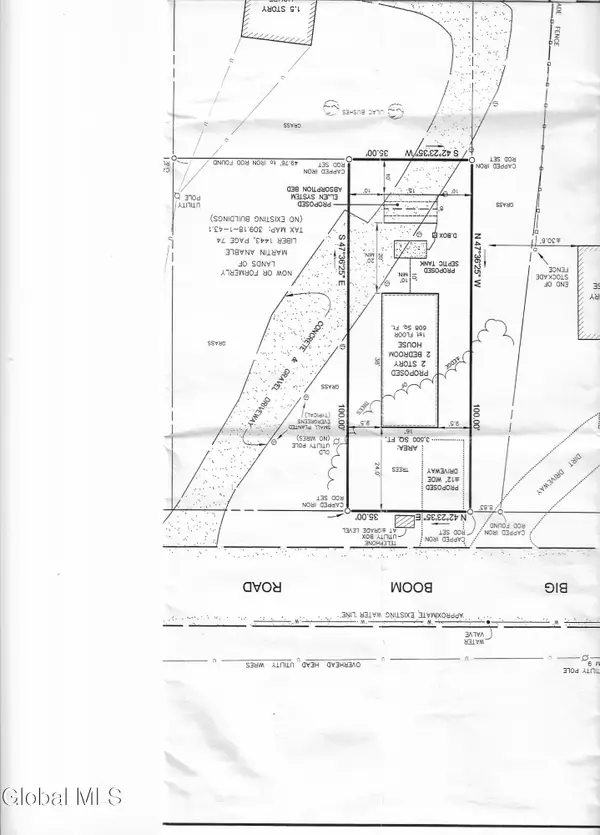 $35,000Active0.08 Acres
L43.2 Big Boom Road, Queensbury, NY 12804
MLS# 202628553Listed by: HOWARD HANNA CAPITAL INC - New
 $589,900Active4 beds 3 baths2,138 sq. ft.
45 Nicole Drive, Queensbury, NY 12804
MLS# 202628543Listed by: HOWARD HANNA CAPITAL INC - New
 $265,000Active2 beds 2 baths1,080 sq. ft.
L43.2 Big Boom Road, Queensbury, NY 12804
MLS# 202628221Listed by: HOWARD HANNA CAPITAL INC


Protect your home and budget from life's surprises with an Assurant Home Warranty, backed by a partner that supports you through every step of homeownership. Explore Plans.
©2026 Century 21 Real Estate LLC. All rights reserved. CENTURY 21®, the CENTURY 21 Logo and C21® are service marks owned by Century 21 Real Estate LLC. Century 21 Real Estate LLC fully supports the principles of the Fair Housing Act and the Equal Opportunity Act. Each office is independently owned and operated. Listing information is deemed reliable but not guaranteed accurate.