
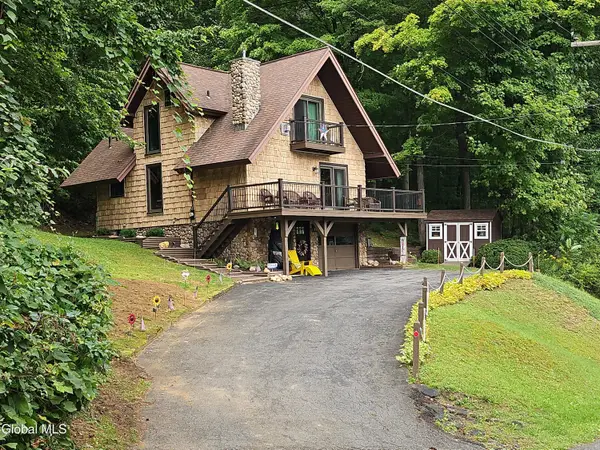
23 Geneva Drive, Queensbury, NY 12804
Local realty services provided by:CENTURY 21 Adirondacks
23 Geneva Drive,Queensbury, NY 12804
$395,000
- 3 Beds
- 3 Baths
- 1,544 sq. ft.
- Single family
- Active
Listed by: lynn milone-baker
Office: luxe key realty
MLS#:202626026
Source:Global MLS
Price summary
- Price:$395,000
- Price per sq. ft.:$255.83
About this home
Welcome to this Queensbury home in a tucked away desirable neighborhood. This spacious colonial offers a comfortable living space, convenient layout and plenty of space to make it your own. The inviting interior features 3 bedrooms, with an additional finished room in basement with egress, 2 1/2 bathrooms with 1st floor laundry, a 2 car garage providing excellent storage and everyday convenience. Step outside to a gorgeous patio, perfect for entertaining guests, enjoying fall evenings, or relaxing with family.
Contact an agent
Home facts
- Year built:2012
- Listing ID #:202626026
- Added:1 day(s) ago
- Updated:September 15, 2026 at 02:30 PM
Rooms and interior
- Bedrooms:3
- Total bathrooms:3
- Full bathrooms:2
- Half bathrooms:1
- Rooms Total:7
- Flooring:Carpet, Laminate, Vinyl
- Dining Description:Eat-in Kitchen
- Kitchen Description:Dishwasher, Microwave, Range, Refrigerator
- Basement Description:Finished, Full, Heated, Interior Entry
- Living area:1,544 sq. ft.
Heating and cooling
- Cooling:Central Air
- Heating:Forced Air, Natural Gas
- Central air:Yes
Structure and exterior
- Roof:Asphalt
- Year built:2012
- Building area:1,544 sq. ft.
- Lot area:0.34 Acres
- Lot Features:Cleared, Landscaped, Level
- Architectural Style:Colonial, Salt Box
- Construction Materials:Vinyl Siding
- Exterior Features:Drive-Paved, Lighting, Patio, Porch
- Foundation Description:Permanent
Schools
- High school:Queensbury Senior
- Elementary school:Queensbury
Utilities
- Water:Public
- Sewer:Septic Tank
Finances and disclosures
- Price:$395,000
- Price per sq. ft.:$255.83
- Tax amount:$5,788
Features and amenities
- Laundry features:In Bathroom, Main Level
- Amenities:Drive-Paved, Eat-in Kitchen, Paddle Fan, Walk-In Closet(s)
Parking
- Total parking spaces:6
- Parking description:Detached, Driveway, Paved
- Garage:Yes
- Garage spaces:2
New listings near 23 Geneva Drive
- New
 $549,000Active3 beds 2 baths1,620 sq. ft.
11 Sullivan Road, Queensbury, NY 12845
MLS# 202626032Listed by: HUNT ERA - Open Sat, 12 to 2pmNew
 $450,000Active4 beds 3 baths1,676 sq. ft.
101 Northwest Road, Queensbury, NY 12804
MLS# 202626016Listed by: HOWARD HANNA CAPITAL INC - New
 $689,000Active4 beds 3 baths2,541 sq. ft.
8 Fox Hollow Lane, Queensbury, NY 12804
MLS# 202625962Listed by: KW PLATFORM - Open Sat, 11am to 1pmNew
 $995,000Active5 beds 4 baths3,574 sq. ft.
14 Blackberry Lane, Queensbury, NY 12804
MLS# 202625911Listed by: HUNT ERA - New
 $399,900Active3 beds 3 baths1,484 sq. ft.
16 Oak Tree Circle, Queensbury, NY 12804
MLS# 202625915Listed by: HOWARD HANNA CAPITAL INC - New
 $329,000Active3 beds 2 baths1,350 sq. ft.
11 Goldfinch Road, Queensbury, NY 12804
MLS# 202625846Listed by: HOWARD HANNA CAPITAL INC  $699,900Active191.96 Acres
L19.2 Ridge Road, Queensbury, NY 12804
MLS# 202624929Listed by: EXP REALTY- New
 $399,000Active4 beds 2 baths2,283 sq. ft.
35 French Mountain Drive, Queensbury, NY 12845
MLS# 202625800Listed by: DAVIES DAVIES & ASSOCIATES REAL ESTATE LLC - New
 $49,900Active0.78 Acres
LOT 36 Baywood Drive, Queensbury, NY 12804
MLS# 202625751Listed by: HUNT ERA


Protect your home and budget from life's surprises with an Assurant Home Warranty, backed by a partner that supports you through every step of homeownership. Explore Plans.
©2026 Century 21 Real Estate LLC. All rights reserved. CENTURY 21®, the CENTURY 21 Logo and C21® are service marks owned by Century 21 Real Estate LLC. Century 21 Real Estate LLC fully supports the principles of the Fair Housing Act and the Equal Opportunity Act. Each office is independently owned and operated. Listing information is deemed reliable but not guaranteed accurate.