
26 Fort Amherst Road, Queensbury, NY 12804
Local realty services provided by:CENTURY 21 Adirondacks
26 Fort Amherst Road,Queensbury, NY 12804
$372,000
- 3 Beds
- 3 Baths
- 2,486 sq. ft.
- Single family
- Active
Listed by: erin sipowicz
Office: venture fox realty group llc.
MLS#:202625583
Source:Global MLS
Price summary
- Price:$372,000
- Price per sq. ft.:$149.64
About this home
sprawling ranch in highly desirable location. offering plenty of space and endless potential! Featuring 3 generously sized bedrooms, including a large primary suite with private bath, an additional full bath, 1/2 bath, formal dining area, spacious living room, eat in kitchen with granite counters, and family room with fireplace. Outside enjoy your fully fenced yard and in-ground pool. Conveniently located close to all amenities, just a short walk to the ymca and crandall park, 2 mins to groceries and only 5 mins to downtown restaurants and shops. This home offers a great opportunity for someone ready to bring their vision, make updates and truly make it their own. With a little TLC and the right touches, this property has all the makings of something special.
Contact an agent
Home facts
- Year built:1960
- Listing ID #:202625583
- Added:46 day(s) ago
- Updated:October 24, 2026 at 02:36 PM
Rooms and interior
- Bedrooms:3
- Total bathrooms:3
- Full bathrooms:2
- Half bathrooms:1
- Rooms Total:13
- Flooring:Carpet, Hardwood, Laminate
- Dining Description:Eat-in Kitchen, Kitchen Island
- Kitchen Description:Built-In Electric Oven, Dishwasher, Refrigerator
- Basement Description:Interior Entry
- Living area:2,486 sq. ft.
Heating and cooling
- Cooling:Central Air
- Heating:Hot Water, Natural Gas
- Central air:Yes
Structure and exterior
- Roof:Asphalt
- Year built:1960
- Building area:2,486 sq. ft.
- Lot area:0.34 Acres
- Lot Features:Level
- Architectural Style:Ranch
- Construction Materials:Vinyl Siding
- Exterior Features:Drive-Paved, Patio
Schools
- High school:Glens Falls
Utilities
- Water:Public
- Sewer:Public Sewer
Finances and disclosures
- Price:$372,000
- Price per sq. ft.:$149.64
- Tax amount:$6,700
Features and amenities
- Laundry features:In Bathroom, Washer/Dryer
- Amenities:Drive-Paved, Eat-in Kitchen, Kitchen Island, Paddle Fan
- Pool features:In Ground
Parking
- Total parking spaces:6
- Parking description:Attached, Driveway, Garage Door Opener, Paved
- Garage:Yes
- Garage spaces:2
New listings near 26 Fort Amherst Road
- New
 $159,000Active2 beds 1 baths1,452 sq. ft.
11 Hartman Loop, Queensbury, NY 12804
MLS# 202628770Listed by: HOWARD HANNA CAPITAL INC - New
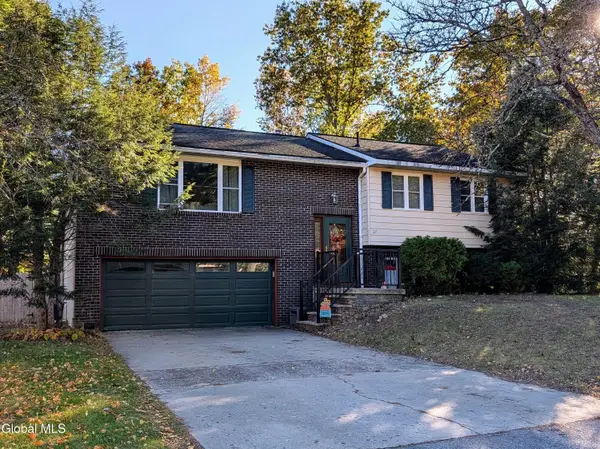 $368,000Active4 beds 2 baths1,890 sq. ft.
21 Bonner Drive, Queensbury, NY 12804
MLS# 202628803Listed by: HUNT ERA - Open Sat, 12 to 2pmNew
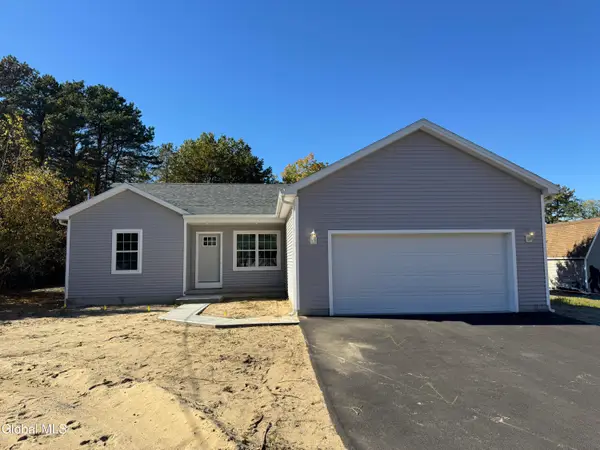 $389,900Active3 beds 2 baths1,344 sq. ft.
15 Leo Street, Queensbury, NY 12804
MLS# 202628817Listed by: HOWARD HANNA CAPITAL INC - New
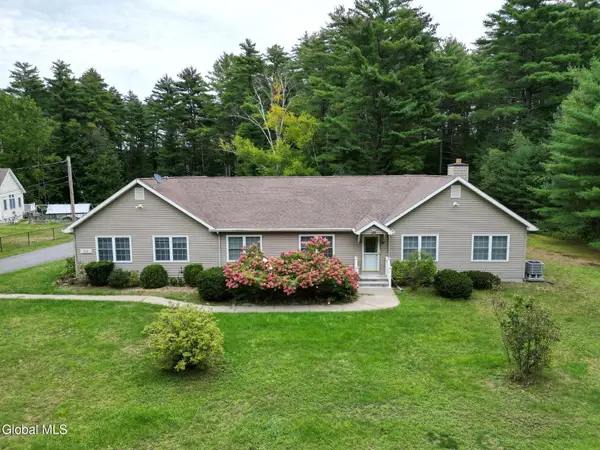 $450,000Active3 beds 3 baths2,656 sq. ft.
164 West Mountain Road, Queensbury, NY 12804
MLS# 202628669Listed by: HOWARD HANNA CAPITAL INC - New
 $335,000Active3 beds 2 baths1,328 sq. ft.
31 Old Mill Lane, Queensbury, NY 12804
MLS# 202628681Listed by: HOWARD HANNA CAPITAL INC - New
 $425,000Active3 beds 3 baths1,658 sq. ft.
24 Peggy Ann Road, Queensbury, NY 12804
MLS# 202628660Listed by: ROOHAN REALTY - New
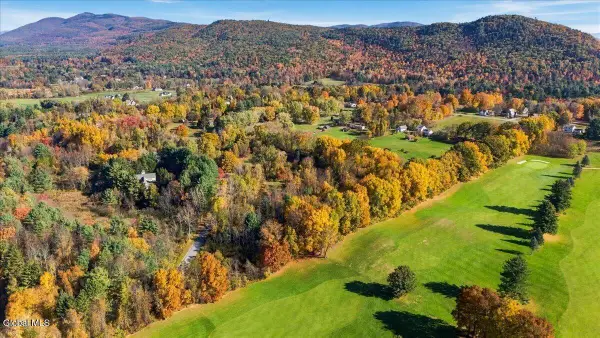 $239,900Active3.62 Acres
30 Wildwood Place, Queensbury, NY 12804
MLS# 202628586Listed by: HUNT ERA - New
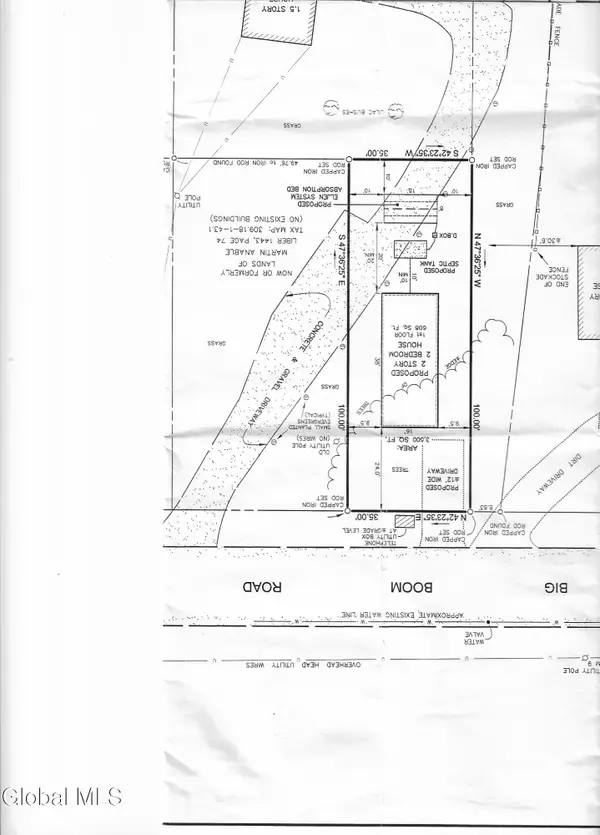 $35,000Active0.08 Acres
L43.2 Big Boom Road, Queensbury, NY 12804
MLS# 202628553Listed by: HOWARD HANNA CAPITAL INC - New
 $589,900Active4 beds 3 baths2,138 sq. ft.
45 Nicole Drive, Queensbury, NY 12804
MLS# 202628543Listed by: HOWARD HANNA CAPITAL INC - New
 $265,000Active2 beds 2 baths1,080 sq. ft.
L43.2 Big Boom Road, Queensbury, NY 12804
MLS# 202628221Listed by: HOWARD HANNA CAPITAL INC


Protect your home and budget from life's surprises with an Assurant Home Warranty, backed by a partner that supports you through every step of homeownership. Explore Plans.
©2026 Century 21 Real Estate LLC. All rights reserved. CENTURY 21®, the CENTURY 21 Logo and C21® are service marks owned by Century 21 Real Estate LLC. Century 21 Real Estate LLC fully supports the principles of the Fair Housing Act and the Equal Opportunity Act. Each office is independently owned and operated. Listing information is deemed reliable but not guaranteed accurate.