
35 Wildwood Place, Queensbury, NY 12804
Local realty services provided by:CENTURY 21 North East
35 Wildwood Place,Queensbury, NY 12804
$649,900
- 5 Beds
- 4 Baths
- 4,065 sq. ft.
- Single family
- Active
Listed by: jennifer ball
Office: hunt era
MLS#:202628017
Source:Global MLS
Price summary
- Price:$649,900
- Price per sq. ft.:$159.88
About this home
Your private Adirondack retreat awaits! This impressive 5-bedroom, 3.5-bath sprawling hand hewn log home is beautifully situated on 3.15 private acres in a peaceful North Queensbury setting within Lake George School District! Offering 4,000+ sq. ft. of living space, this one-of-a-kind property combines warmth, character and incredible room to roam, both inside and out! The expansive main level is designed for comfortable everyday living and entertaining, featuring a welcoming living room anchored by a beautiful stone fireplace, spacious dining area with built-ins, and a large kitchen with an oversized eat-in area perfect for gathering with family and friends! A convenient laundry room, beautiful light-filled solarium and enclosed back porch add even more versatile living space. The recreation room is an entertainer's dream, complete with a sauna, hot tub and half bath—your own private year-round getaway! Upstairs, retreat to the oversized primary ensuite featuring a private bath and its own secluded porch—the perfect spot to enjoy your morning coffee and peaceful surroundings! Four additional bedrooms and a full bath complete the upper level, providing plenty of space for family, guests or a home office. The partially finished basement offers even more usable space along with an abundance of storage. An attached 2-car garage adds everyday convenience. Step outside and discover your own private oasis! The incredible yard features an in-ground pool, pergola and expansive grounds with plenty of space to relax, entertain, garden and enjoy the surrounding Adirondack beauty! Enjoy low Lake George School District taxes and an ideal location just minutes to Lake George, marinas and docking, beaches, schools, shopping, dining and year-round recreation! With 4,000+ sq. ft., 3.15 private acres, an in-ground pool and unmistakable log-home charm, this exceptional property offers the Adirondack lifestyle you've been waiting for! Don't miss out!...
Contact an agent
Home facts
- Year built:1982
- Listing ID #:202628017
- Added:13 day(s) ago
- Updated:October 24, 2026 at 08:47 PM
Rooms and interior
- Bedrooms:5
- Total bathrooms:4
- Full bathrooms:3
- Half bathrooms:1
- Rooms Total:12
- Flooring:Carpet, Wood
- Dining Description:Eat-in Kitchen, Kitchen Island
- Bathrooms Description:Ceramic Tile Bath
- Kitchen Description:Dishwasher, Microwave, Range, Refrigerator
- Basement Description:Interior Entry
- Living area:4,065 sq. ft.
Heating and cooling
- Cooling:AC Pump
- Heating:Baseboard, Ductless, Forced Air
Structure and exterior
- Roof:Shingle
- Year built:1982
- Building area:4,065 sq. ft.
- Lot area:3.15 Acres
- Lot Features:Landscaped, Private, Road Frontage, Secluded
- Architectural Style:Log
- Construction Materials:Log
- Exterior Features:Drive-Paved, Enclosed, Front Porch, Rear Porch
Schools
- High school:Lake George
- Elementary school:Lake George
Utilities
- Sewer:Septic Tank
Finances and disclosures
- Price:$649,900
- Price per sq. ft.:$159.88
- Tax amount:$5,990
Features and amenities
- Laundry features:Laundry Room, Main Level, Washer/Dryer
- Amenities:Built-in Features, Drive-Paved, Eat-in Kitchen, Kitchen Island, Paddle Fan
- Pool features:In Ground, Outdoor Pool
Parking
- Total parking spaces:8
- Parking description:Attached, Driveway, Off Street, Paved
- Garage:Yes
- Garage spaces:2
New listings near 35 Wildwood Place
- New
 $159,000Active2 beds 1 baths1,452 sq. ft.
11 Hartman Loop, Queensbury, NY 12804
MLS# 202628770Listed by: HOWARD HANNA CAPITAL INC - New
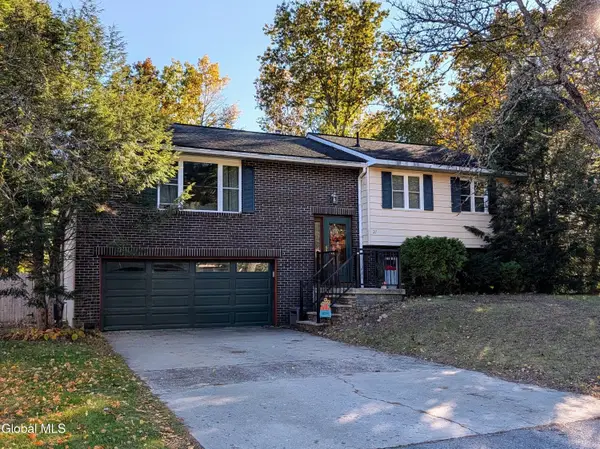 $368,000Active4 beds 2 baths1,890 sq. ft.
21 Bonner Drive, Queensbury, NY 12804
MLS# 202628803Listed by: HUNT ERA - Open Sat, 12 to 2pmNew
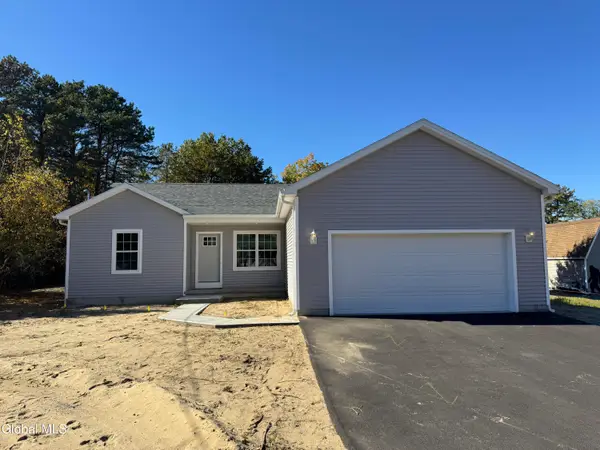 $389,900Active3 beds 2 baths1,344 sq. ft.
15 Leo Street, Queensbury, NY 12804
MLS# 202628817Listed by: HOWARD HANNA CAPITAL INC - New
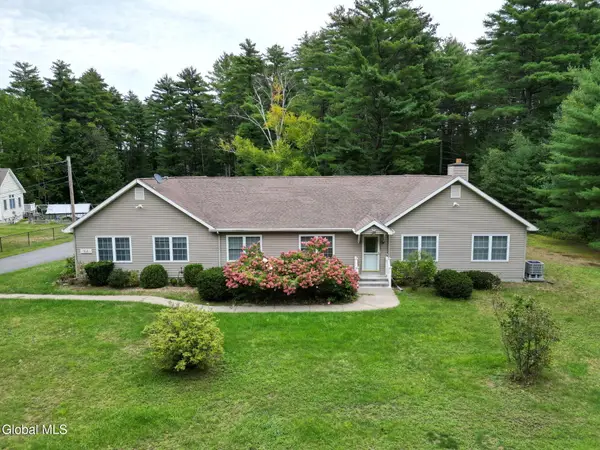 $450,000Active3 beds 3 baths2,656 sq. ft.
164 West Mountain Road, Queensbury, NY 12804
MLS# 202628669Listed by: HOWARD HANNA CAPITAL INC - New
 $335,000Active3 beds 2 baths1,328 sq. ft.
31 Old Mill Lane, Queensbury, NY 12804
MLS# 202628681Listed by: HOWARD HANNA CAPITAL INC - New
 $425,000Active3 beds 3 baths1,658 sq. ft.
24 Peggy Ann Road, Queensbury, NY 12804
MLS# 202628660Listed by: ROOHAN REALTY - New
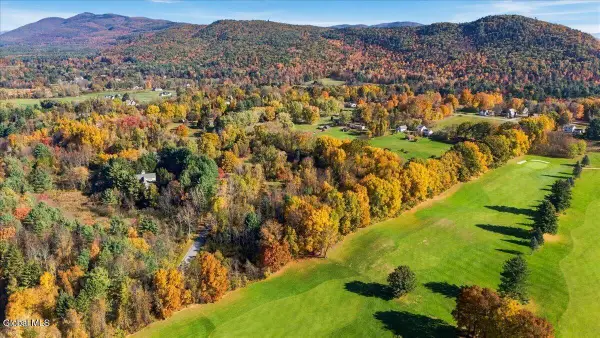 $239,900Active3.62 Acres
30 Wildwood Place, Queensbury, NY 12804
MLS# 202628586Listed by: HUNT ERA - New
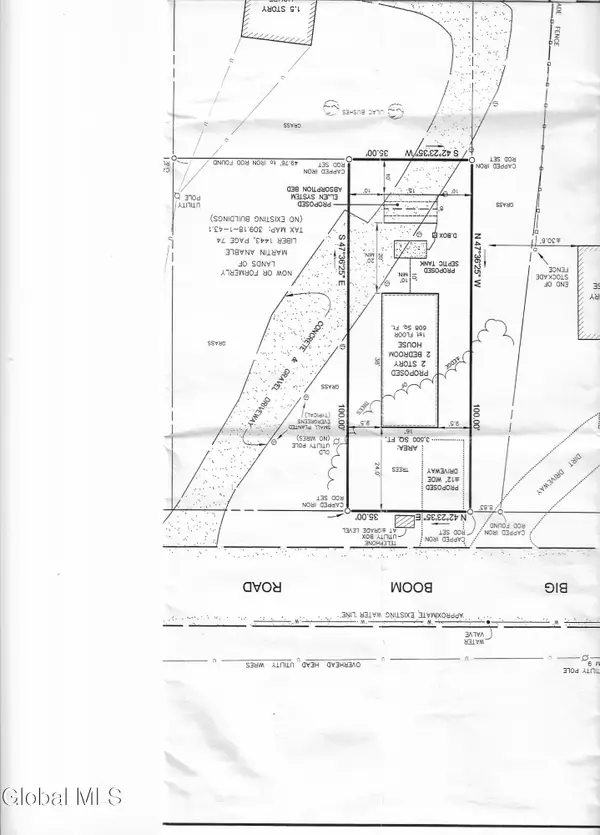 $35,000Active0.08 Acres
L43.2 Big Boom Road, Queensbury, NY 12804
MLS# 202628553Listed by: HOWARD HANNA CAPITAL INC - New
 $589,900Active4 beds 3 baths2,138 sq. ft.
45 Nicole Drive, Queensbury, NY 12804
MLS# 202628543Listed by: HOWARD HANNA CAPITAL INC - New
 $265,000Active2 beds 2 baths1,080 sq. ft.
L43.2 Big Boom Road, Queensbury, NY 12804
MLS# 202628221Listed by: HOWARD HANNA CAPITAL INC


Protect your home and budget from life's surprises with an Assurant Home Warranty, backed by a partner that supports you through every step of homeownership. Explore Plans.
©2026 Century 21 Real Estate LLC. All rights reserved. CENTURY 21®, the CENTURY 21 Logo and C21® are service marks owned by Century 21 Real Estate LLC. Century 21 Real Estate LLC fully supports the principles of the Fair Housing Act and the Equal Opportunity Act. Each office is independently owned and operated. Listing information is deemed reliable but not guaranteed accurate.