
6 Carlton Drive, Queensbury, NY 12804
Local realty services provided by:CENTURY 21 North East
Listed by: scott p varley, harley young
Office: kw platform
MLS#:202621666
Source:Global MLS
Price summary
- Price:$285,000
- Price per sq. ft.:$232.84
About this home
Four bedrooms, a finished heated basement, and a classic Cape Cod character -- all in one of Queensbury's most convenient locations.
This well-maintained 1950s Cape Cod delivers more space than the square footage suggests. Four bedrooms across two floors, hardwood floors throughout, a gas fireplace anchoring the living room, and a finished heated basement that adds meaningful flex space for whatever you need -- home office, recreation room, or additional storage.
The main level features a full bath, and the attached garage adds everyday convenience. Natural gas baseboard heat, 200+ amp electric service, public water and sewer, and a solid block foundation round out a home that's been consistently maintained and is ready for its next chapter.
Outside, the 0.20-acre lot offers a manageable yard with room to enjoy the warmer months.
Positioned in Queensbury with easy access to Glens Falls, Lake George, I-87, and the Adirondack region -- everything the North Country has to offer is right outside the door. Strong value at this price point in a market that continues to perform....
Contact an agent
Home facts
- Year built:1950
- Listing ID #:202621666
- Added:103 day(s) ago
- Updated:October 25, 2026 at 08:16 AM
Rooms and interior
- Bedrooms:4
- Total bathrooms:1
- Full bathrooms:1
- Rooms Total:7
- Flooring:Hardwood
- Dining Description:Eat-in Kitchen
- Kitchen Description:Electric Oven, Microwave, Refrigerator
- Basement Description:Finished, Heated
- Living area:1,224 sq. ft.
Heating and cooling
- Cooling:Wall Unit(s)
- Heating:Baseboard, Natural Gas
Structure and exterior
- Roof:Asphalt
- Year built:1950
- Building area:1,224 sq. ft.
- Lot area:0.2 Acres
- Lot Features:Corner Lot, Garden, Landscaped, Private
- Architectural Style:Cape Cod
- Construction Materials:Vinyl Siding
- Exterior Features:Deck, Drive-Paved, Screened
- Foundation Description:Block
Schools
- High school:Queensbury Senior
- Elementary school:Queensbury
Utilities
- Water:Public
- Sewer:Public Sewer
Finances and disclosures
- Price:$285,000
- Price per sq. ft.:$232.84
- Tax amount:$3,517
Features and amenities
- Laundry features:In Basement, Washer/Dryer
- Amenities:Built-in Features, Drive-Paved, ENERGY STAR Qualified Windows, Eat-in Kitchen, Insulated Windows
Parking
- Total parking spaces:3
- Parking description:Garage Door Opener, Off Street, Paved
- Garage:Yes
- Garage spaces:1
New listings near 6 Carlton Drive
- New
 $159,000Active2 beds 1 baths1,452 sq. ft.
11 Hartman Loop, Queensbury, NY 12804
MLS# 202628770Listed by: HOWARD HANNA CAPITAL INC - New
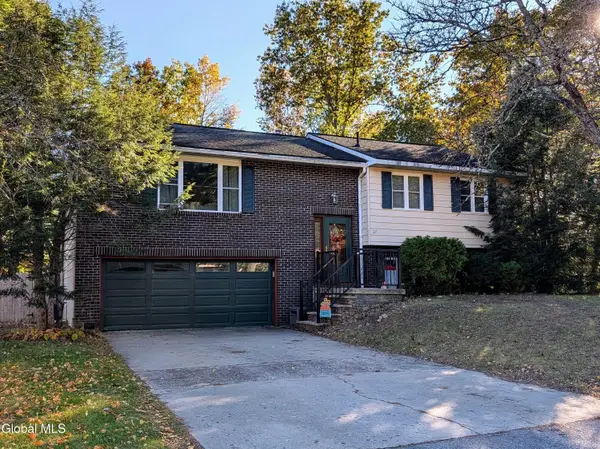 $368,000Active4 beds 2 baths1,890 sq. ft.
21 Bonner Drive, Queensbury, NY 12804
MLS# 202628803Listed by: HUNT ERA - Open Sun, 10am to 12pmNew
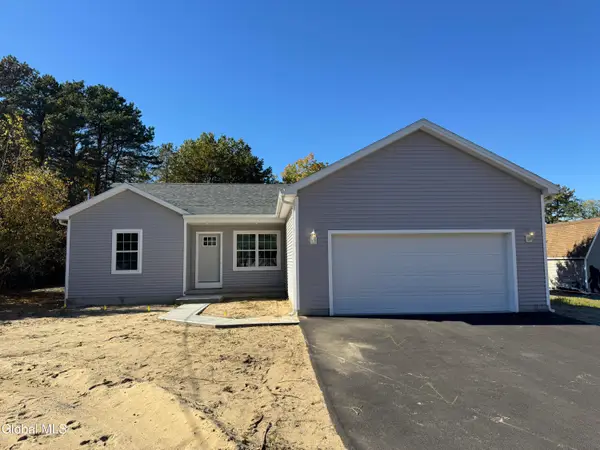 $389,900Active3 beds 2 baths1,344 sq. ft.
15 Leo Street, Queensbury, NY 12804
MLS# 202628817Listed by: HOWARD HANNA CAPITAL INC - New
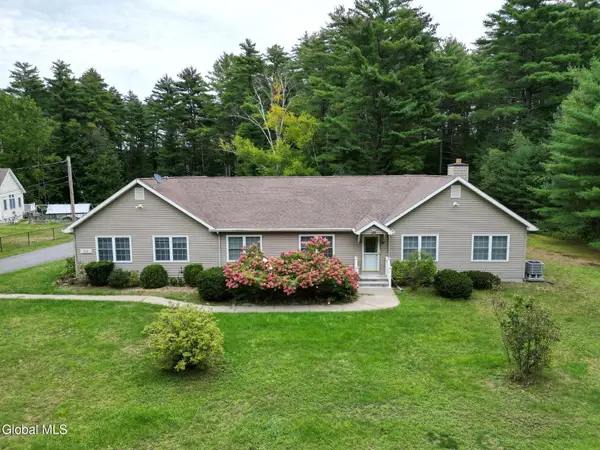 $450,000Active3 beds 3 baths2,656 sq. ft.
164 West Mountain Road, Queensbury, NY 12804
MLS# 202628669Listed by: HOWARD HANNA CAPITAL INC - New
 $335,000Active3 beds 2 baths1,328 sq. ft.
31 Old Mill Lane, Queensbury, NY 12804
MLS# 202628681Listed by: HOWARD HANNA CAPITAL INC - New
 $425,000Active3 beds 3 baths1,658 sq. ft.
24 Peggy Ann Road, Queensbury, NY 12804
MLS# 202628660Listed by: ROOHAN REALTY - New
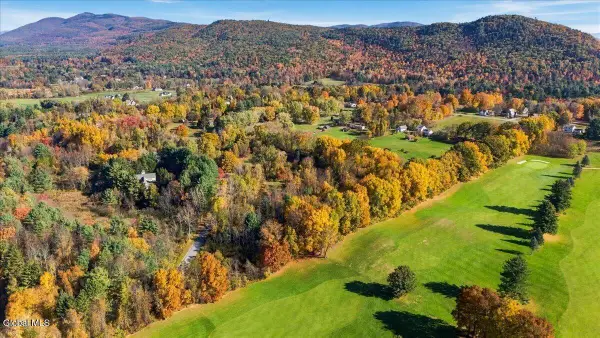 $239,900Active3.62 Acres
30 Wildwood Place, Queensbury, NY 12804
MLS# 202628586Listed by: HUNT ERA - New
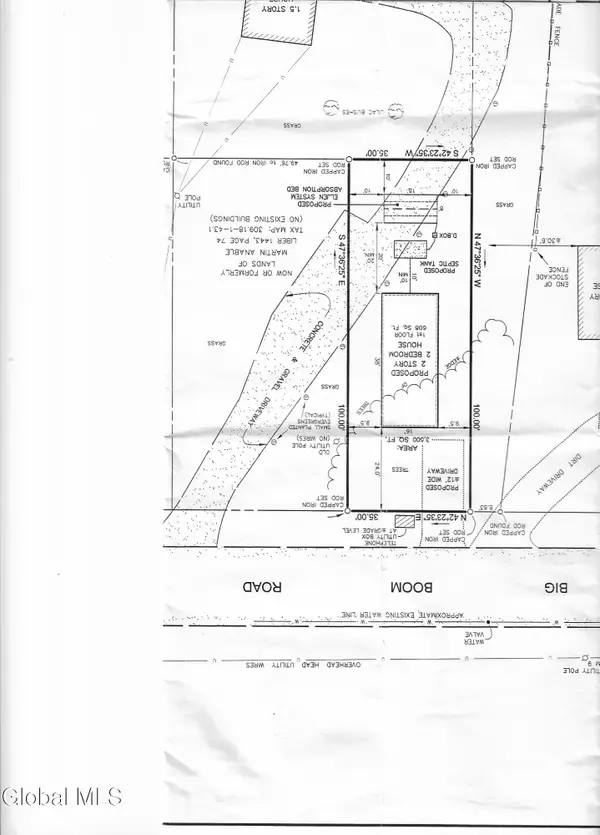 $35,000Active0.08 Acres
L43.2 Big Boom Road, Queensbury, NY 12804
MLS# 202628553Listed by: HOWARD HANNA CAPITAL INC - New
 $589,900Active4 beds 3 baths2,138 sq. ft.
45 Nicole Drive, Queensbury, NY 12804
MLS# 202628543Listed by: HOWARD HANNA CAPITAL INC - New
 $265,000Active2 beds 2 baths1,080 sq. ft.
L43.2 Big Boom Road, Queensbury, NY 12804
MLS# 202628221Listed by: HOWARD HANNA CAPITAL INC


Protect your home and budget from life's surprises with an Assurant Home Warranty, backed by a partner that supports you through every step of homeownership. Explore Plans.
©2026 Century 21 Real Estate LLC. All rights reserved. CENTURY 21®, the CENTURY 21 Logo and C21® are service marks owned by Century 21 Real Estate LLC. Century 21 Real Estate LLC fully supports the principles of the Fair Housing Act and the Equal Opportunity Act. Each office is independently owned and operated. Listing information is deemed reliable but not guaranteed accurate.