
7 Lancestire Drive, Queensbury, NY 12804
Local realty services provided by:CENTURY 21 Adirondacks
7 Lancestire Drive,Queensbury, NY 12804
$484,900
- 4 Beds
- 3 Baths
- 1,808 sq. ft.
- Single family
- Active
Listed by: scott warden
Office: howard hanna capital inc
MLS#:202628105
Source:Global MLS
Price summary
- Price:$484,900
- Price per sq. ft.:$268.2
About this home
Welcome to your forever home! Nestled on a private 0.78-acre lot, this beautiful 4-bedroom, 2.5-bathroom Cape Cod residence blends classic charm with modern updates. From the moment you step onto the expansive front porch, you'll feel an immediate sense of comfort. Inside, the heart of the home features an open, eat-in kitchen equipped with stainless steel appliances, quartz countertops and radiant tile floors, as well as two living rooms, gas fireplace, formal dining room, hardwood floors throughout, spacious bedrooms and much more. There is also a versatile finished basement, perfect for a cozy den, recreation area or office space. This home is a must see!
Contact an agent
Home facts
- Year built:1992
- Listing ID #:202628105
- Added:11 day(s) ago
- Updated:October 24, 2026 at 02:36 PM
Rooms and interior
- Bedrooms:4
- Total bathrooms:3
- Full bathrooms:2
- Half bathrooms:1
- Rooms Total:13
- Flooring:Hardwood
- Dining Description:Eat-in Kitchen
- Kitchen Description:Dishwasher, Oven, Range Hood, Refrigerator
- Basement Description:Finished, Full, Interior Entry
- Living area:1,808 sq. ft.
Heating and cooling
- Cooling:Central Air
- Heating:Fireplace Insert, Forced Air, Natural Gas
- Central air:Yes
Structure and exterior
- Roof:Asphalt, Shingle
- Year built:1992
- Building area:1,808 sq. ft.
- Lot area:0.78 Acres
- Lot Features:Cleared
- Architectural Style:Cape Cod
- Construction Materials:Vinyl Siding
- Exterior Features:Drive-Paved, Front Porch
Schools
- High school:Queensbury Senior
- Elementary school:Queensbury
Utilities
- Water:Public
- Sewer:Septic Tank
Finances and disclosures
- Price:$484,900
- Price per sq. ft.:$268.2
- Tax amount:$8,887
Features and amenities
- Laundry features:Washer/Dryer
- Amenities:Drive-Paved, Eat-in Kitchen, Walk-In Closet(s)
Parking
- Total parking spaces:4
- Parking description:Attached, Driveway
- Garage:Yes
- Garage spaces:2
New listings near 7 Lancestire Drive
- New
 $159,000Active2 beds 1 baths1,452 sq. ft.
11 Hartman Loop, Queensbury, NY 12804
MLS# 202628770Listed by: HOWARD HANNA CAPITAL INC - New
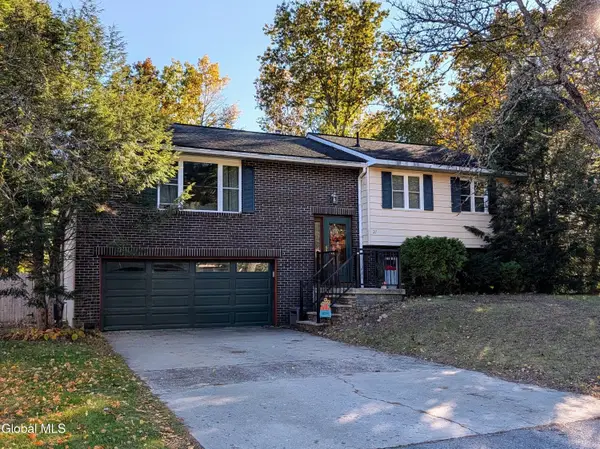 $368,000Active4 beds 2 baths1,890 sq. ft.
21 Bonner Drive, Queensbury, NY 12804
MLS# 202628803Listed by: HUNT ERA - Open Sat, 12 to 2pmNew
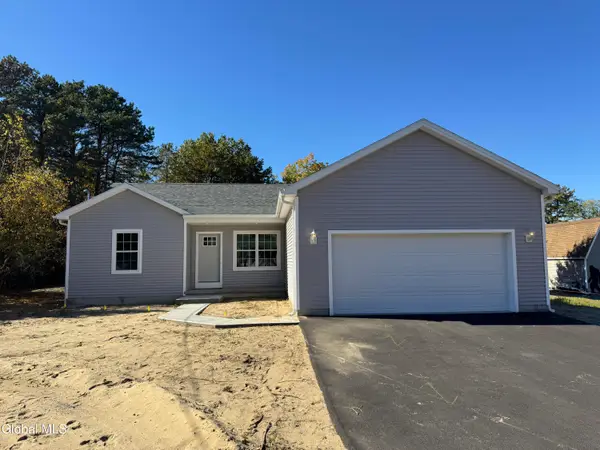 $389,900Active3 beds 2 baths1,344 sq. ft.
15 Leo Street, Queensbury, NY 12804
MLS# 202628817Listed by: HOWARD HANNA CAPITAL INC - New
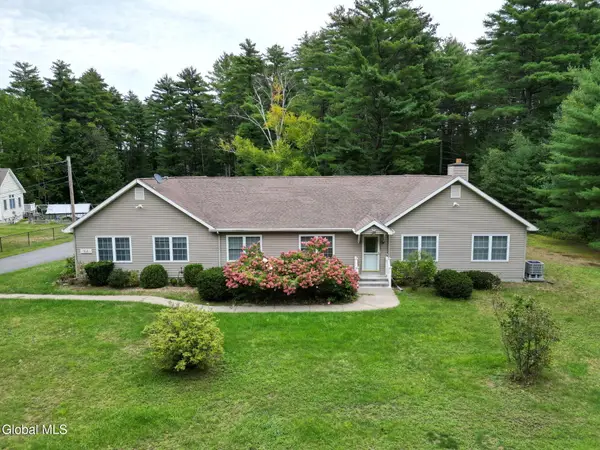 $450,000Active3 beds 3 baths2,656 sq. ft.
164 West Mountain Road, Queensbury, NY 12804
MLS# 202628669Listed by: HOWARD HANNA CAPITAL INC - New
 $335,000Active3 beds 2 baths1,328 sq. ft.
31 Old Mill Lane, Queensbury, NY 12804
MLS# 202628681Listed by: HOWARD HANNA CAPITAL INC - New
 $425,000Active3 beds 3 baths1,658 sq. ft.
24 Peggy Ann Road, Queensbury, NY 12804
MLS# 202628660Listed by: ROOHAN REALTY - New
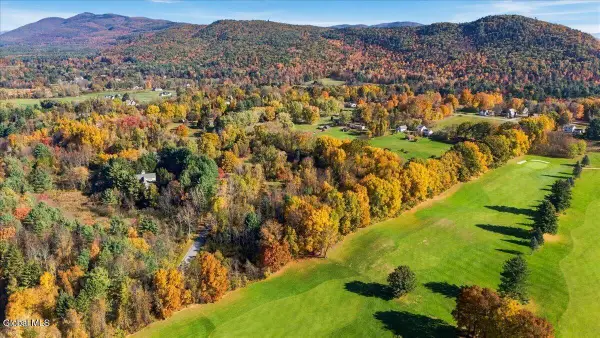 $239,900Active3.62 Acres
30 Wildwood Place, Queensbury, NY 12804
MLS# 202628586Listed by: HUNT ERA - New
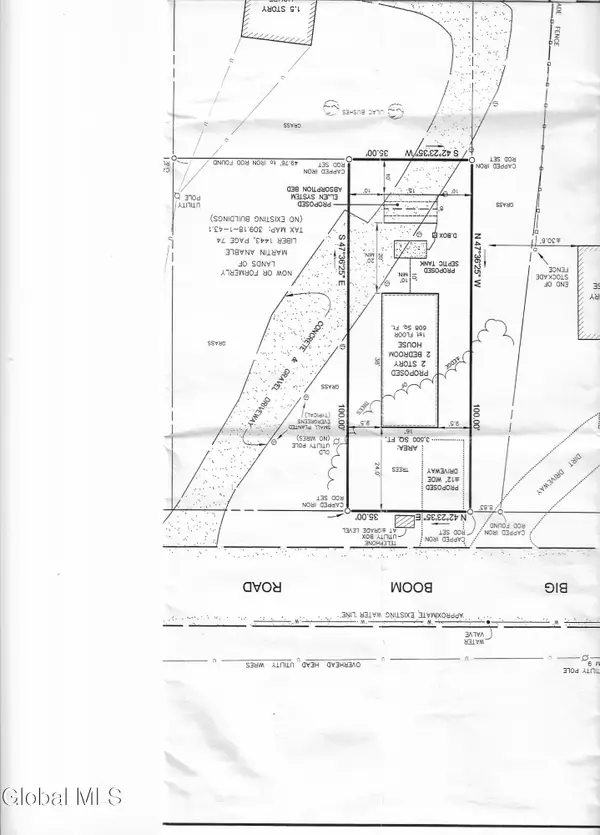 $35,000Active0.08 Acres
L43.2 Big Boom Road, Queensbury, NY 12804
MLS# 202628553Listed by: HOWARD HANNA CAPITAL INC - New
 $589,900Active4 beds 3 baths2,138 sq. ft.
45 Nicole Drive, Queensbury, NY 12804
MLS# 202628543Listed by: HOWARD HANNA CAPITAL INC - New
 $265,000Active2 beds 2 baths1,080 sq. ft.
L43.2 Big Boom Road, Queensbury, NY 12804
MLS# 202628221Listed by: HOWARD HANNA CAPITAL INC


Protect your home and budget from life's surprises with an Assurant Home Warranty, backed by a partner that supports you through every step of homeownership. Explore Plans.
©2026 Century 21 Real Estate LLC. All rights reserved. CENTURY 21®, the CENTURY 21 Logo and C21® are service marks owned by Century 21 Real Estate LLC. Century 21 Real Estate LLC fully supports the principles of the Fair Housing Act and the Equal Opportunity Act. Each office is independently owned and operated. Listing information is deemed reliable but not guaranteed accurate.