
94 Revere Road, Queensbury, NY 12804
Local realty services provided by:CENTURY 21 North East
Listed by: kelli may, michael pugh
Office: better way realty inc
MLS#:202621646
Source:Global MLS
Price summary
- Price:$529,900
- Price per sq. ft.:$227.23
- Monthly HOA dues:$6.25
About this home
Welcome home to this 5 bedroom, 2.5 bath home. Unwind after a long day by relaxing on the back deck, taking a swim in the in-ground pool or cozying up to the fireplace on those chilly winter nights. A gracious 1+ acre lot provides plenty of privacy backing up to community owned forest. This is the perfect home for entertaining with a large living room, formal dining room and plenty of outdoor space. There is a bonus room above the garage that can be used for storage or finish off for additional living space. Schedule your personal viewing today! Home is being sold as is.
Contact an agent
Home facts
- Year built:1973
- Subdivision & Development:Bedford Close
- Listing ID #:202621646
- Added:103 day(s) ago
- Updated:October 24, 2026 at 02:36 PM
Rooms and interior
- Bedrooms:5
- Total bathrooms:3
- Full bathrooms:2
- Half bathrooms:1
- Rooms Total:8
- Flooring:Carpet, Hardwood, Tile
- Kitchen Description:Dishwasher, Microwave, Range, Refrigerator
- Basement Description:Bilco Doors, Exterior Entry, Full, Interior Entry
- Living area:2,332 sq. ft.
Heating and cooling
- Heating:Hot Water, Natural Gas
Structure and exterior
- Roof:Asphalt
- Year built:1973
- Building area:2,332 sq. ft.
- Lot area:1.07 Acres
- Lot Features:Landscaped, Level
- Architectural Style:Colonial
- Construction Materials:Wood Siding
- Exterior Features:Composite Deck, Deck, Drive-Paved, Front Porch
Schools
- High school:Queensbury Senior
- Elementary school:Queensbury
Utilities
- Water:Public
- Sewer:Septic Tank
Finances and disclosures
- Price:$529,900
- Price per sq. ft.:$227.23
- Tax amount:$8,689
Features and amenities
- Laundry features:Dryer, Laundry Closet, Main Level, Washer
- Amenities:Drive-Paved
- Pool features:In Ground
Parking
- Total parking spaces:6
- Parking description:Attached, Driveway, Off Street, Paved
- Garage:Yes
- Garage spaces:2
New listings near 94 Revere Road
- New
 $159,000Active2 beds 1 baths1,452 sq. ft.
11 Hartman Loop, Queensbury, NY 12804
MLS# 202628770Listed by: HOWARD HANNA CAPITAL INC - New
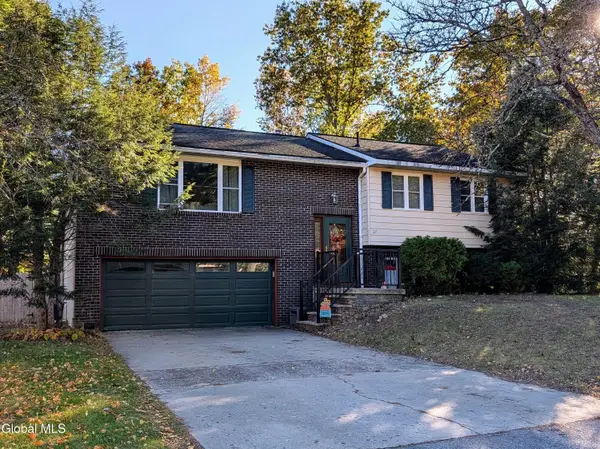 $368,000Active4 beds 2 baths1,890 sq. ft.
21 Bonner Drive, Queensbury, NY 12804
MLS# 202628803Listed by: HUNT ERA - Open Sat, 12 to 2pmNew
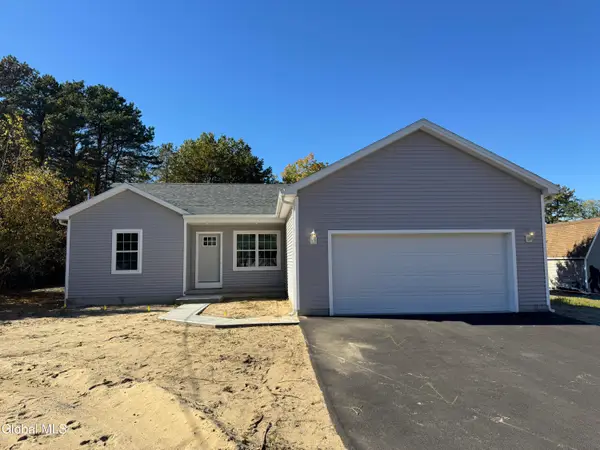 $389,900Active3 beds 2 baths1,344 sq. ft.
15 Leo Street, Queensbury, NY 12804
MLS# 202628817Listed by: HOWARD HANNA CAPITAL INC - New
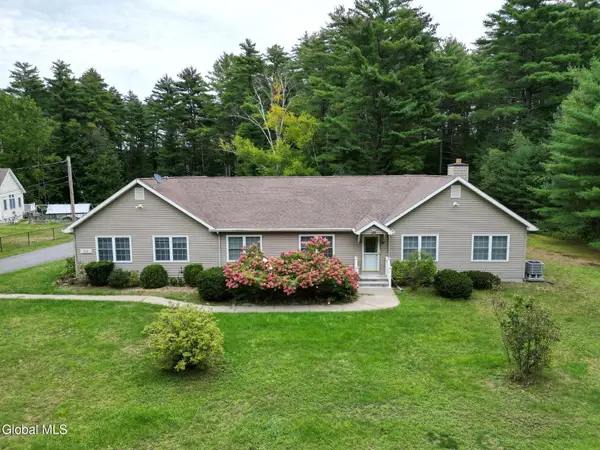 $450,000Active3 beds 3 baths2,656 sq. ft.
164 West Mountain Road, Queensbury, NY 12804
MLS# 202628669Listed by: HOWARD HANNA CAPITAL INC - New
 $335,000Active3 beds 2 baths1,328 sq. ft.
31 Old Mill Lane, Queensbury, NY 12804
MLS# 202628681Listed by: HOWARD HANNA CAPITAL INC - New
 $425,000Active3 beds 3 baths1,658 sq. ft.
24 Peggy Ann Road, Queensbury, NY 12804
MLS# 202628660Listed by: ROOHAN REALTY - New
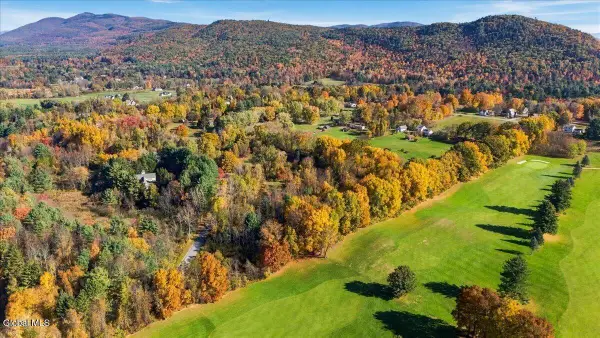 $239,900Active3.62 Acres
30 Wildwood Place, Queensbury, NY 12804
MLS# 202628586Listed by: HUNT ERA - New
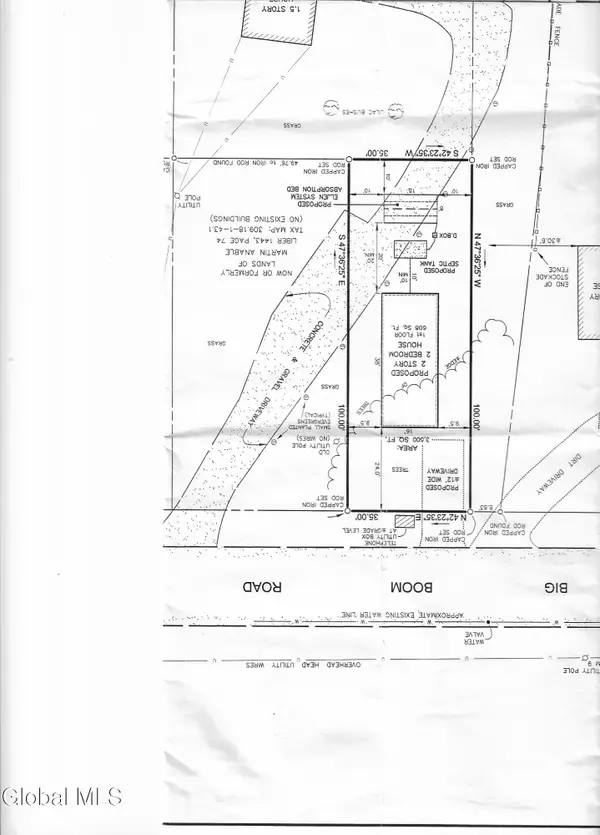 $35,000Active0.08 Acres
L43.2 Big Boom Road, Queensbury, NY 12804
MLS# 202628553Listed by: HOWARD HANNA CAPITAL INC - New
 $589,900Active4 beds 3 baths2,138 sq. ft.
45 Nicole Drive, Queensbury, NY 12804
MLS# 202628543Listed by: HOWARD HANNA CAPITAL INC - New
 $265,000Active2 beds 2 baths1,080 sq. ft.
L43.2 Big Boom Road, Queensbury, NY 12804
MLS# 202628221Listed by: HOWARD HANNA CAPITAL INC


Protect your home and budget from life's surprises with an Assurant Home Warranty, backed by a partner that supports you through every step of homeownership. Explore Plans.
©2026 Century 21 Real Estate LLC. All rights reserved. CENTURY 21®, the CENTURY 21 Logo and C21® are service marks owned by Century 21 Real Estate LLC. Century 21 Real Estate LLC fully supports the principles of the Fair Housing Act and the Equal Opportunity Act. Each office is independently owned and operated. Listing information is deemed reliable but not guaranteed accurate.