
4 Foster Road, Quogue, NY 11779
Local realty services provided by:CENTURY 21 Hire Realty
4 Foster Road,Quogue, NY 11779
$2,225,000
- 4 Beds
- 4 Baths
- 2,162 sq. ft.
- Single family
- Pending
Listed by: tara a. fitzpatrick
Office: corcoran
MLS#:1043067
Source:OneKey MLS
Price summary
- Price:$2,225,000
- Price per sq. ft.:$1,029.14
About this home
Tucked along the quiet stretch of Foster Road, this classic one-level colonial sits on one acre and has four bedrooms and four full baths, with three of the suites overlooking the gunite, heated pool in the backyard. One suite has its own private entrance, ideal for guests or extended family. The great room flows into an eat-in kitchen with counter seating, and a separate dining area with a wood-burning fireplace for the winter season. Skylights fill the home with natural light, and practical amenities include a laundry room and an attached two car garage. With space, privacy and comfort, this home has everything you could want.
Contact an agent
Home facts
- Year built:1991
- Listing ID #:1043067
- Added:59 day(s) ago
- Updated:October 25, 2026 at 08:16 AM
Rooms and interior
- Bedrooms:4
- Total bathrooms:4
- Full bathrooms:4
- Rooms Total:10
- Kitchen Description:Dishwasher, Oven, Refrigerator
- Bedroom Description:First Floor Bedroom
- Basement:Yes
- Basement Description:Unfinished
- Living area:2,162 sq. ft.
Heating and cooling
- Cooling:Central Air
- Heating:Oil
- Central air:Yes
Structure and exterior
- Year built:1991
- Building area:2,162 sq. ft.
- Lot area:0.99 Acres
- Architectural Style:Colonial
- Construction Materials:Wood Siding
Schools
- High school:Westhampton Beach Senior High Sch
- Middle school:Westhampton Middle School
- Elementary school:Quogue Elementary School
Utilities
- Water:Public
- Sewer:Septic Tank
Finances and disclosures
- Price:$2,225,000
- Price per sq. ft.:$1,029.14
- Tax amount:$2,359 (2026)
Features and amenities
- Appliances:Dishwasher, Oven, Refrigerator, Washer
- Laundry features:Washer
- Amenities:Open Floorplan
- Pool features:In Ground
Parking
- Parking description:Driveway
- Garage:Yes
- Garage spaces:2
New listings near 4 Foster Road
- Open Sun, 11am to 1pm
 $5,250,000Active6 beds 6 baths4,500 sq. ft.
23 Deer Path, Quogue, NY 11959
MLS# 1046217Listed by: COMPASS GREATER NY LLC 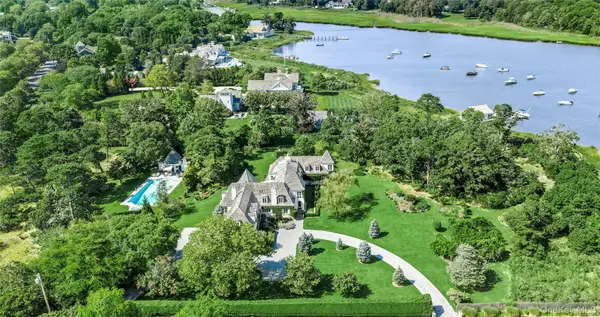 $11,900,000Active6 beds 9 baths7,504 sq. ft.
41 Niamogue Lane, Quogue, NY 11959
MLS# 1004768Listed by: ENGEL & VOLKERS NORTH FORK $2,600,000Active4 beds 4 baths3,830 sq. ft.
26 Pheasant Run, Quogue, NY 11959
MLS# 1043577Listed by: DOUGLAS ELLIMAN REAL ESTATE $2,895,000Active5 beds 3 baths2,812 sq. ft.
20 Pheasant Run, Quogue, NY 11959
MLS# 1045094Listed by: BH&G R E REALTY CONNECT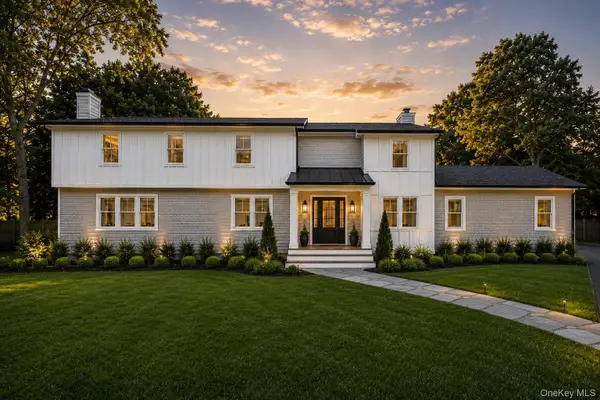 $2,899,999Active5 beds 6 baths2,706 sq. ft.
8 Hidden Path, Quogue, NY 11959
MLS# 1044436Listed by: ALIANO REAL ESTATE $1,970,000Active4 beds 3 baths1,925 sq. ft.
23 Deerfield Way, Quogue, NY 11959
MLS# 1036461Listed by: WILLIAM RAVEIS NEW YORK LLC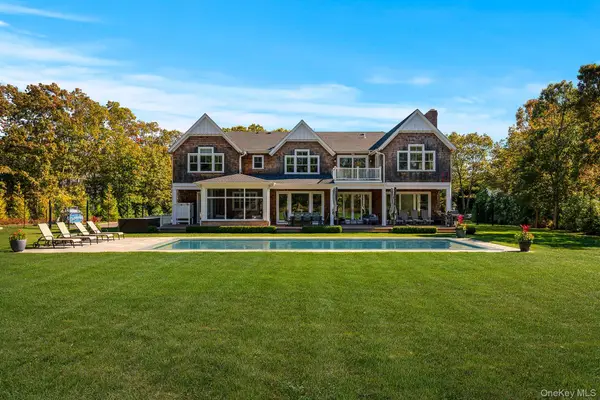 $4,950,000Active6 beds 9 baths7,605 sq. ft.
41 Arbutus Road, Quogue, NY 11959
MLS# 1031318Listed by: BROWN HARRIS STEVENS W HAMPTON $4,600,000Active5 beds 6 baths4,000 sq. ft.
6 Lamb Avenue, Quogue, NY 11959
MLS# 1023328Listed by: COMPASS GREATER NY LLC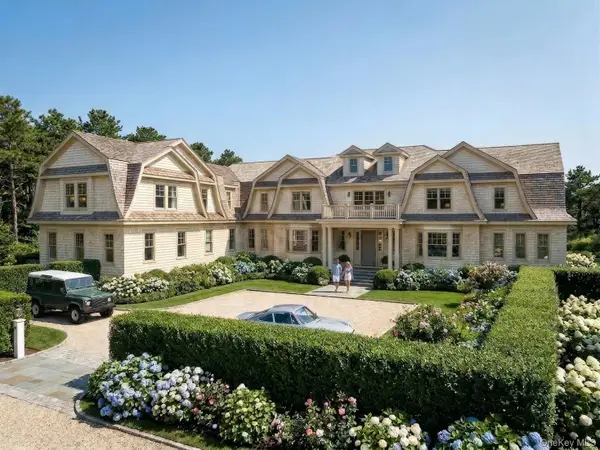 $19,800,000Active8 beds 13 baths10,451 sq. ft.
37 Second Neck Lane, Quogue, NY 11959
MLS# 998122Listed by: DOUGLAS ELLIMAN REAL ESTATE


Protect your home and budget from life's surprises with an Assurant Home Warranty, backed by a partner that supports you through every step of homeownership. Explore Plans.
©2026 Century 21 Real Estate LLC. All rights reserved. CENTURY 21®, the CENTURY 21 Logo and C21® are service marks owned by Century 21 Real Estate LLC. Century 21 Real Estate LLC fully supports the principles of the Fair Housing Act and the Equal Opportunity Act. Each office is independently owned and operated. Listing information is deemed reliable but not guaranteed accurate.