2146 Langdon Road, Ransomville, NY 14131
Local realty services provided by:CENTURY 21 North East
2146 Langdon Road,Ransomville, NY 14131
$244,999
- 3 Beds
- 1 Baths
- 1,200 sq. ft.
- Single family
- Pending
Listed by: brandon iacona
Office: 716 realty group wny llc.
MLS#:B1711161
Source:NY_GENRIS
Price summary
- Price:$244,999
- Price per sq. ft.:$204.17
About this home
Welcome home to this well-maintained 3-bedroom, 1-bath ranch in Ransomville! Designed for comfortable single-level living, the home features a bright, functional layout with tasteful updates throughout.The updated kitchen includes refreshed cabinetry, new countertops, a classic subway tile backsplash, and stainless steel appliances, including a stove and dishwasher. The renovated full bathroom showcases a fresh vanity, tiled shower surround, and updated flooring. Three versatile bedrooms offer flexibility for sleeping, a home office, or guest space. The spacious living room provides plenty of room to relax and entertain, while the dining area features sliding glass doors that open directly to the backyard. Outside, a large concrete patio overlooks an expansive, tree-lined yard. New roof installed in March of 2026. Attached garage that makes for convenience and ease of living. With updated finishes, generous outdoor space, and easy one-floor living, this home is move-in ready and waiting for its next chapter....
Contact an agent
Home facts
- Year built:1992
- Subdivision & Development:Holland Purchase
- Listing ID #:B1711161
- Added:48 day(s) ago
- Updated:October 23, 2026 at 07:53 AM
Rooms and interior
- Bedrooms:3
- Total bathrooms:1
- Full bathrooms:1
- Rooms Total:5
- Flooring:Tile, Varies
- Kitchen Description:Dishwasher, Microwave, Refrigerator
- Basement:Yes
- Basement Description:Full
- Living area:1,200 sq. ft.
Heating and cooling
- Heating:Forced Air, Gas
Structure and exterior
- Year built:1992
- Building area:1,200 sq. ft.
- Lot area:0.5 Acres
- Lot Features:Rectangular, Rural Lot
- Architectural Style:Ranch
- Construction Materials:Vinyl Siding
- Foundation Description:Poured
- Levels:1 Story
Schools
- High school:Lewiston-Porter Senior High
- Middle school:Lewiston-Porter Middle
Utilities
- Water:Connected, Public, Water Connected
- Sewer:Septic Tank
Finances and disclosures
- Price:$244,999
- Price per sq. ft.:$204.17
- Tax amount:$4,123
Features and amenities
- Appliances:Dishwasher, Dryer, Microwave, Refrigerator, Washer
- Laundry features:Dryer, In Basement, Washer
Parking
- Parking description:Attached, Garage
- Garage:Yes
- Garage spaces:1
New listings near 2146 Langdon Road
- New
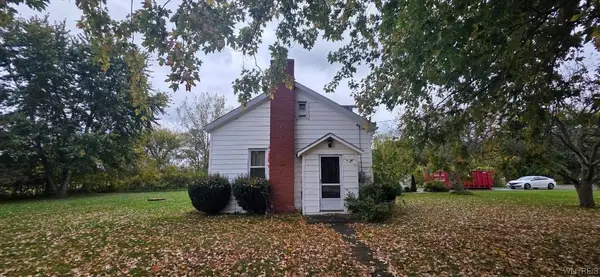 $124,900Active2 beds 1 baths950 sq. ft.
1789 Balmer Road, Ransomville, NY 14131
MLS# B1724423Listed by: WNY METRO ROBERTS REALTY - New
 $109,900Active3 beds 2 baths1,916 sq. ft.
2696 Lockport Youngstown Road, Ransomville, NY 14131
MLS# B1723925Listed by: HOWARD HANNA WNY INC.  $59,900Active3 beds 1 baths1,288 sq. ft.
1 Rainbow Park, Ransomville, NY 14131
MLS# B1720966Listed by: HOWARD HANNA WNY INC. $29,900Active2 beds 2 baths950 sq. ft.
398 Dorwood Park, Ransomville, NY 14131
MLS# B1718794Listed by: HUNT REAL ESTATE ERA $145,000Active3 beds 2 baths1,344 sq. ft.
58 Rainbow Park (natalie Dr), Ransomville, NY 14131
MLS# B1718392Listed by: KELLER WILLIAMS REALTY WNY $399,999Pending3 beds 3 baths1,780 sq. ft.
3349 Andrews Road, Ransomville, NY 14131
MLS# B1715553Listed by: KELLER WILLIAMS REALTY LANCASTER $360,000Pending3 beds 2 baths1,776 sq. ft.
2509 Moore Road, Ransomville, NY 14131
MLS# B1715376Listed by: HOWARD HANNA WNY INC.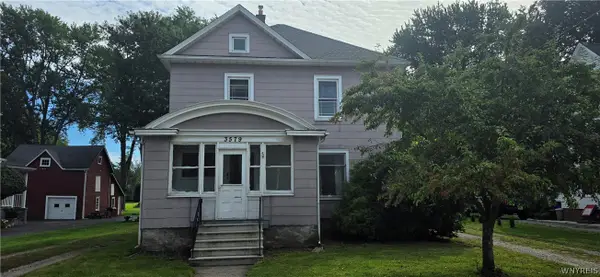 $275,000Active4 beds 1 baths1,813 sq. ft.
3579 Ransomville Road, Ransomville, NY 14131
MLS# B1713146Listed by: HUNT REAL ESTATE ERA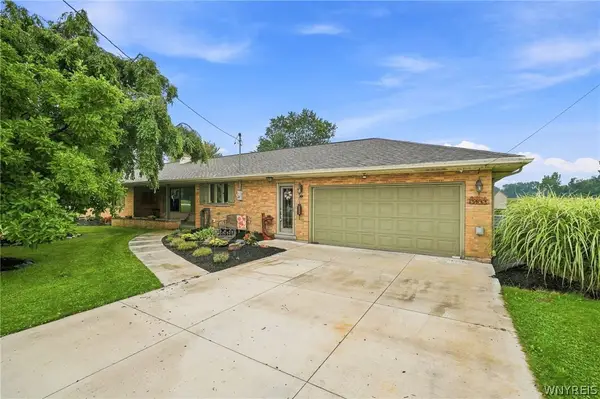
 $310,000Pending3 beds 3 baths1,748 sq. ft.
2192 Youngstown-lockport Road, Ransomville, NY 14131
MLS# B1710162Listed by: CENTURY 21 NORTH EAST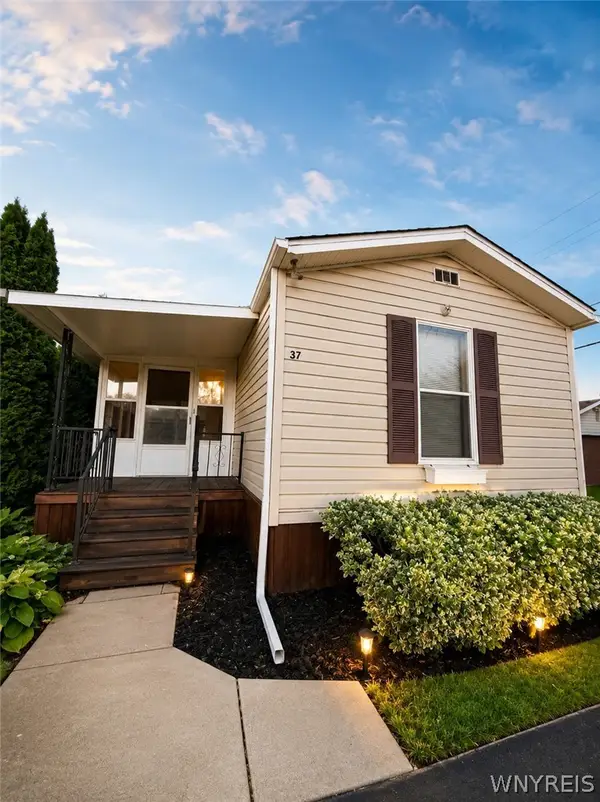 $99,900Active2 beds 2 baths1,036 sq. ft.
37 Nicole Drive, Ransomville, NY 14131
MLS# B1712180Listed by: HOWARD HANNA WNY INC.


Protect your home and budget from life's surprises with an Assurant Home Warranty, backed by a partner that supports you through every step of homeownership. Explore Plans.
©2026 Century 21 Real Estate LLC. All rights reserved. CENTURY 21®, the CENTURY 21 Logo and C21® are service marks owned by Century 21 Real Estate LLC. Century 21 Real Estate LLC fully supports the principles of the Fair Housing Act and the Equal Opportunity Act. Each office is independently owned and operated. Listing information is deemed reliable but not guaranteed accurate.