
10 Dickman Farm Road, Red Hook, NY 12571
Local realty services provided by:CENTURY 21 Full Service Realty
10 Dickman Farm Road,Red Hook, NY 12571
$525,000
- 2 Beds
- 2 Baths
- 1,325 sq. ft.
- Single family
- Pending
Listed by: nicole boisvert porter
Office: houlihan lawrence inc.
MLS#:1031285
Source:OneKey MLS
Price summary
- Price:$525,000
- Price per sq. ft.:$381.82
About this home
Beautifully renovated home privately set on a scenic, park-like property, offering the perfect blend of privacy and convenience—Located on the Dutchess/Columbia line just 2 minutes to the Taconic State Parkway for an easy commute. This move-in-ready home is filled with natural light and showcases high-end finishes, designer touches, and thoughtful updates throughout.
The chef's kitchen features quartz countertops, stainless steel appliances, custom cabinetry with pantry, floating shelves, soaring ceilings, built-in bench seating, an additional wall of cabinetry for exceptional storage, and access to the patio and backyard—ideal for indoor/outdoor living.
The lovely living room is highlighted by oversized windows, sliding glass doors leading to a partially covered deck, recessed lighting, and a beautifully remodeled powder room with board-and-batten accents.
Upstairs, the primary suite offers vaulted ceilings, oversized windows, and a walk-in closet with custom organizers. The spa-inspired full bath features a double vanity, an oversized luxury walk-in shower, and a stylish barn door entrance. A generously sized second bedroom includes a large closet.
Additional features include central air, main-level laundry, recessed lighting, and quality finishes throughout.
Outside, enjoy complete privacy surrounded by mature landscaping, established perennial gardens, raised garden beds, a large storage shed, and a separate studio/barn offering endless possibilities for a workshop, art studio, or hobby space (needs work). Conveniently located near state parks, hiking, skiing, and other Hudson Valley recreational opportunities, just 2 mins to the Taconic State Parkway, 20mins to Metro-North. Also nearby are sweet shops, restaurants, wineries, and equestrian estates that define the Hudson Valley lifestyle, this turnkey estate presents a rare opportunity to own an exceptional private retreat where luxury, recreation, and nature exist in perfect harmony....
Contact an agent
Home facts
- Year built:1970
- Listing ID #:1031285
- Added:45 day(s) ago
- Updated:September 13, 2026 at 08:06 AM
Rooms and interior
- Bedrooms:2
- Total bathrooms:2
- Full bathrooms:1
- Half bathrooms:1
- Rooms Total:7
- Dining Description:Eat-In Kitchen
- Bathrooms Description:Double Vanity
- Kitchen Description:Chefs Kitchen, Dishwasher, Eat-in Kitchen, Refrigerator, Stainless Steel Appliance(s)
- Living area:1,325 sq. ft.
Heating and cooling
- Cooling:Central Air
- Heating:Baseboard, Ducts, Forced Air, Heat Pump
- Central air:Yes
Structure and exterior
- Year built:1970
- Building area:1,325 sq. ft.
- Lot area:2.08 Acres
- Lot Features:Cleared, Part Wooded, Private, Secluded
- Architectural Style:Chalet, Contemporary
- Construction Materials:Cedar, Wood Siding
- Levels:2 Story
Schools
- High school:Stissing Mountain Jr/Sr High School
- Middle school:Stissing Mountain Junior/Senior High School
- Elementary school:Cold Spring Early Learning Ctr
Utilities
- Water:Well
- Sewer:Septic Tank
Finances and disclosures
- Price:$525,000
- Price per sq. ft.:$381.82
- Tax amount:$4,557 (2025)
Features and amenities
- Appliances:Dishwasher, Dryer, Refrigerator, Stainless Steel Appliance(s), Washer
- Laundry features:Dryer, Washer
- Amenities:Cathedral Ceiling(s), Double Vanity
Parking
- Total parking spaces:5
- Parking description:Driveway
New listings near 10 Dickman Farm Road
- New
 $399,000Active3 beds 2 baths1,152 sq. ft.
160 Academy Hill Road, Red Hook, NY 12571
MLS# 1049734Listed by: MONDELLO UPSTATE PROPERTIES - New
 $1,375,000Active3 beds 2 baths1,867 sq. ft.
101 Spring Lake Road, Red Hook, NY 12571
MLS# 1049518Listed by: FOUR SEASONS SOTHEBYS INTL - New
 $2,800,000Active3 beds 4 baths3,280 sq. ft.
15 Ferris Lane, Red Hook, NY 12571
MLS# 20265290Listed by: ROUSE + CO REAL ESTATE, LLC - Open Sun, 1 to 3pmNew
 $695,000Active3 beds 2 baths2,142 sq. ft.
1262 Turkey Hill Road, Red Hook, NY 12571
MLS# 1047455Listed by: COMPASS GREATER NY, LLC - New
 $550,000Active2 beds 1 baths870 sq. ft.
181 Country Club Drive, Red Hook, NY 12571
MLS# 1046965Listed by: BHHS HUDSON VALLEY PROPERTIES 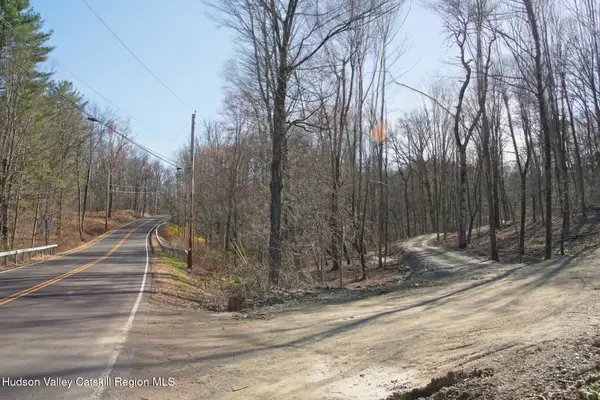 $675,000Active20 Acres
775 Academy Hill Road, Red Hook, NY 12571
MLS# 20264972Listed by: LEGRAND REAL ESTATE, INC.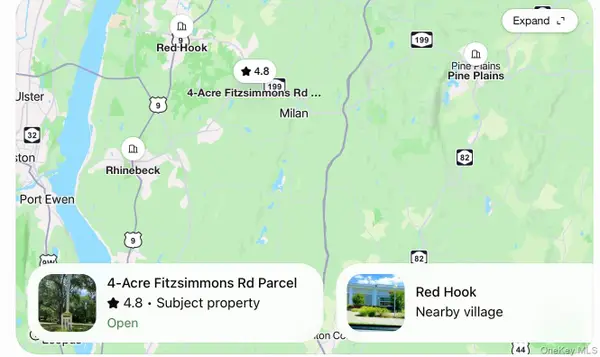 $125,000Active4 Acres
Fitzsimmons Road, Red Hook, NY 12571
MLS# 1043549Listed by: SHINE REALTY GROUP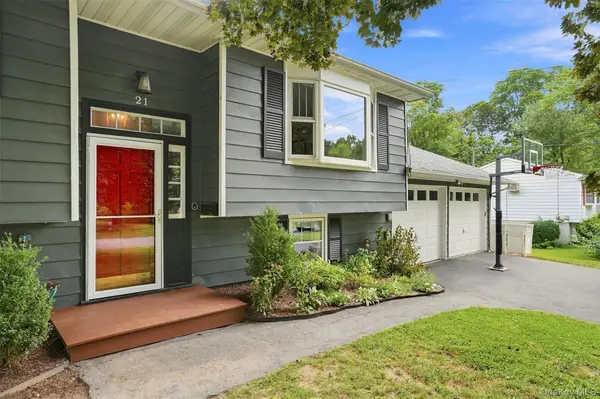 $725,000Active3 beds 2 baths2,332 sq. ft.
21 Smith Street, Red Hook, NY 12571
MLS# 1042315Listed by: BHHS HUDSON VALLEY PROPERTIES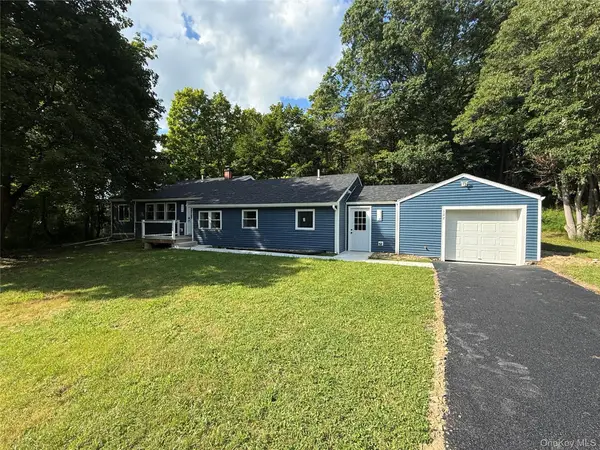 $529,900Active3 beds 2 baths1,434 sq. ft.
127 Spring Lake Road, Red Hook, NY 12571
MLS# 1042703Listed by: RE/MAX TOWN & COUNTRY $399,000Active9.2 Acres
Willow Glen Road, Red Hook, NY 12571
MLS# 1041886Listed by: BHHS HUDSON VALLEY PROPERTIES


Protect your home and budget from life's surprises with an Assurant Home Warranty, backed by a partner that supports you through every step of homeownership. Explore Plans.
©2026 Century 21 Real Estate LLC. All rights reserved. CENTURY 21®, the CENTURY 21 Logo and C21® are service marks owned by Century 21 Real Estate LLC. Century 21 Real Estate LLC fully supports the principles of the Fair Housing Act and the Equal Opportunity Act. Each office is independently owned and operated. Listing information is deemed reliable but not guaranteed accurate.