
51 Milan Hill Road, Red Hook, NY 12571
Local realty services provided by:CENTURY 21 Stoeckeler Real Estate
51 Milan Hill Road,Red Hook, NY 12571
$675,000
- 4 Beds
- 3 Baths
- 2,400 sq. ft.
- Single family
- Active
Listed by: karen sheffer
Office: berkshire hathaway homeservice
MLS#:20264049
Source:NY_MLSUC
Price summary
- Price:$675,000
- Price per sq. ft.:$281.25
About this home
Set on 8.7 private, parklike acres, this spacious 4+bedroom, 3 bath expanded ranch offers over 2,400 square feet of living space, an inground gunite pool with snap down cover and a new filter in 2020. Exceptional privacy with no neighboring homes in sight. The property is being sold as two adjoining parcels: 5.4 acres with the residence and pool, plus a separate 3.3-acre vacant parcel. The vacant land parcel has 84 feet of road frontage on Route 199.
The home features hardwood floors, a fully remodeled kitchen completed in 2021, Andersen windows installed in 2021, a new boiler in 2023, and a new roof and gutters in 2019. The expanded 1st floor has an open flow in the kitchen, dining, and living areas with an office/den that could be another bedroom. The bedroom wing has an updated hall bath, 3 guest rooms and a large primary with an updated bathroom too! A spiral staircase leads to a partially finished 2nd floor multi-purpose room- ideal as a fifth bedroom, playroom, studio, or private retreat.
The partially finished, walk-out lower level includes a family room, office, workshop and full bathroom. Additional highlights include an oversized attached two-car garage, screened gazebo, firepit, and mature apple, peach, pear and hazelnut trees. Enjoy peaceful country living surrounded by nature, with deer, wild turkeys and other wildlife frequently passing through the property. Zoned agricultural so you can have your own hobby farm.
Located approximately five miles from downtown Rhinebeck and Red Hook's shops and restaurants and less than two hours from New York City, this distinctive property offers space, privacy and the relaxed Hudson Valley lifestyle....
Contact an agent
Home facts
- Year built:1951
- Listing ID #:20264049
- Added:57 day(s) ago
- Updated:September 13, 2026 at 03:37 PM
Rooms and interior
- Bedrooms:4
- Total bathrooms:3
- Full bathrooms:3
- Rooms Total:10
- Flooring:laminate, wood
- Kitchen Description:Pantry
- Basement:Yes
- Basement Description:Exterior Entry, Full, Interior Entry, Walk-Out Access
- Living area:2,400 sq. ft.
Heating and cooling
- Cooling:Central Air
- Heating:Baseboard, Oil, Radiant, Wood Stove
- Central air:Yes
Structure and exterior
- Year built:1951
- Building area:2,400 sq. ft.
- Lot area:8.77 Acres
- Lot Features:Corner Lot, Gentle Sloping, Secluded, Subdivided, Wooded
- Architectural Style:Ranch
- Construction Materials:Frame, Vinyl siding
Finances and disclosures
- Price:$675,000
- Price per sq. ft.:$281.25
- Tax amount:$11,269
Features and amenities
- Amenities:Insulated Windows, Pantry
Parking
- Parking description:Basement, Garage Door Opener, Off street, Paved
- Garage:Yes
- Garage spaces:2
New listings near 51 Milan Hill Road
- New
 $399,000Active3 beds 2 baths1,152 sq. ft.
160 Academy Hill Road, Red Hook, NY 12571
MLS# 1049734Listed by: MONDELLO UPSTATE PROPERTIES - New
 $1,375,000Active3 beds 2 baths1,867 sq. ft.
101 Spring Lake Road, Red Hook, NY 12571
MLS# 1049518Listed by: FOUR SEASONS SOTHEBYS INTL - New
 $2,800,000Active3 beds 4 baths3,280 sq. ft.
15 Ferris Lane, Red Hook, NY 12571
MLS# 20265290Listed by: ROUSE + CO REAL ESTATE, LLC - Open Sun, 1 to 3pmNew
 $695,000Active3 beds 2 baths2,142 sq. ft.
1262 Turkey Hill Road, Red Hook, NY 12571
MLS# 1047455Listed by: COMPASS GREATER NY, LLC - New
 $550,000Active2 beds 1 baths870 sq. ft.
181 Country Club Drive, Red Hook, NY 12571
MLS# 1046965Listed by: BHHS HUDSON VALLEY PROPERTIES 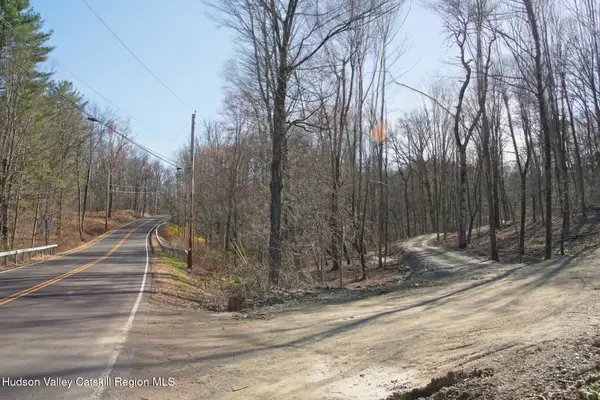 $675,000Active20 Acres
775 Academy Hill Road, Red Hook, NY 12571
MLS# 20264972Listed by: LEGRAND REAL ESTATE, INC.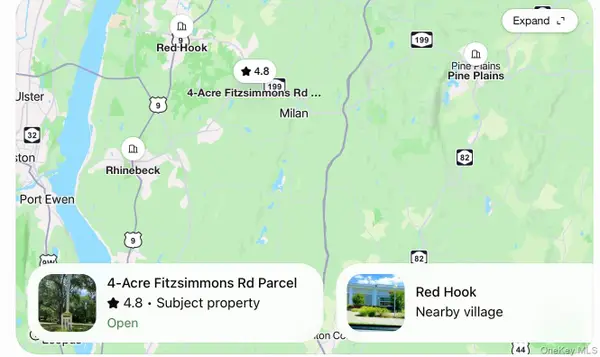 $125,000Active4 Acres
Fitzsimmons Road, Red Hook, NY 12571
MLS# 1043549Listed by: SHINE REALTY GROUP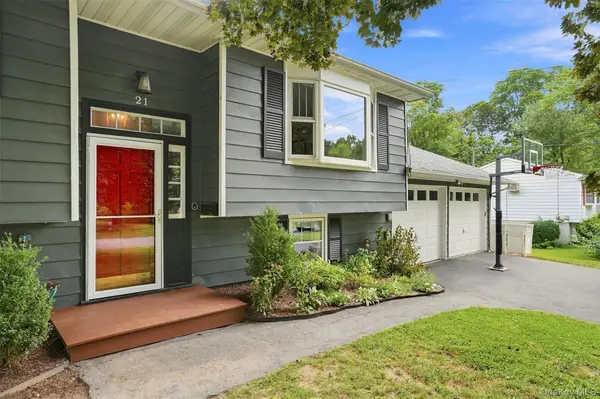 $725,000Active3 beds 2 baths2,332 sq. ft.
21 Smith Street, Red Hook, NY 12571
MLS# 1042315Listed by: BHHS HUDSON VALLEY PROPERTIES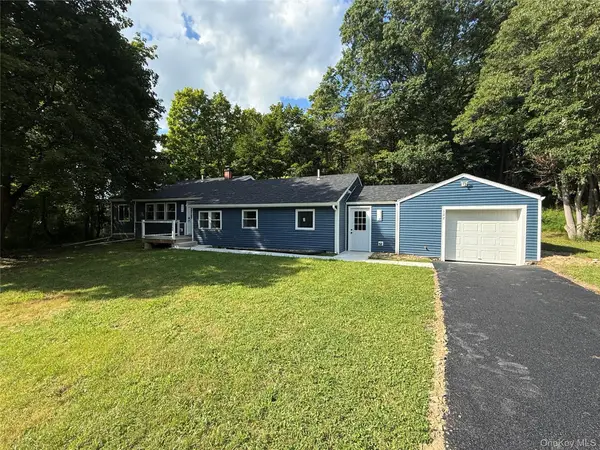 $529,900Active3 beds 2 baths1,434 sq. ft.
127 Spring Lake Road, Red Hook, NY 12571
MLS# 1042703Listed by: RE/MAX TOWN & COUNTRY $399,000Active9.2 Acres
Willow Glen Road, Red Hook, NY 12571
MLS# 1041886Listed by: BHHS HUDSON VALLEY PROPERTIES


Protect your home and budget from life's surprises with an Assurant Home Warranty, backed by a partner that supports you through every step of homeownership. Explore Plans.
©2026 Century 21 Real Estate LLC. All rights reserved. CENTURY 21®, the CENTURY 21 Logo and C21® are service marks owned by Century 21 Real Estate LLC. Century 21 Real Estate LLC fully supports the principles of the Fair Housing Act and the Equal Opportunity Act. Each office is independently owned and operated. Listing information is deemed reliable but not guaranteed accurate.