2879 N Osceola Road, Redfield, NY 13437
Local realty services provided by:CENTURY 21 Jackson Real Estate
Listed by: gretchen loomis, laura loomis-patrick
Office: coldwell banker prime prop. inc.
MLS#:S1722600
Source:NY_GENRIS
Price summary
- Price:$249,900
- Price per sq. ft.:$312.38
About this home
Step into ultimate Upstate comfort with this pristine, rustic yet modern cabin nestled on 40 acres of incredible, private land in the heart of the Tug Hill region. Offering three bedrooms—including two convenient first-floor bedrooms and a loft bedroom—this property comes mostly furnished. Enjoy direct access to ATV trails, plus prime proximity to area snowmobile trails for year-round adventure, exceptional hunting grounds, and evenings spent gathered around a beautiful firepit. Featuring the ease of a year round maintained Road, electric, a private well, and septic, and the cabin is complemented by two large storage sheds. Square footage is measured to be 800.
Contact an agent
Home facts
- Year built:2019
- Subdivision & Development:Boylston Purchase
- Listing ID #:S1722600
- Added:6 day(s) ago
- Updated:October 23, 2026 at 03:56 PM
Rooms and interior
- Bedrooms:3
- Total bathrooms:1
- Full bathrooms:1
- Rooms Total:5
- Flooring:Hardwood, Varies
- Kitchen Description:Country Kitchen, Refrigerator
- Basement:Yes
- Basement Description:Crawl Space
- Living area:800 sq. ft.
Heating and cooling
- Heating:Forced Air, Propane
Structure and exterior
- Roof:Metal
- Year built:2019
- Building area:800 sq. ft.
- Lot area:40.3 Acres
- Lot Features:Irregular Lot, Rural Lot, Secluded
- Architectural Style:Cabin
- Construction Materials:Wood Siding
- Exterior Features:Open, Porch
- Foundation Description:Block
- Levels:1 Story
Utilities
- Water:Well
- Sewer:Septic Tank
Finances and disclosures
- Price:$249,900
- Price per sq. ft.:$312.38
- Tax amount:$2,107
Features and amenities
- Appliances:Gas Range, Refrigerator
- Laundry features:Electric Water Heater
- Amenities:Partially Furnished
Parking
- Parking description:No Garage
New listings near 2879 N Osceola Road
- New
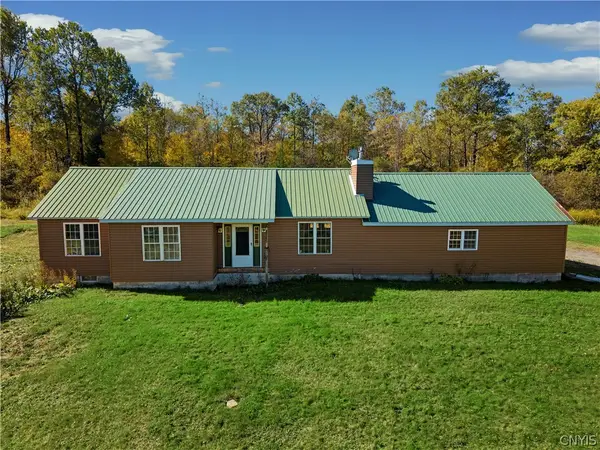 $199,000Active3 beds 2 baths1,200 sq. ft.
113 Caster Drive, Redfield, NY 13437
MLS# S1721507Listed by: HUNT REAL ESTATE ERA 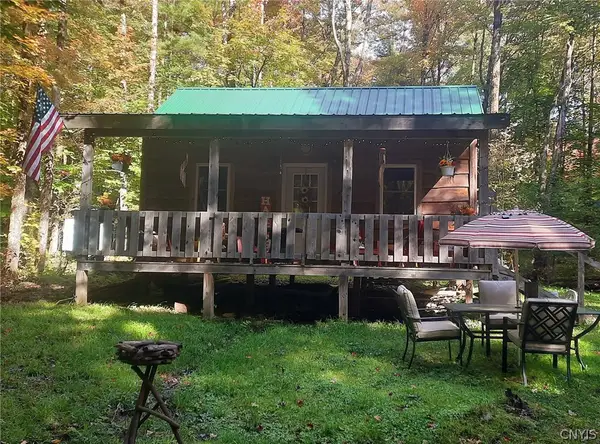 $165,000Active12.17 Acres
14 Hayloft, Redfield, NY 13437
MLS# S1721489Listed by: BERKSHIRE HATHAWAY HOMESERVICES CNY REALTY WATN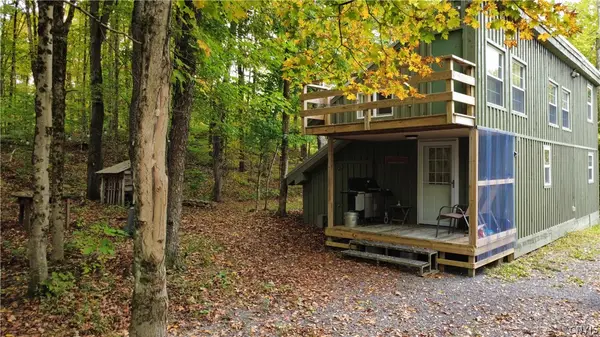 $249,900Active1 beds 1 baths576 sq. ft.
518 County Route 47, Redfield, NY 13437
MLS# S1718495Listed by: TUG HILL REAL ESTATE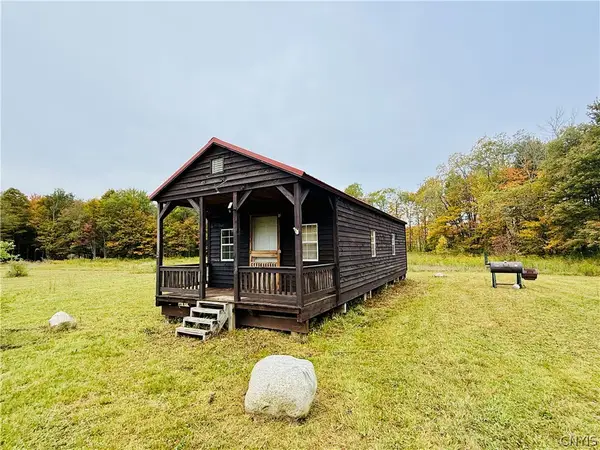 $115,000Active4.7 Acres
2877 Potter Road, Redfield, NY 13437
MLS# S1718242Listed by: CHRISTMAS COUNTRY HOMES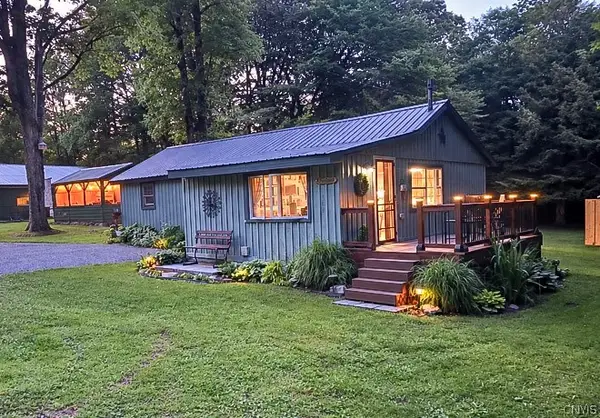
 $199,000Active2 beds 1 baths936 sq. ft.
442 County Route 2, Redfield, NY 13437
MLS# S1717690Listed by: CENTURY 21 NORTH EAST $135,000Pending2 beds 1 baths896 sq. ft.
404 Old State Road, Redfield, NY 13437
MLS# S1714698Listed by: COLDWELL BANKER FAITH PROPERTIES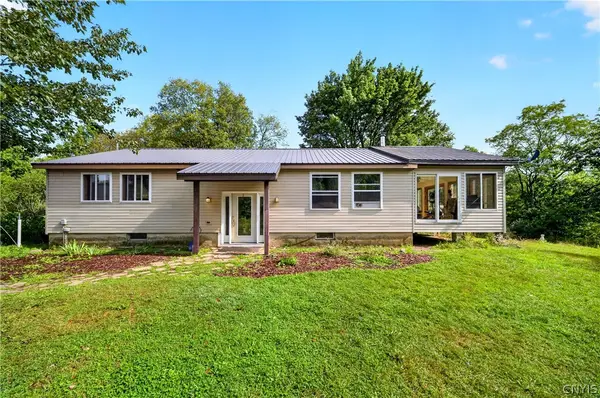 $380,000Pending4 beds 2 baths2,900 sq. ft.
281 Little John Drive, Redfield, NY 13437
MLS# S1710057Listed by: INTEGRATED REAL ESTATE SER LLC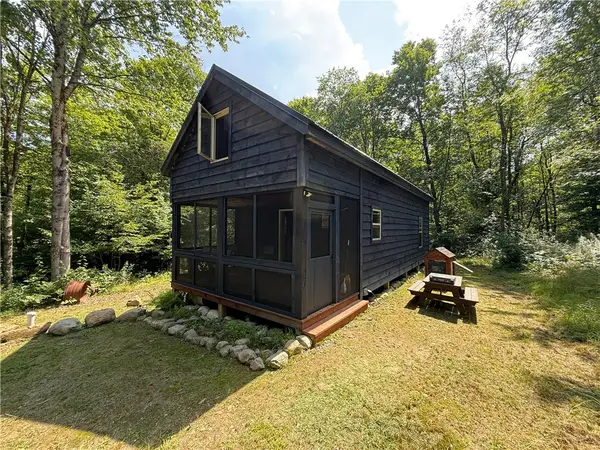 $219,900Active15 Acres
82 Ohara Road, Williamstown, NY 13493
MLS# R1708127Listed by: WHITETAIL PROPERTIES REAL ESTATE, LLC $79,900Pending20.28 Acres
315 Old State Road, Redfield, NY 13437
MLS# S1707886Listed by: TUG HILL REAL ESTATE


Protect your home and budget from life's surprises with an Assurant Home Warranty, backed by a partner that supports you through every step of homeownership. Explore Plans.
©2026 Century 21 Real Estate LLC. All rights reserved. CENTURY 21®, the CENTURY 21 Logo and C21® are service marks owned by Century 21 Real Estate LLC. Century 21 Real Estate LLC fully supports the principles of the Fair Housing Act and the Equal Opportunity Act. Each office is independently owned and operated. Listing information is deemed reliable but not guaranteed accurate.