
65-24 Ellwell Crescent, Rego Park, NY 11374
Local realty services provided by:CENTURY 21 Monticello Realty
65-24 Ellwell Crescent,Rego Park, NY 11374
$1,975,000
- 5 Beds
- 4 Baths
- 3,500 sq. ft.
- Single family
- Active
Listed by: milana sadykova
Office: daniel gale sothebys intl rlty
MLS#:1055020
Source:OneKey MLS
Price summary
- Price:$1,975,000
- Price per sq. ft.:$564.29
About this home
Welcome to this stunning 5-bedroom, 4-bathroom house nestled on a serene tree-lined street in Rego Park. The fact that it's fully renovated with beautiful hardwood floors and Venetian plaster adds to its charm and allure. The full basement, offering extra space for leisure and entertainment, is a wonderful feature that enhances the appeal of this home. Additionally, its proximity to parks, transportation, shopping, and award winning schools makes it a highly desirable property, combining convenience with comfort and elegance. Overall, this house sounds like a delightful place to call home, with its combination of modern renovations, tranquil surroundings, and easy access to amenities. It's sure to be a haven for anyone seeking a comfortable and convenient lifestyle in a welcoming neighborhood., Additional information: Appearance:Excellent,Interior Features:Guest Quarters,Lr/Dr,Separate Hotwater Heater:Y
Contact an agent
Home facts
- Year built:1953
- Listing ID #:1055020
- Added:1 day(s) ago
- Updated:September 25, 2026 at 01:50 AM
Rooms and interior
- Bedrooms:5
- Total bathrooms:4
- Full bathrooms:2
- Half bathrooms:2
- Rooms Total:9
- Flooring:Hardwood
- Dining Description:Eat-In Kitchen
- Kitchen Description:Dishwasher, Eat-in Kitchen, Microwave, Pantry, Refrigerator
- Bedroom Description:First Floor Bedroom, Master Downstairs
- Basement:Yes
- Basement Description:Finished, Full, Walk-Out Access
- Living area:3,500 sq. ft.
Heating and cooling
- Cooling:Central Air, Ductless
- Heating:Natural Gas
- Central air:Yes
Structure and exterior
- Year built:1953
- Building area:3,500 sq. ft.
- Lot area:0.09 Acres
- Architectural Style:Colonial
- Construction Materials:Brick
- Levels:3 Story
Schools
- High school:Forest Hills High School
- Middle school:Jhs 190 Russell Sage
- Elementary school:Ps 174 William Sidney Mount
Utilities
- Water:Public
- Sewer:Public Sewer
Finances and disclosures
- Price:$1,975,000
- Price per sq. ft.:$564.29
- Tax amount:$14,432 (2026)
Features and amenities
- Appliances:Dishwasher, Dryer, Microwave, Refrigerator, Washer
- Laundry features:Dryer, Washer
- Amenities:Entrance Foyer, Walk-In Closet(s)
Parking
- Parking description:Attached, Private
- Garage:Yes
- Garage spaces:2
New listings near 65-24 Ellwell Crescent
- Coming Soon
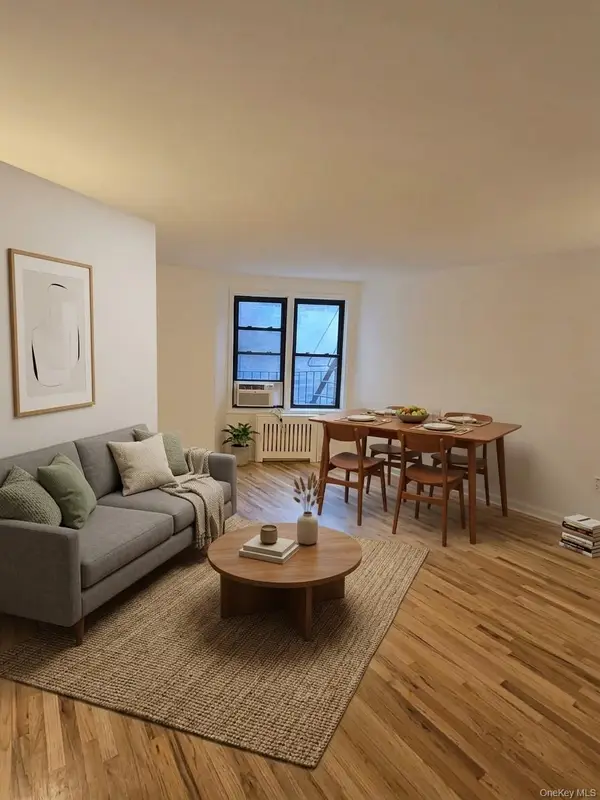 $468,000Coming Soon1 beds 1 baths658 sq. ft.
6448 Booth Street #4D, Rego Park, NY 11374
MLS# 1042457Listed by: PRIME REALTY - New
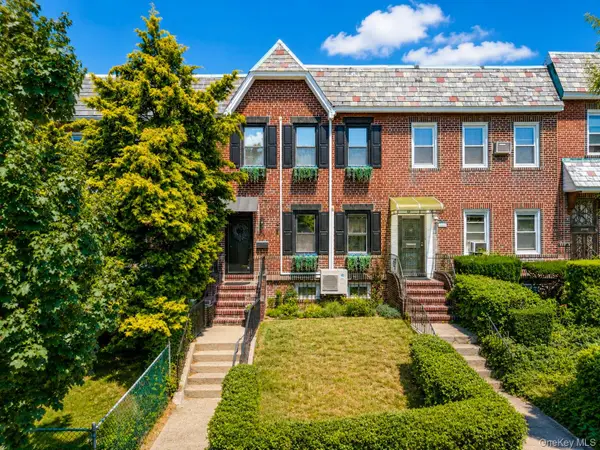 $1,400,000Active3 beds 2 baths1,280 sq. ft.
6613 Booth Street, Rego Park, NY 11374
MLS# 1054983Listed by: RE/MAX EDGE - New
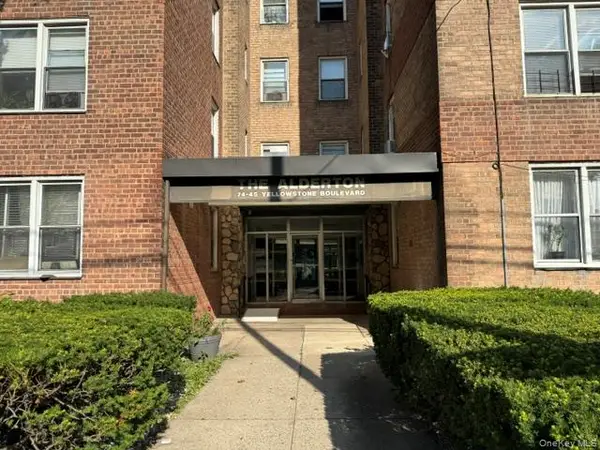 $245,999Active1 beds 1 baths800 sq. ft.
74-45 Yellowstone Boulevard #5E, Rego Park, NY 11374
MLS# 1050024Listed by: CIAMPA REALTY GROUP LLC - New
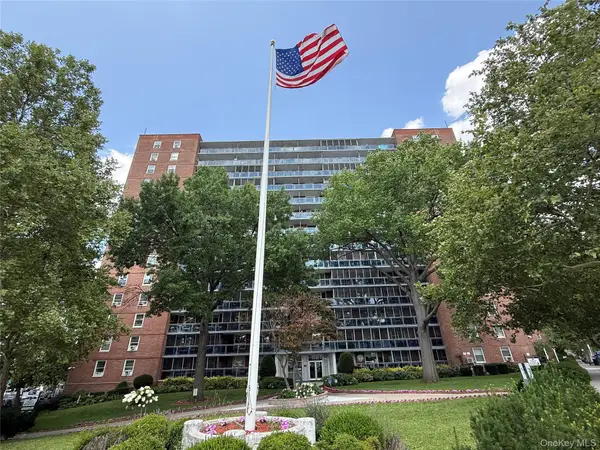 $232,000Active-- beds 1 baths500 sq. ft.
97-07 63 Road #9A, Rego Park, NY 11374
MLS# 1054293Listed by: MJR REAL ESTATE LLC - New
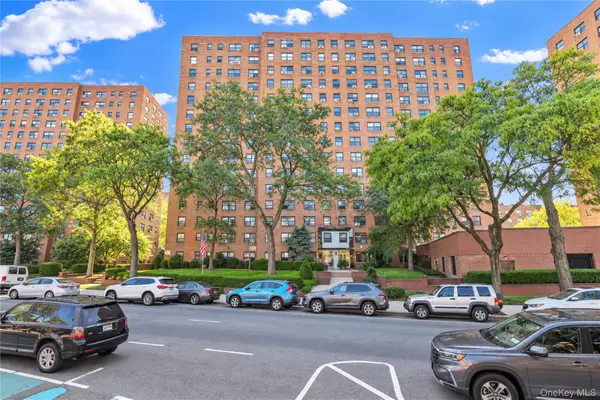 $319,000Active2 beds 1 baths800 sq. ft.
99-40 63rd Rd #9D, Rego Park, NY 11374
MLS# 1054543Listed by: EXP REALTY - Open Sun, 2 to 3:30pmNew
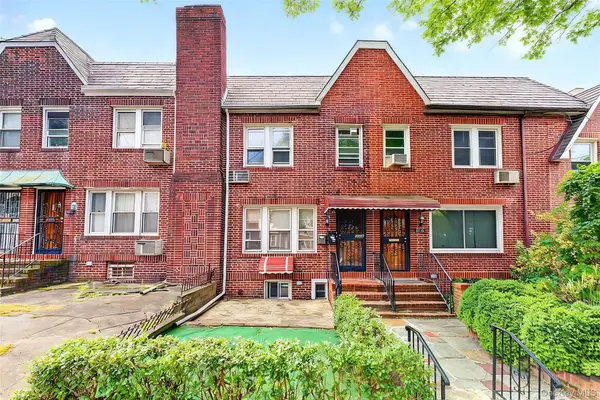 $1,095,000Active-- beds -- baths1,184 sq. ft.
66-48 Booth Street, Rego Park, NY 11374
MLS# 1054367Listed by: E REALTY INTERNATIONAL CORP - Open Sat, 1:30 to 3:30pmNew
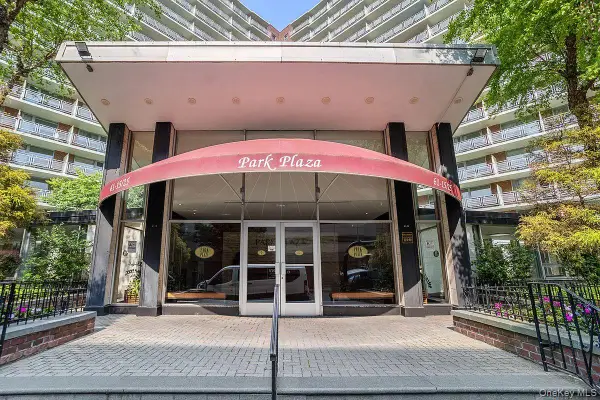 $545,000Active2 beds 2 baths1,150 sq. ft.
6125 97 Street #5A, Rego Park, NY 11374
MLS# 1054380Listed by: C&R REAL ESTATE GROUP NY LLC - New
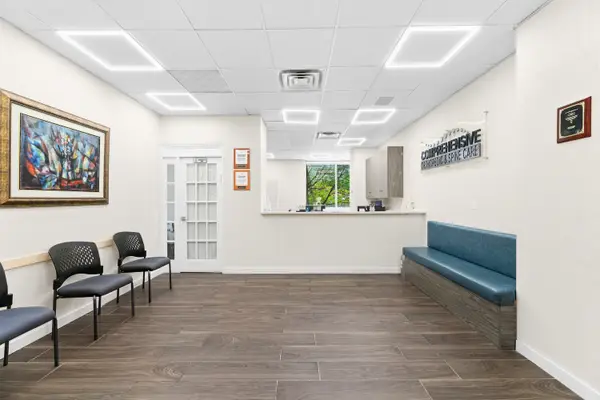 $900,000Active8 beds 1 baths2,200 sq. ft.
62-54 97th Place #2BC, Queens, NY 11374
MLS# RLS20116710Listed by: ALTA REAL ESTATE
- Open Sat, 1 to 2:30pmNew
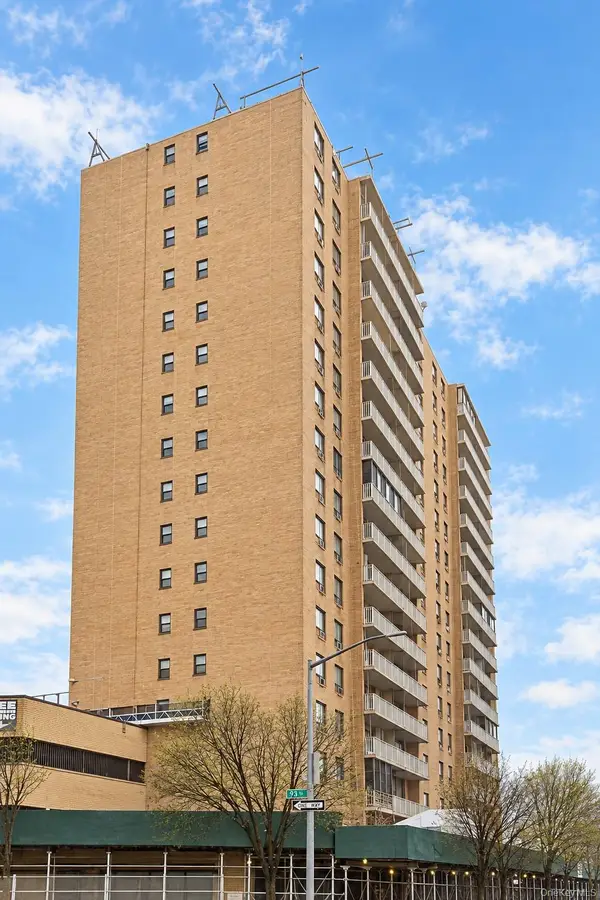 $650,000Active2 beds 2 baths852 sq. ft.
92-29 Queens Boulevard #9D&P47, Rego Park, NY 11374
MLS# 1053793Listed by: WINZONE REALTY INC


Protect your home and budget from life's surprises with an Assurant Home Warranty, backed by a partner that supports you through every step of homeownership. Explore Plans.
©2026 Century 21 Real Estate LLC. All rights reserved. CENTURY 21®, the CENTURY 21 Logo and C21® are service marks owned by Century 21 Real Estate LLC. Century 21 Real Estate LLC fully supports the principles of the Fair Housing Act and the Equal Opportunity Act. Each office is independently owned and operated. Listing information is deemed reliable but not guaranteed accurate.