
66-15 Thornton Place #4G, Rego Park, NY 11374
Local realty services provided by:CENTURY 21 Hire Realty
66-15 Thornton Place #4G,Rego Park, NY 11374
$400,000
- 2 Beds
- 1 Baths
- - sq. ft.
- Co-op
- Coming Soon
Listed by: lily g. tran cbr
Office: exp realty
MLS#:1052320
Source:OneKey MLS
Price summary
- Price:$400,000
About this home
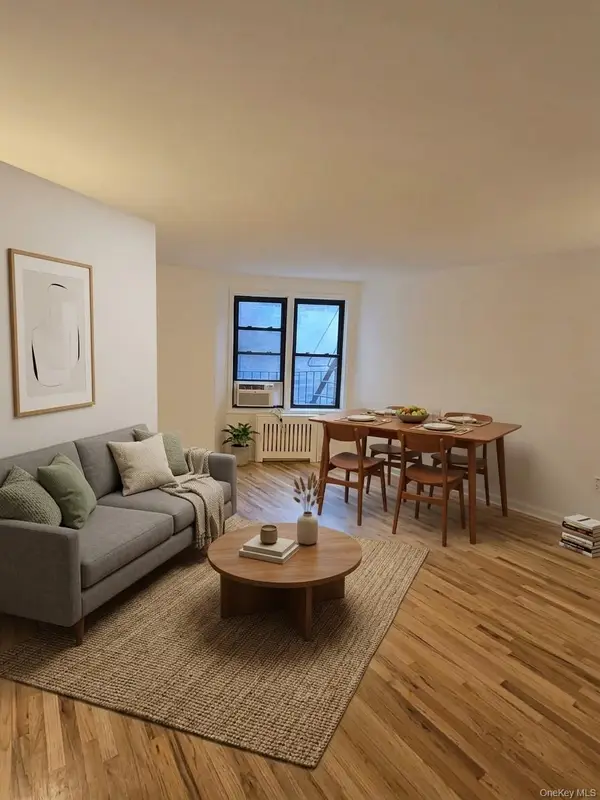
A bright, spacious home with an easy layout, beautiful natural light, and exceptionally low monthly maintenance.
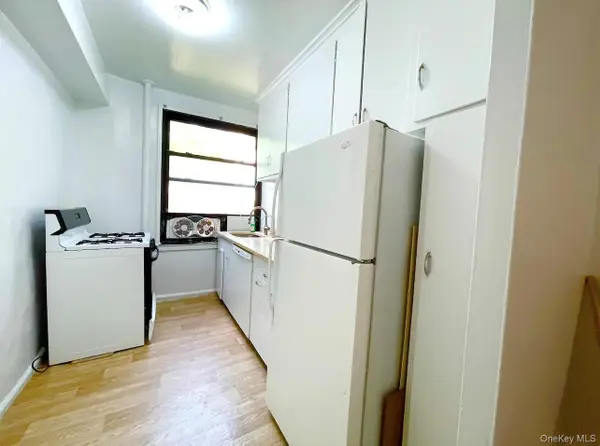
The entry foyer works beautifully as a formal dining area and leads into an expansive living room overlooking a quiet residential street. The updated kitchen features maple cabinetry, custom storage, and stainless steel appliances. A windowed full bath is finished with porcelain tile, while the spacious bedrooms offer great natural light. Dark espresso hardwood floors and generous closet space complete the home.
The building has been beautifully renovated throughout, with a stylish new lobby, updated hallways and elevators, key fob entry, remote intercom, 24 hour surveillance, and app driven laundry. Strong financials, healthy reserves, a live in super, and a garage (w/l) add to the appeal. Exceptional value with maintenance of just $532.14 per month, including heat, hot and cold water, and cooking gas. Set in a quiet residential area, the building offers incredible convenience, with trains just 7 minutes away, plus shops, restaurants, and the famous Austin Street shopping district nearby....
Contact an agent
Home facts
- Year built:1962
- Subdivision & Development:Thornton House
- Listing ID #:1052320
- Updated:September 17, 2026 at 07:43 PM
Rooms and interior
- Bedrooms:2
- Total bathrooms:1
- Full bathrooms:1
- Rooms Total:5
- Flooring:Hardwood
- Kitchen Description:Refrigerator, Stainless Steel Appliance(s)
Structure and exterior
- Year built:1962
- Lot Features:Near Public Transit
- Architectural Style:Mid Rise
- Construction Materials:Brick
- Levels:1 Story
Schools
- High school:Queens High School For The Sciences At York Colle
- Middle school:Jhs 157 Stephen A Halsey
- Elementary school:Ps 101 School In The Gardens
Finances and disclosures
- Price:$400,000
Features and amenities
- Appliances:Refrigerator, Stainless Steel Appliance(s)
- Amenities:Elevator(s), Entrance Foyer, Live In Super
Parking
- Parking description:Garage, On Street, Waitlist
- Garage:Yes
- Garage spaces:1
New listings near 66-15 Thornton Place #4G
- Coming Soon
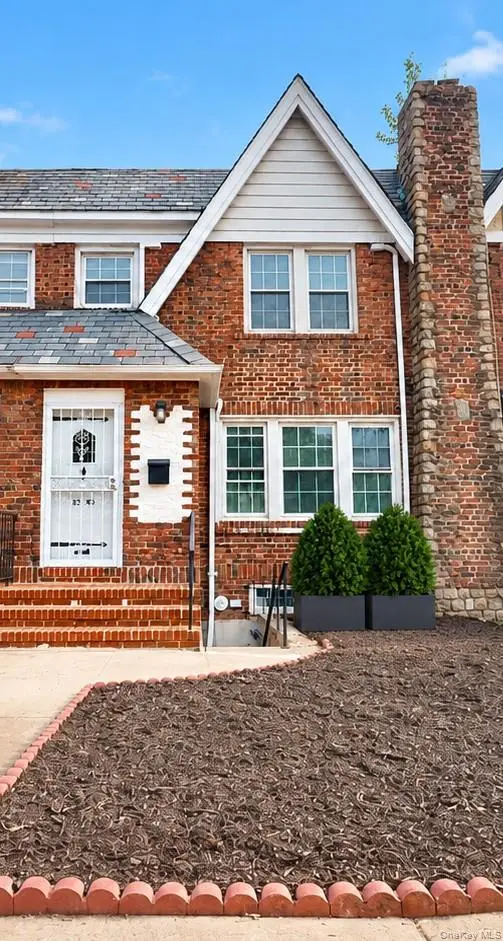
 $468,000Coming Soon1 beds 1 baths658 sq. ft.
6448 Booth Street #4D, Rego Park, NY 11374
MLS# 1042457Listed by: PRIME REALTY - New
 $1,249,000Active3 beds 3 baths2,050 sq. ft.
85-40 68th Avenue, Rego Park, NY 11374
MLS# 1052195Listed by: METRO GARDEN REALTY INC 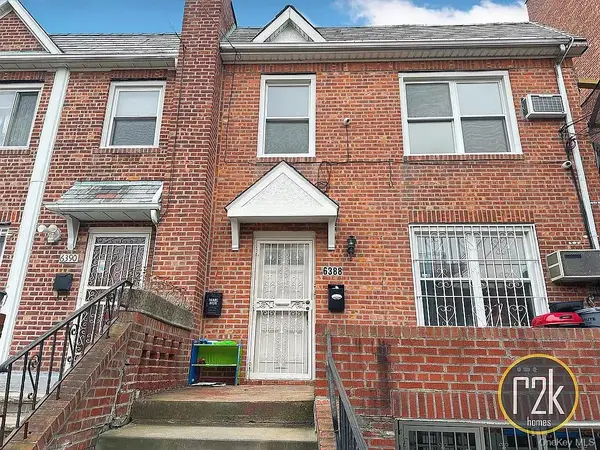 $1,780,000Active4 beds 3 baths
63-88 Wetherole Street, Rego Park, NY 11374
MLS# 993289Listed by: REALTY 2000 CORP- New
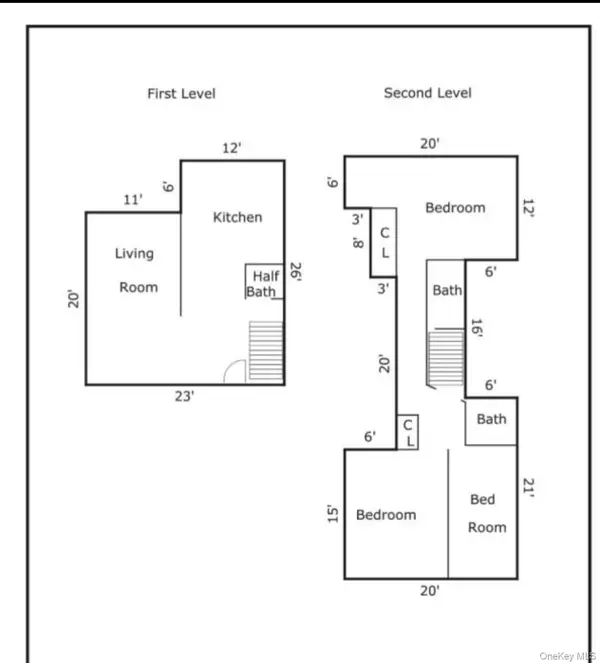 $669,000Active3 beds 3 baths1,300 sq. ft.
99-72 66th Road #11G, Rego Park, NY 11374
MLS# 1051326Listed by: WINZONE REALTY INC - New
 $425,000Active2 beds 2 baths915 sq. ft.
98-50 63rd Drive #1G, Rego Park, NY 11374
MLS# 1051078Listed by: DOUGLAS ELLIMAN REAL ESTATE - New
 $439,000Active2 beds 2 baths1,100 sq. ft.
74-45 Yellowstone Boulevard #4G, Rego Park, NY 11374
MLS# 1050775Listed by: HOULIHAN-PARNES PROPERTIES - Open Thu, 5:30 to 6pmNew
 $350,000Active2 beds 1 baths47,730 sq. ft.
63-45 Saunders Street #3E, Rego Park, NY 11374
MLS# 1050564Listed by: APPLE REALTY GROUP CORP - New
 $595,000Active3 beds 2 baths1,200 sq. ft.
9737 63rd Road #10E, Rego Park, NY 11374
MLS# 1050500Listed by: EXIT REALTY FIRST CHOICE - New
 $459,000Active2 beds 1 baths950 sq. ft.
99-32 66 Road #5W, Rego Park, NY 11374
MLS# 1049292Listed by: EXP REALTY


Protect your home and budget from life's surprises with an Assurant Home Warranty, backed by a partner that supports you through every step of homeownership. Explore Plans.
©2026 Century 21 Real Estate LLC. All rights reserved. CENTURY 21®, the CENTURY 21 Logo and C21® are service marks owned by Century 21 Real Estate LLC. Century 21 Real Estate LLC fully supports the principles of the Fair Housing Act and the Equal Opportunity Act. Each office is independently owned and operated. Listing information is deemed reliable but not guaranteed accurate.