
8508 67th Road, Rego Park, NY 11374
Local realty services provided by:CENTURY 21 Monticello Realty
8508 67th Road,Rego Park, NY 11374
$1,098,000
- 4 Beds
- 2 Baths
- 2,510 sq. ft.
- Multi-family
- Active
Listed by: annie agardi cbr, istvan agardi
Office: new york one real estate group
MLS#:1034036
Source:OneKey MLS
Price summary
- Price:$1,098,000
- Price per sq. ft.:$437.45
About this home
Two family 4br/3bath brick home in the heart of Rego Park. First floor features a 2 bedroom apartment, with open living room/dining room, large kitchen and full bath. Second floor has a similar 2 br apartment, with living room/ dining room, large kitchen and full bath. Spacious full finished basement with guest quarters and separate entrance. Attached two car garage also located on the lower level (basement) plus space for 2 additional vehicles in backyard. Close to shops and transportation on Woodhaven Blvd.
Contact an agent
Home facts
- Year built:1952
- Listing ID #:1034036
- Added:47 day(s) ago
- Updated:September 20, 2026 at 11:17 AM
Rooms and interior
- Bedrooms:4
- Total bathrooms:2
- Full bathrooms:2
- Dining Description:Formal Dining
- Bedroom Description:First Floor Bedroom
- Basement:Yes
- Basement Description:Finished, Full
- Living area:2,510 sq. ft.
Structure and exterior
- Year built:1952
- Building area:2,510 sq. ft.
- Lot area:0.05 Acres
- Construction Materials:Brick
Schools
- High school:Queens Metropolitan High School
- Middle school:Jhs 190 Russell Sage
- Elementary school:Ps 174 William Sidney Mount
Utilities
- Water:Public, Water Available
- Sewer:Public Sewer, Sewer Available
Finances and disclosures
- Price:$1,098,000
- Price per sq. ft.:$437.45
- Tax amount:$12,075 (2026)
Features and amenities
- Amenities:Open Floorplan
Parking
- Total parking spaces:4
- Parking description:Attached
- Garage:Yes
- Garage spaces:2
New listings near 8508 67th Road
- Coming Soon
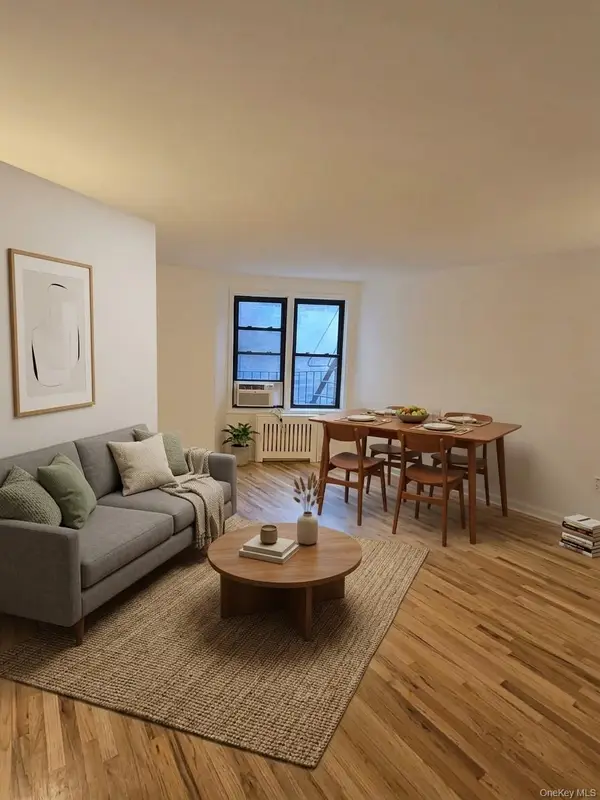 $468,000Coming Soon1 beds 1 baths658 sq. ft.
6448 Booth Street #4D, Rego Park, NY 11374
MLS# 1042457Listed by: PRIME REALTY - Open Sun, 12 to 1:30pmNew
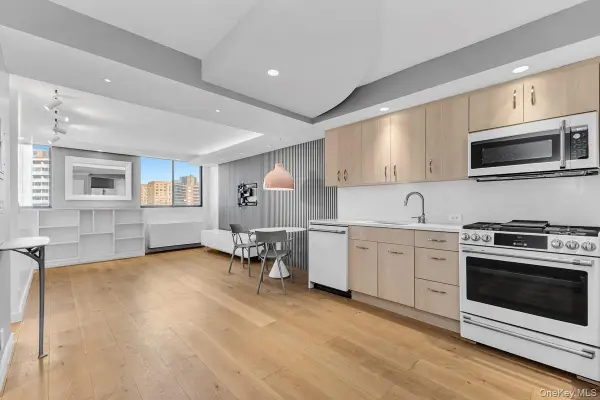 $395,000Active-- beds 1 baths500 sq. ft.
62-54 97th Place #9M, Rego Park, NY 11374
MLS# 1052407Listed by: ARGO RESIDENTIAL - New
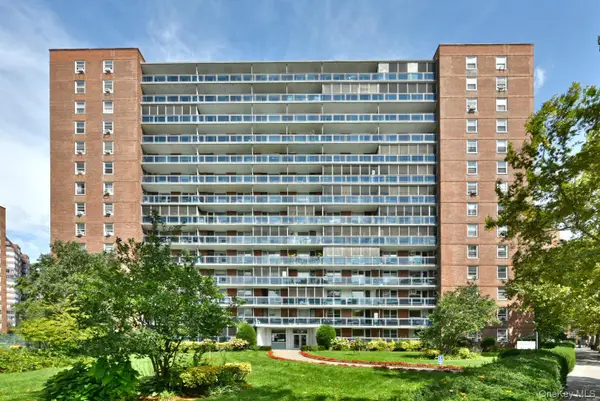 $329,000Active1 beds 1 baths750 sq. ft.
97-37 63rd Road #9M, Rego Park, NY 11374
MLS# 1052471Listed by: EXIT REALTY FIRST CHOICE - New
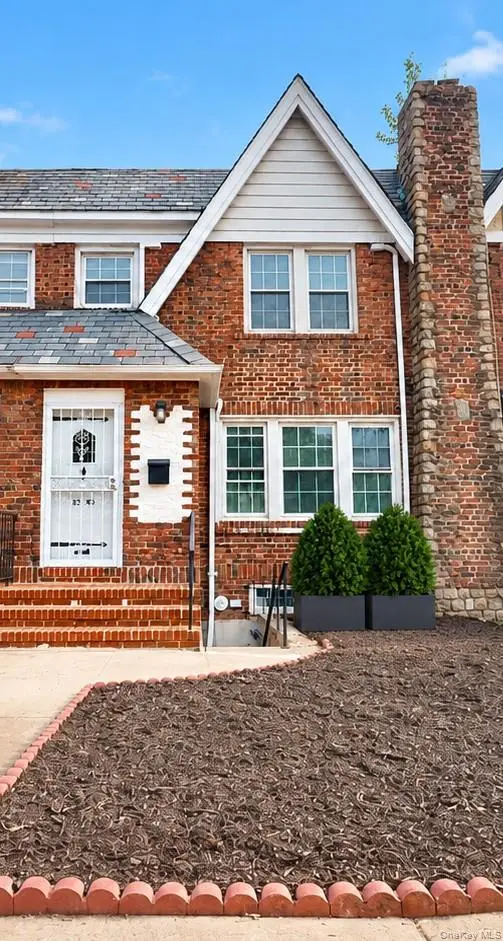 $1,249,000Active3 beds 3 baths2,050 sq. ft.
85-40 68th Avenue, Rego Park, NY 11374
MLS# 1052195Listed by: METRO GARDEN REALTY INC - New
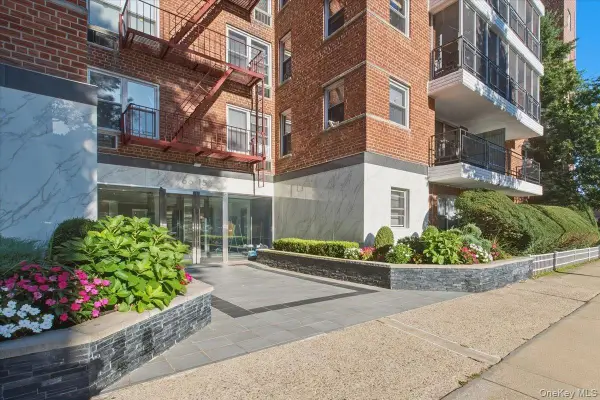 $400,000Active2 beds 1 baths
66-15 Thornton Place #4G, Rego Park, NY 11374
MLS# 1052320Listed by: EXP REALTY 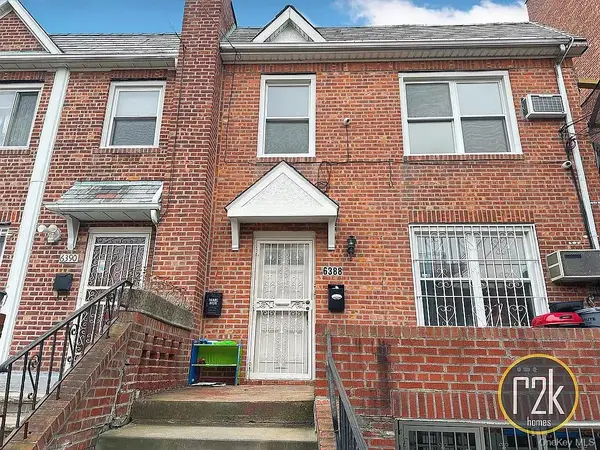 $1,780,000Active4 beds 3 baths
63-88 Wetherole Street, Rego Park, NY 11374
MLS# 993289Listed by: REALTY 2000 CORP- Open Sun, 1 to 2pmNew
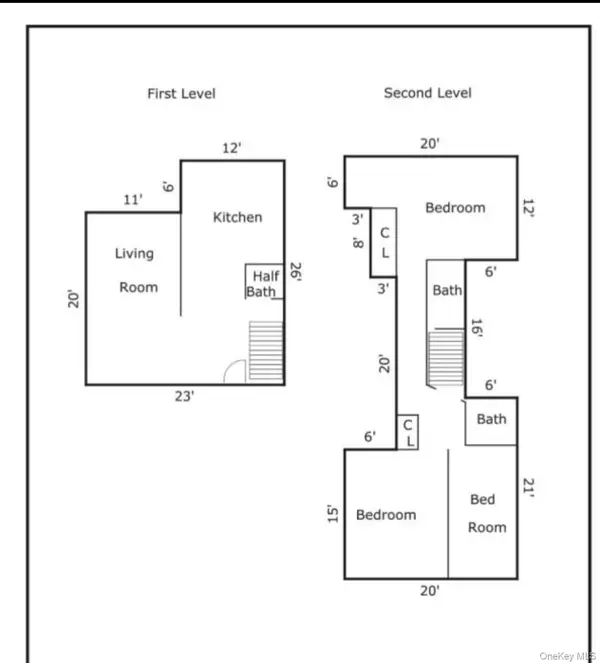 $669,000Active3 beds 3 baths1,300 sq. ft.
99-72 66th Road #11G, Rego Park, NY 11374
MLS# 1051326Listed by: WINZONE REALTY INC - New
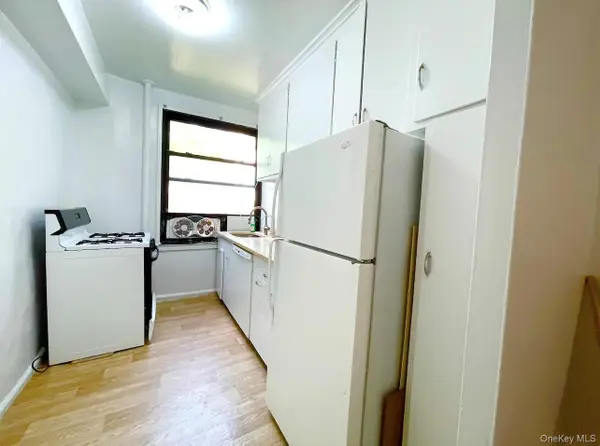 $425,000Active2 beds 2 baths915 sq. ft.
98-50 63rd Drive #1G, Rego Park, NY 11374
MLS# 1051078Listed by: DOUGLAS ELLIMAN REAL ESTATE - New
 $439,000Active2 beds 2 baths1,100 sq. ft.
74-45 Yellowstone Boulevard #4G, Rego Park, NY 11374
MLS# 1050775Listed by: HOULIHAN-PARNES PROPERTIES - New
 $350,000Active2 beds 1 baths47,730 sq. ft.
63-45 Saunders Street #3E, Rego Park, NY 11374
MLS# 1050564Listed by: APPLE REALTY GROUP CORP


Protect your home and budget from life's surprises with an Assurant Home Warranty, backed by a partner that supports you through every step of homeownership. Explore Plans.
©2026 Century 21 Real Estate LLC. All rights reserved. CENTURY 21®, the CENTURY 21 Logo and C21® are service marks owned by Century 21 Real Estate LLC. Century 21 Real Estate LLC fully supports the principles of the Fair Housing Act and the Equal Opportunity Act. Each office is independently owned and operated. Listing information is deemed reliable but not guaranteed accurate.