
85-40 68th Avenue, Rego Park, NY 11374
Local realty services provided by:CENTURY 21 Albertson Realty
85-40 68th Avenue,Rego Park, NY 11374
$1,249,000
- 3 Beds
- 3 Baths
- 2,050 sq. ft.
- Single family
- Active
Listed by: roger mashihi
Office: metro garden realty inc
MLS#:1052195
Source:OneKey MLS
Price summary
- Price:$1,249,000
- Price per sq. ft.:$609.27
About this home
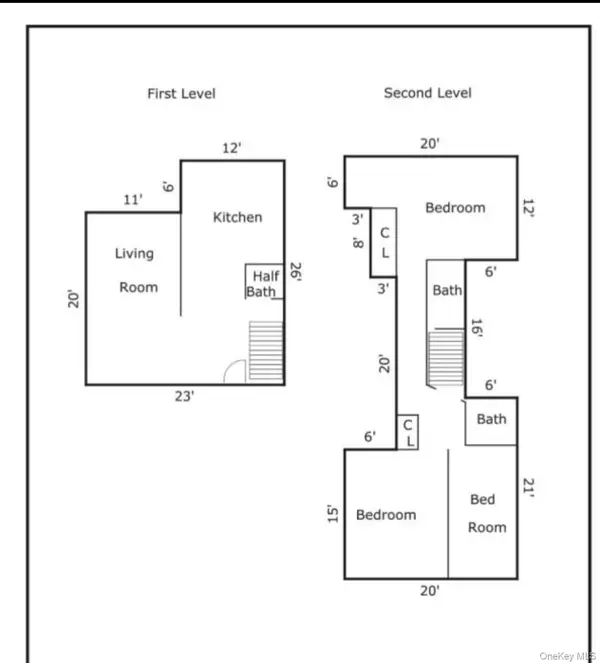
Gut Renovated 3BR/2.5BA Tudor Townhouse | Finished Basement | 2-Car Garage | Central Air
Look no further! Exceptional gut renovated 3-bedroom, 2.5-bath Tudor townhouse in Rego Park, combining classic architectural character with a sophisticated floor-to-ceiling renovation and brand-new finishes throughout.
Home Features:
• Refined floor-to-ceiling gut renovation
• New doors, flooring, frames, moldings, lighting, and more
• Sunbathed oversized living room
• Enormous formal dining room accommodating 12–16 seats
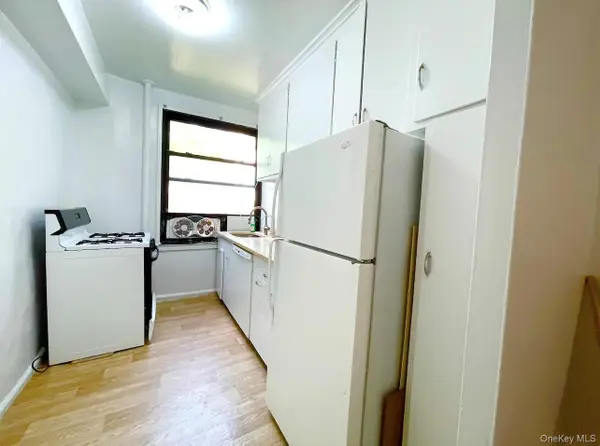
• Stunning chef's kitchen
• Quartz countertops
• Premium new appliances
• Fine cabinetry
• Spacious bedrooms
• Generous closet and storage space
• 2.5 exquisitely remodeled bathrooms
• Windowed bathrooms
• Recessed lighting throughout
• New central air split system throughout
Finished Basement:
• Massive finished basement
• 2 separate entrances
• Recreation area
• Full bathroom
• Jumbo washer & dryer
• Excellent additional living and storage space
Outdoor & Parking:
• Front yard space
• Rear patio
• Extra-large 2-car garage
• Private driveway
Fine residential Rego Park location bordering Forest Hills, with convenient access to shopping, restaurants, subway service, and the LIRR.
School District 28.
Excellent long-term investment with tremendous upside potential....
Contact an agent
Home facts
- Year built:1932
- Listing ID #:1052195
- Added:1 day(s) ago
- Updated:September 17, 2026 at 10:48 PM
Rooms and interior
- Bedrooms:3
- Total bathrooms:3
- Full bathrooms:2
- Half bathrooms:1
- Rooms Total:6
- Dining Description:Formal Dining
- Kitchen Description:Chefs Kitchen, Dishwasher, Microwave, Oven, Refrigerator
- Basement:Yes
- Basement Description:Finished, Walk-Out Access
- Living area:2,050 sq. ft.
Heating and cooling
- Cooling:Central Air
- Heating:Natural Gas, Steam
- Central air:Yes
Structure and exterior
- Year built:1932
- Building area:2,050 sq. ft.
- Lot area:0.04 Acres
- Construction Materials:Brick
Schools
- High school:Queens Metropolitan High School
- Middle school:Jhs 190 Russell Sage
- Elementary school:Ps 174 William Sidney Mount
Utilities
- Water:Public
- Sewer:Public Sewer
Finances and disclosures
- Price:$1,249,000
- Price per sq. ft.:$609.27
- Tax amount:$7,683 (2026)
Features and amenities
- Appliances:Dishwasher, Microwave, Oven, Refrigerator
Parking
- Parking description:Assigned, Detached, Garage, Off Street
- Garage:Yes
- Garage spaces:2
New listings near 85-40 68th Avenue
- Coming Soon
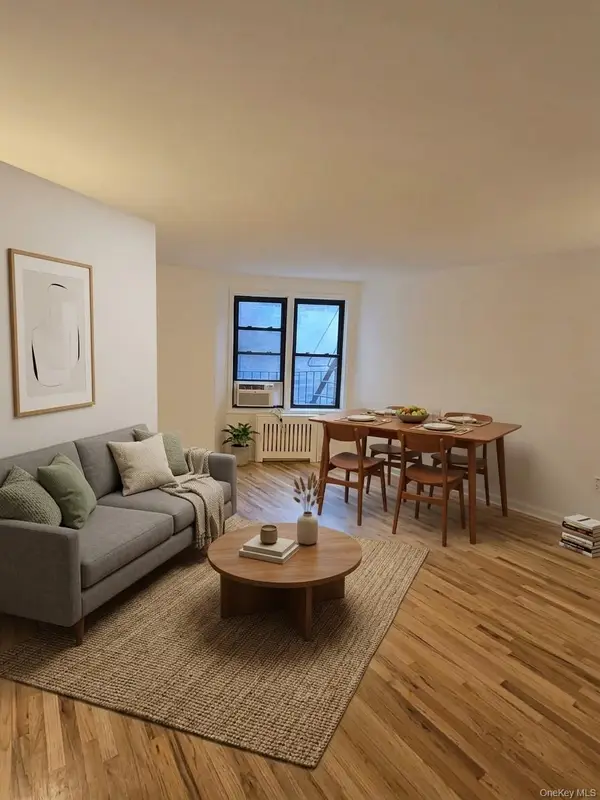 $468,000Coming Soon1 beds 1 baths658 sq. ft.
6448 Booth Street #4D, Rego Park, NY 11374
MLS# 1042457Listed by: PRIME REALTY - Coming Soon
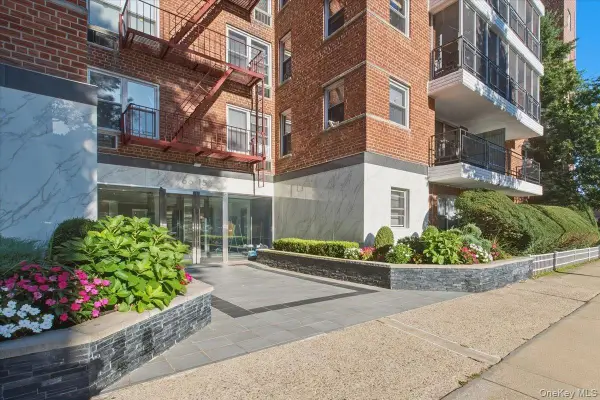 $400,000Coming Soon2 beds 1 baths
66-15 Thornton Place #4G, Rego Park, NY 11374
MLS# 1052320Listed by: EXP REALTY - New
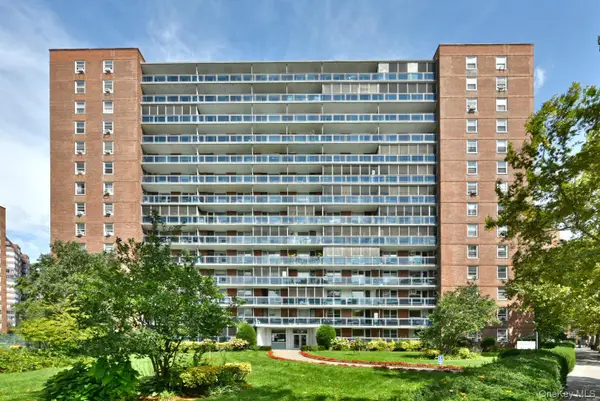 $329,000Active1 beds 1 baths750 sq. ft.
97-37 63rd Road #9M, Rego Park, NY 11374
MLS# 1052471Listed by: EXIT REALTY FIRST CHOICE 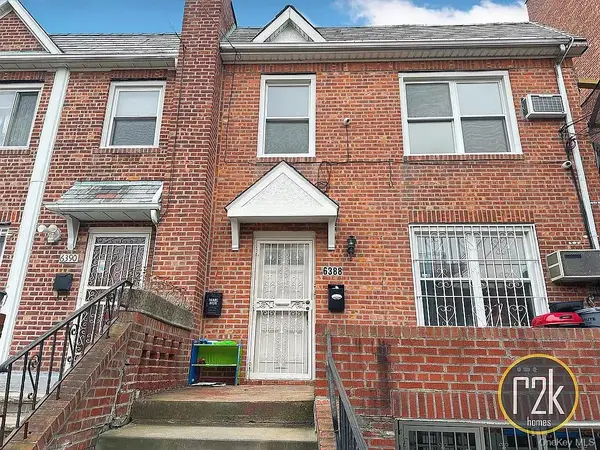 $1,780,000Active4 beds 3 baths
63-88 Wetherole Street, Rego Park, NY 11374
MLS# 993289Listed by: REALTY 2000 CORP- New
 $669,000Active3 beds 3 baths1,300 sq. ft.
99-72 66th Road #11G, Rego Park, NY 11374
MLS# 1051326Listed by: WINZONE REALTY INC - New
 $425,000Active2 beds 2 baths915 sq. ft.
98-50 63rd Drive #1G, Rego Park, NY 11374
MLS# 1051078Listed by: DOUGLAS ELLIMAN REAL ESTATE - New
 $439,000Active2 beds 2 baths1,100 sq. ft.
74-45 Yellowstone Boulevard #4G, Rego Park, NY 11374
MLS# 1050775Listed by: HOULIHAN-PARNES PROPERTIES - Open Thu, 5:30 to 6pmNew
 $350,000Active2 beds 1 baths47,730 sq. ft.
63-45 Saunders Street #3E, Rego Park, NY 11374
MLS# 1050564Listed by: APPLE REALTY GROUP CORP - New
 $595,000Active3 beds 2 baths1,200 sq. ft.
9737 63rd Road #10E, Rego Park, NY 11374
MLS# 1050500Listed by: EXIT REALTY FIRST CHOICE


Protect your home and budget from life's surprises with an Assurant Home Warranty, backed by a partner that supports you through every step of homeownership. Explore Plans.
©2026 Century 21 Real Estate LLC. All rights reserved. CENTURY 21®, the CENTURY 21 Logo and C21® are service marks owned by Century 21 Real Estate LLC. Century 21 Real Estate LLC fully supports the principles of the Fair Housing Act and the Equal Opportunity Act. Each office is independently owned and operated. Listing information is deemed reliable but not guaranteed accurate.