
11224 Countryman Road, Remsen, NY 13438
Local realty services provided by:CENTURY 21 North East
Upcoming open houses
- Sun, Sep 1301:00 pm - 03:00 pm
Listed by: robert j. lawless
Office: lawless real estate
MLS#:S1701816
Source:NY_GENRIS
Price summary
- Price:$209,900
- Price per sq. ft.:$140.87
About this home
Escape to this charming camp set on approximately 1.86 wooded acres in the foothills of the Adirondacks near Kayuta Lake. The property offers three bedrooms, two full baths, a spacious loft, and an open living and kitchen area with plenty of room for family and guests. An expansive deck provides the perfect setting for relaxing, outdoor dining, and enjoying the peaceful surroundings.
Additional features include a drilled well, electric baseboard heat, and a septic system installed in 2019. A wonderful retreat offering privacy, character, and convenient access to the recreational opportunities of the Adirondack foothills and surrounding area.
Contact an agent
Home facts
- Year built:1950
- Subdivision & Development:Kayuta Lake area
- Listing ID #:S1701816
- Added:48 day(s) ago
- Updated:September 13, 2026 at 08:51 PM
Rooms and interior
- Bedrooms:3
- Total bathrooms:2
- Full bathrooms:2
- Rooms Total:8
- Flooring:Ceramic Tile, Laminate, Varies
- Dining Description:Living Dining Room
- Kitchen Description:Dishwasher, Kitchen Family Room Combo, Microwave, Pantry, Refrigerator, Walk In Pantry
- Basement:Yes
- Basement Description:Crawl Space
- Living area:1,490 sq. ft.
Heating and cooling
- Heating:Baseboard, Electric
Structure and exterior
- Roof:Asphalt, Metal, Pitched
- Year built:1950
- Building area:1,490 sq. ft.
- Lot area:1.86 Acres
- Lot Features:Cul De Sac, Irregular Lot
- Architectural Style:Two Story
- Construction Materials:Frame, Vinyl Siding
- Exterior Features:Deck, Porch
- Foundation Description:Pillar Post Pier
- Levels:2 Stories
Utilities
- Water:Well
- Sewer:Septic Tank
Finances and disclosures
- Price:$209,900
- Price per sq. ft.:$140.87
- Tax amount:$3,192
Features and amenities
- Appliances:Dishwasher, Microwave, Refrigerator
- Laundry features:Electric Water Heater
- Amenities:Deck, Drapes, Loft, int_feat_Den
Parking
- Parking description:No Garage, Shared Driveway
New listings near 11224 Countryman Road
- New
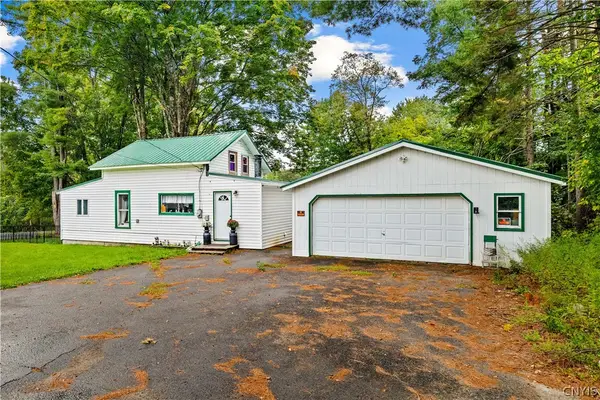 $174,900Active3 beds 1 baths960 sq. ft.
12203 State Route 365, Remsen, NY 13438
MLS# S1713735Listed by: IN HOUSE REALTY GROUP - New
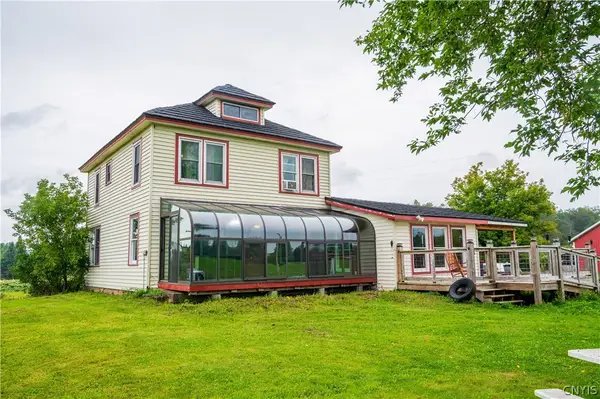 $479,000Active5 beds 2 baths2,088 sq. ft.
10318 Beaver Meadow Road, Remsen, NY 13438
MLS# S1711916Listed by: COLDWELL BANKER FAITH PROPERTIES 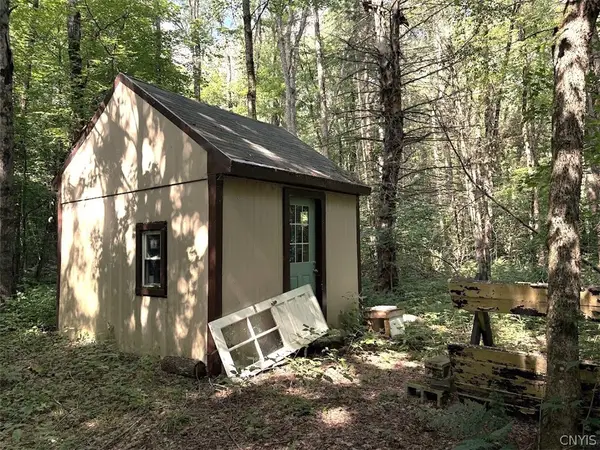 $22,900Pending5.03 Acres
0 Briggs Road, Remsen, NY 13438
MLS# S1708764Listed by: GATEWAY PROPERTIES OF UPSTATE NY INC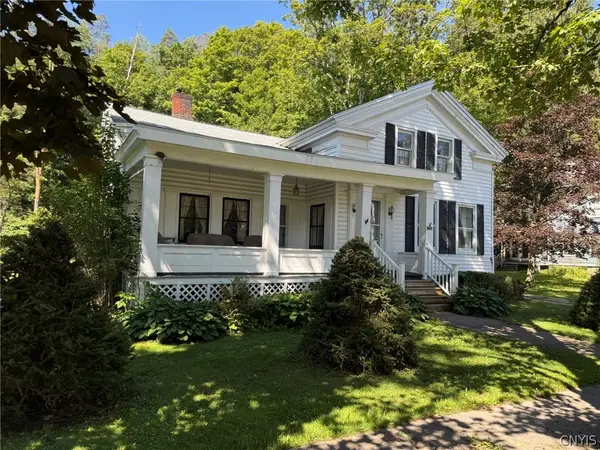 $145,900Active3 beds 1 baths1,538 sq. ft.
9649 Main Street, Remsen, NY 13438
MLS# S1708067Listed by: COLDWELL BANKER FAITH PROPERTIES $450,000Active3 beds 2 baths1,640 sq. ft.
331 Pardee Road, Remsen, NY 13438
MLS# S1708128Listed by: COLDWELL BANKER PRIME PROPERTIES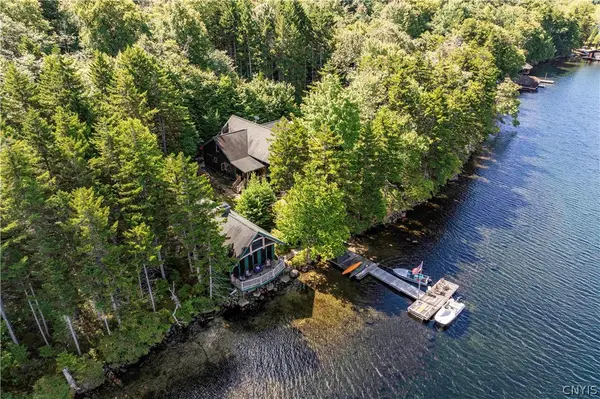 $1,200,000Active4 beds 2 baths2,813 sq. ft.
64 Honnedaga Road, Remsen, NY 13438
MLS# S1707138Listed by: TIMM ASSOCIATES SOTHEBY'S $49,900Active4 beds 2 baths1,112 sq. ft.
10976 State Route 12, Remsen, NY 13438
MLS# S1696864Listed by: MINER REALTY & PROP MANAGEMENT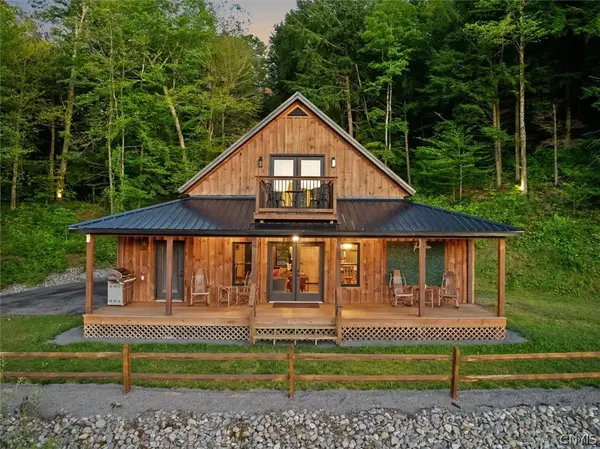 $460,000Active2 beds 2 baths1,500 sq. ft.
149 Bear View Drive, Remsen, NY 13438
MLS# S1705686Listed by: LAWLESS REAL ESTATE $699,000Active3 beds 5 baths3,676 sq. ft.
10003 Welsh District Road, Remsen, NY 13438
MLS# S1705170Listed by: COLDWELL BANKER SEXTON REAL ESTATE $249,000Pending2 beds 1 baths1,008 sq. ft.
10788 Dayton Road, Remsen, NY 13438
MLS# S1673957Listed by: BRADLEY AND BRADLEY REAL ESTATE


Protect your home and budget from life's surprises with an Assurant Home Warranty, backed by a partner that supports you through every step of homeownership. Explore Plans.
©2026 Century 21 Real Estate LLC. All rights reserved. CENTURY 21®, the CENTURY 21 Logo and C21® are service marks owned by Century 21 Real Estate LLC. Century 21 Real Estate LLC fully supports the principles of the Fair Housing Act and the Equal Opportunity Act. Each office is independently owned and operated. Listing information is deemed reliable but not guaranteed accurate.