
31B Club Lane, Remsenburg, NY 11960
Local realty services provided by:CENTURY 21 Elite Realty
31B Club Lane,Remsenburg, NY 11960
$1,499,000
- 4 Beds
- 3 Baths
- 2,404 sq. ft.
- Single family
- Pending
Listed by: lauren r. spiegel
Office: douglas elliman real estate
MLS#:1027440
Source:OneKey MLS
Price summary
- Price:$1,499,000
- Price per sq. ft.:$623.54
About this home
Quiet Coastal Living in the Heart of Remsenburg
Down a quiet lane south of South Country Road sits this beautifully maintained and thoughtfully updated Hamptons ranch, offering a rare blend of privacy and coastal ease. Set on .69 acres with serene canal views and deeded access to Moriches Bay, you'll have kayaking, birdwatching, and the sound of the ocean right outside your door. Bathed in natural light thanks to its desirable southern exposure, the home features four bedrooms and three fully renovated baths, including two ensuite primary bedrooms, one of which is a private primary suite addition with its own newly renovated bath. The open living room with vaulted ceilings centers around a wood-burning fireplace and flows seamlessly into an updated eat-in kitchen, while a separate den offers flexible space for a home office or retreat. Having undergone multiple renovations over the years, the home beautifully blends timeless charm with modern updates. There's even room to add a pool for the ultimate outdoor oasis. Low taxes, total privacy, and an unbeatable Remsenburg location. This one checks every box....
Contact an agent
Home facts
- Year built:1955
- Listing ID #:1027440
- Added:82 day(s) ago
- Updated:October 25, 2026 at 08:16 AM
Rooms and interior
- Bedrooms:4
- Total bathrooms:3
- Full bathrooms:3
- Rooms Total:8
- Flooring:Hardwood
- Kitchen Description:Dishwasher, Microwave, Oven, Range, Refrigerator
- Bedroom Description:First Floor Bedroom, Master Downstairs
- Basement Description:Crawl Space
- Living area:2,404 sq. ft.
Heating and cooling
- Cooling:Central Air
- Heating:Forced Air, Oil, Propane
- Central air:Yes
Structure and exterior
- Year built:1955
- Building area:2,404 sq. ft.
- Lot area:0.69 Acres
- Architectural Style:Ranch
- Construction Materials:Vinyl Siding
Schools
- High school:Westhampton Beach Senior High Sch
- Middle school:Westhampton Middle School
- Elementary school:Remsenburg-Speonk Elementary Sch
Utilities
- Water:Public
- Sewer:Cesspool
Finances and disclosures
- Price:$1,499,000
- Price per sq. ft.:$623.54
- Tax amount:$6,549 (2025)
Features and amenities
- Appliances:Dishwasher, Dryer, Microwave, Oven, Refrigerator, Washer
- Laundry features:Dryer, Washer
- Amenities:Entrance Foyer
Parking
- Parking description:Driveway
New listings near 31B Club Lane
- Open Sun, 12 to 2pmNew
 $2,995,000Active6 beds 5 baths4,300 sq. ft.
5 Pheasant Lane, Remsenburg, NY 11960
MLS# 1065946Listed by: DOUGLAS ELLIMAN REAL ESTATE  $2,349,000Active4 beds 5 baths3,500 sq. ft.
129 S Country Road, Remsenburg, NY 11960
MLS# 1059337Listed by: COMPASS GREATER NY LLC $2,499,000Active4 beds 4 baths3,542 sq. ft.
43 Shore Road, Remsenburg, NY 11960
MLS# 1028286Listed by: STOEBE & CO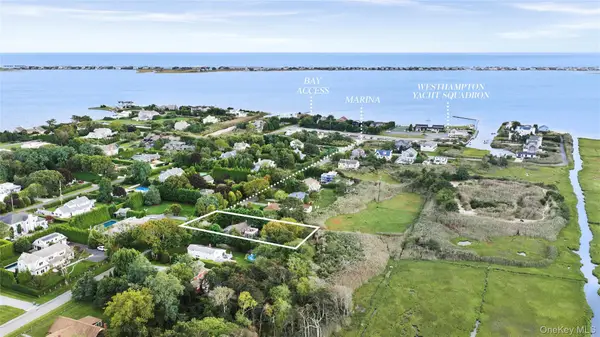 $1,799,000Active4 beds 3 baths2,780 sq. ft.
51 Halsey Road, Remsenburg, NY 11960
MLS# 1054431Listed by: STOEBE & CO- Open Sun, 12:30 to 2pm
 $4,379,000Active6 beds 6 baths6,084 sq. ft.
25 Ring Neck Road, Remsenburg, NY 11960
MLS# 1046358Listed by: KERRIGAN COUNTRY REALTY  $3,399,999Active7 beds 9 baths4,500 sq. ft.
17 Club Lane, Remsenburg, NY 11960
MLS# 1048165Listed by: HAMPTON ESTATES REALTY LLC $2,295,000Pending5 beds 5 baths3,000 sq. ft.
17 Nidzyn Avenue, Remsenburg, NY 11960
MLS# 1041897Listed by: HAMPTON ESTATES REALTY LLC $1,125,000Pending4 beds 2 baths1,606 sq. ft.
10 Tall Oak Lane, Remsenburg, NY 11960
MLS# 1045357Listed by: COMPASS GREATER NY LLC $2,599,000Active4 beds 3 baths2,700 sq. ft.
147B Old Country Road, Remsenburg, NY 11960
MLS# 1045104Listed by: DANIEL GALE SOTHEBYS INTL RLTY $3,999,999Active5 beds 7 baths4,111 sq. ft.
27 Cedar Lane, Remsenburg, NY 11960
MLS# 1039774Listed by: COMPASS GREATER NY LLC


Protect your home and budget from life's surprises with an Assurant Home Warranty, backed by a partner that supports you through every step of homeownership. Explore Plans.
©2026 Century 21 Real Estate LLC. All rights reserved. CENTURY 21®, the CENTURY 21 Logo and C21® are service marks owned by Century 21 Real Estate LLC. Century 21 Real Estate LLC fully supports the principles of the Fair Housing Act and the Equal Opportunity Act. Each office is independently owned and operated. Listing information is deemed reliable but not guaranteed accurate.