
7 Tuthill Lane, Remsenburg, NY 11960
Local realty services provided by:CENTURY 21 Albertson Realty
7 Tuthill Lane,Remsenburg, NY 11960
$1,525,000
- 3 Beds
- 4 Baths
- 1,816 sq. ft.
- Single family
- Active
Listed by: janice a. meehan
Office: coldwell banker reliable r e
MLS#:1022829
Source:OneKey MLS
Price summary
- Price:$1,525,000
- Price per sq. ft.:$694.76
About this home
Beyond a long private drive, nestled on a secluded 1.13 acre flag lot in Remsenburg, this charming single-level ranch is surrounded by mature gardens, woodlands, and a sense of peaceful retreat rarely found today. Designed for comfortable one-level living, the home offers three bedrooms, 3 1/2 baths, with en-suite baths in two of the three bedrooms, a spacious loft providing added flexibility, a light-filled living room with soaring ceilings and a fireplace, an inviting sunroom overlooking the grounds, and an in-ground pool.
The property's thoughtfully designed landscape reflects the vision of its original gardens. Meandering paths lead to tranquil garden rooms, an ornamental fish pond, quiet seating areas,
specimen trees, and peaceful woodland walks, creating a setting of exceptional privacy and natural beauty.
Whether your vision is to cherish the home's timeless character, thoughtfully renovate, or create a new estate, this remarkable property offers a rare opportunity to shape its future while honoring the property's unique setting in one of the Hamptons most cherished communities....
Contact an agent
Home facts
- Year built:1997
- Listing ID #:1022829
- Added:46 day(s) ago
- Updated:September 14, 2026 at 11:29 AM
Rooms and interior
- Bedrooms:3
- Total bathrooms:4
- Full bathrooms:3
- Half bathrooms:1
- Rooms Total:10
- Dining Description:Eat-In Kitchen
- Kitchen Description:Dishwasher, Eat-in Kitchen, Freezer, Oven, Range, Refrigerator
- Bedroom Description:First Floor Bedroom, Master Downstairs
- Basement:Yes
- Basement Description:Unfinished
- Living area:1,816 sq. ft.
Heating and cooling
- Cooling:Central Air
- Heating:Forced Air
- Central air:Yes
Structure and exterior
- Year built:1997
- Building area:1,816 sq. ft.
- Lot area:1.13 Acres
- Architectural Style:Ranch
- Levels:1 Story
Schools
- High school:Westhampton Beach Senior High Sch
- Middle school:Westhampton Middle School
- Elementary school:Remsenburg-Speonk Elementary Sch
Utilities
- Water:Public
- Sewer:Cesspool
Finances and disclosures
- Price:$1,525,000
- Price per sq. ft.:$694.76
- Tax amount:$8,201 (2026)
Features and amenities
- Appliances:Dishwasher, Freezer, Oven, Refrigerator
- Laundry features:Washer/Dryer Hookup
- Amenities:Cathedral Ceiling(s), Entrance Foyer, High Speed Internet, Storage, Walk-In Closet(s)
Parking
- Parking description:Detached, Garage
- Garage:Yes
- Garage spaces:2
New listings near 7 Tuthill Lane
- New
 $3,199,999Active7 beds 9 baths4,395 sq. ft.
17 Club Lane, Remsenburg, NY 11960
MLS# 1048165Listed by: HAMPTON ESTATES REALTY LLC  $2,295,000Active5 beds 5 baths3,000 sq. ft.
17 Nidzyn Avenue, Remsenburg, NY 11960
MLS# 1041897Listed by: HAMPTON ESTATES REALTY LLC $1,125,000Active4 beds 2 baths1,606 sq. ft.
10 Tall Oak Lane, Remsenburg, NY 11960
MLS# 1045357Listed by: COMPASS GREATER NY LLC $2,599,000Active4 beds 3 baths2,700 sq. ft.
147B Old Country Road, Remsenburg, NY 11960
MLS# 1045104Listed by: DANIEL GALE SOTHEBYS INTL RLTY $2,250,000Active4 beds 4 baths2,410 sq. ft.
4 Bayberry Lane, Remsenburg, NY 11960
MLS# 1044679Listed by: DOUGLAS ELLIMAN REAL ESTATE $3,999,999Active5 beds 7 baths4,111 sq. ft.
27 Cedar Lane, Remsenburg, NY 11960
MLS# 1039774Listed by: COMPASS GREATER NY LLC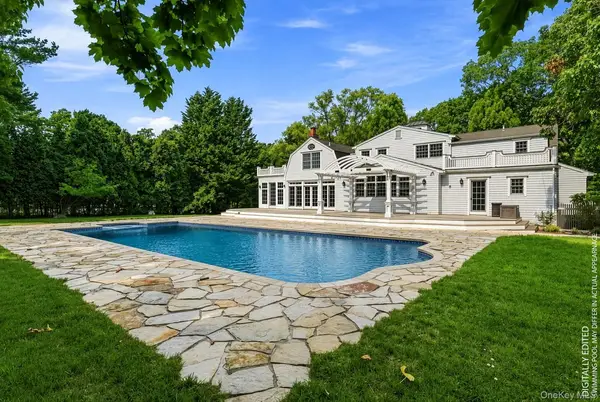 $2,850,000Active4 beds 4 baths2,870 sq. ft.
11 Pheasant Lane, Remsenburg, NY 11960
MLS# 1038718Listed by: BROWN HARRIS STEVENS W HAMPTON $799,000Active1 beds 1 baths520 sq. ft.
22 Matthews Drive, Remsenburg, NY 11972
MLS# 1036186Listed by: HAMPTON PROPERTIES $1,550,000Active4 beds 3 baths1,706 sq. ft.
19 Seatuck Lane, Remsenburg, NY 11941
MLS# 1037131Listed by: COMPASS GREATER NY LLC $1,749,000Active4 beds 3 baths2,300 sq. ft.
6 Strathmore Court, Remsenburg, NY 11960
MLS# 1037031Listed by: CORCORAN


Protect your home and budget from life's surprises with an Assurant Home Warranty, backed by a partner that supports you through every step of homeownership. Explore Plans.
©2026 Century 21 Real Estate LLC. All rights reserved. CENTURY 21®, the CENTURY 21 Logo and C21® are service marks owned by Century 21 Real Estate LLC. Century 21 Real Estate LLC fully supports the principles of the Fair Housing Act and the Equal Opportunity Act. Each office is independently owned and operated. Listing information is deemed reliable but not guaranteed accurate.