
113 Sugar Hill Road, Rexford, NY 12148
Local realty services provided by:CENTURY 21 Adirondacks
113 Sugar Hill Road,Rexford, NY 12148
$437,000
- 3 Beds
- 2 Baths
- - sq. ft.
- Single family
- Sold
Listed by: kyle r demeo
Office: kw platform
MLS#:202621263
Source:Global MLS
Sorry, we are unable to map this address
Price summary
- Price:$437,000
About this home
Welcome to a truly special opportunity in the heart of Rexford. Proudly offered by its original owner, this meticulously maintained raised ranch is nestled on 2.59 private, park-like acres where mature trees, fruit trees, vibrant flowering gardens, and picturesque scenery create an extraordinary setting that feels like your own private retreat.
Inside, pride of ownership is evident throughout. Thoughtfully cared for over the years, the home offers comfortable living spaces highlighted by an updated bathroom featuring luxurious radiant heated floors. Central air conditioning ensures year-round comfort, while a brand-new hot water heater and newly dug well with all-new equipment provide valuable peace of mind for years to come. A spacious two-car attached garage adds everyday convenience, and the walkout family room opens to a charming paver patio--an ideal place to enjoy your morning coffee, entertain guests, or simply relax while taking in the peaceful surroundings.
Perfectly positioned in the award-winning Shenendehowa School District, this exceptional property offers the rare combination of privacy and accessibility. Just minutes from Bowman Orchards, Riverview Orchards, Vischer Ferry Nature Preserve, scenic hiking and biking trails, the Mohawk River, shopping, dining, and major highways, you'll enjoy the tranquility of country living without sacrificing convenience.
Whether you're looking to embrace nature, cultivate your own gardens, or simply enjoy the serenity of a beautifully maintained property, 113 Sugar Hill Road offers a lifestyle that is increasingly difficult to find. Lovingly cared for by the same family since it was built, this is more than a home--it's a legacy property ready for its next chapter....
Contact an agent
Home facts
- Year built:1973
- Listing ID #:202621263
- Added:63 day(s) ago
- Updated:September 10, 2026 at 06:32 AM
Rooms and interior
- Bedrooms:3
- Total bathrooms:2
- Full bathrooms:1
- Half bathrooms:1
- Rooms Total:10
- Flooring:Carpet, Hardwood, Linoleum, Wood
- Kitchen Description:Range, Range Hood, Refrigerator
- Basement Description:Finished, Full, Heated, Walk-Out Access
Heating and cooling
- Cooling:Central Air
- Heating:Forced Air, Oil
- Central air:Yes
Structure and exterior
- Roof:Asphalt
- Year built:1973
- Lot Features:Garden, Landscaped, Private, Secluded, Views, Wooded
- Architectural Style:Raised Ranch
- Construction Materials:Aluminum Siding, Block, Vinyl Siding
- Exterior Features:Awning(s), Drive-Paved, Garden, Patio
- Foundation Description:Block
Schools
- High school:Shenendehowa
- Elementary school:Okte
Utilities
- Sewer:Septic Tank
Finances and disclosures
- Price:$437,000
- Tax amount:$5,104
Features and amenities
- Laundry features:In Basement, In Bathroom, Laundry Room, Washer/Dryer
- Amenities:Built-in Features, Drive-Paved
Parking
- Total parking spaces:6
- Parking description:Attached, Driveway, Garage Door Opener, Off Street, Paved
- Garage:Yes
- Garage spaces:2
New listings near 113 Sugar Hill Road
- Open Sun, 2 to 4pmNew
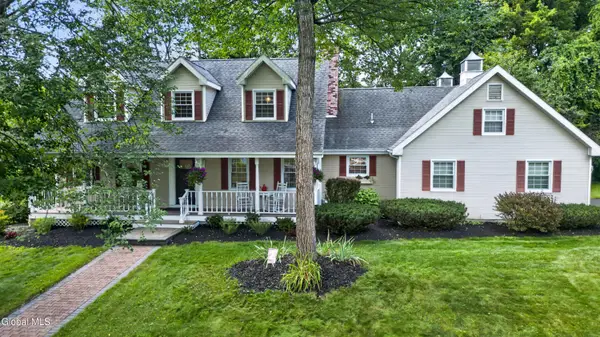 $749,500Active3 beds 4 baths2,957 sq. ft.
4 Massachusetts Court, Clifton Park, NY 12148
MLS# 202625628Listed by: CARR REAL ESTATE GROUP LLC 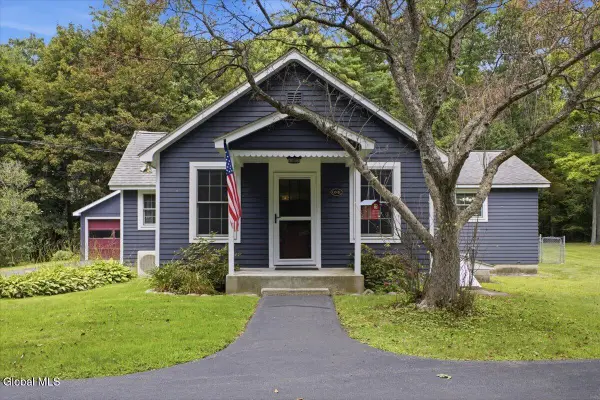 $330,000Pending3 beds 1 baths1,135 sq. ft.
1 Madison Avenue # PVT, Clifton Park, NY 12148
MLS# 202625339Listed by: KW PLATFORM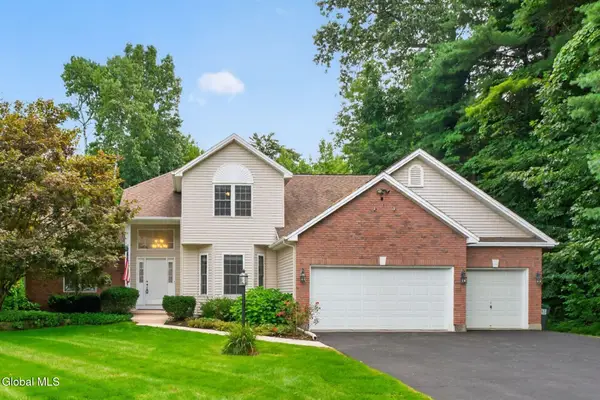 $649,900Pending4 beds 3 baths2,182 sq. ft.
12 Four Leaf Manor, Clifton Park, NY 12148
MLS# 202625027Listed by: SERENITY REAL ESTATE TEAM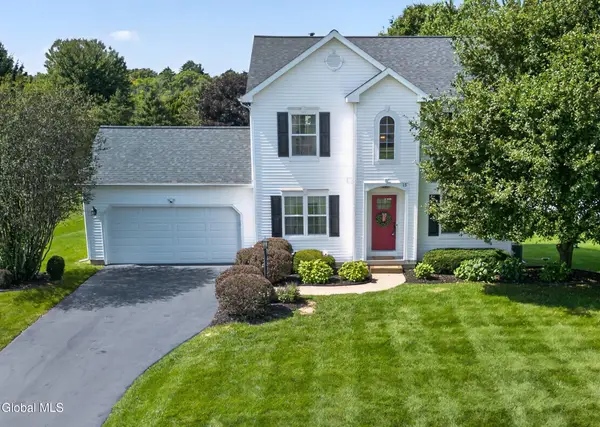 $500,000Pending3 beds 3 baths1,712 sq. ft.
15 Sandpiper Lane, Rexford, NY 12148
MLS# 202624880Listed by: BERKSHIRE HATHAWAY HOME SERVICES BLAKE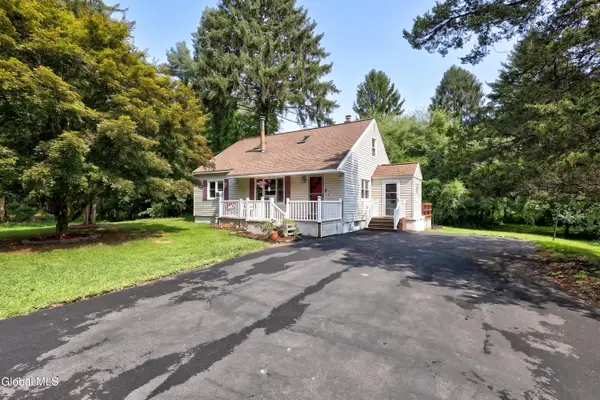 $400,000Active4 beds 1 baths1,860 sq. ft.
69 Ray Road, Rexford, NY 12148
MLS# 202624346Listed by: HUNT REAL ESTATE ERA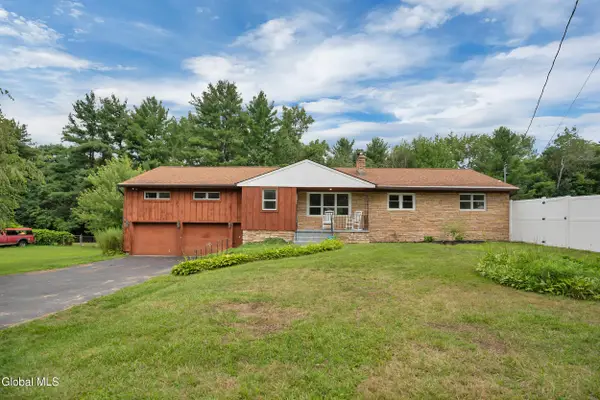 $469,000Active4 beds 2 baths2,056 sq. ft.
969 Grooms Road, Clifton Park, NY 12148
MLS# 202623579Listed by: SIGNATURE ONE REALTY GROUP LLC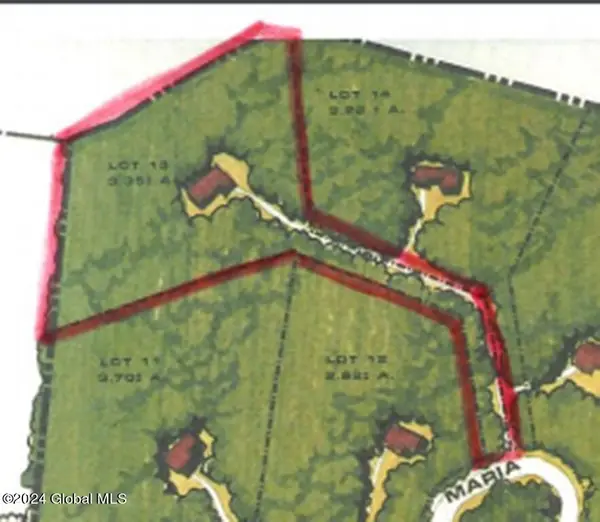 $235,500Active3.35 Acres
16 Maria Court, Clifton Park, NY 12148
MLS# 202623569Listed by: EXP REALTY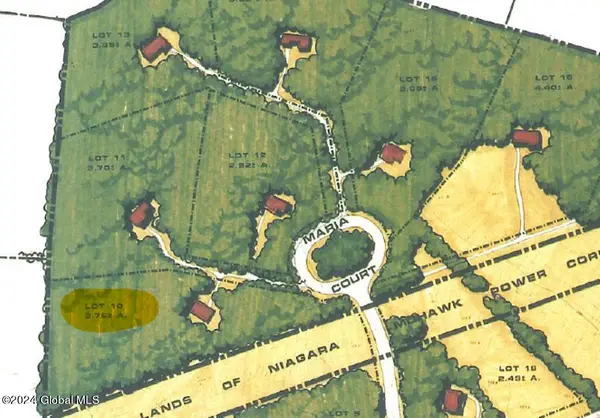 $239,500Active3.76 Acres
L10 Maria Court, Clifton Park, NY 12148
MLS# 202623570Listed by: EXP REALTY $785,000Pending4 beds 3 baths3,274 sq. ft.
40 Vischer Ferry Road, Clifton Park, NY 12148
MLS# 202623108Listed by: HOWARD HANNA CAPITAL INC $599,900Pending4 beds 3 baths2,482 sq. ft.
643 Riverview Road, Clifton Park, NY 12148
MLS# 202622009Listed by: MLS 4 LESS REALTY


Protect your home and budget from life's surprises with an Assurant Home Warranty, backed by a partner that supports you through every step of homeownership. Explore Plans.
©2026 Century 21 Real Estate LLC. All rights reserved. CENTURY 21®, the CENTURY 21 Logo and C21® are service marks owned by Century 21 Real Estate LLC. Century 21 Real Estate LLC fully supports the principles of the Fair Housing Act and the Equal Opportunity Act. Each office is independently owned and operated. Listing information is deemed reliable but not guaranteed accurate.