
150 Cedar Heights Road, Rhinebeck, NY 12572
Local realty services provided by:CENTURY 21 Alliance Realty Group
150 Cedar Heights Road,Rhinebeck, NY 12572
$1,395,000
- 3 Beds
- 3 Baths
- 2,715 sq. ft.
- Single family
- Active
Upcoming open houses
- Sun, Sep 1311:00 am - 01:00 pm
Listed by: jessica bennett
Office: william pitt sothebys intn'l
MLS#:20265323
Source:NY_MLSUC
Price summary
- Price:$1,395,000
- Price per sq. ft.:$513.81
About this home
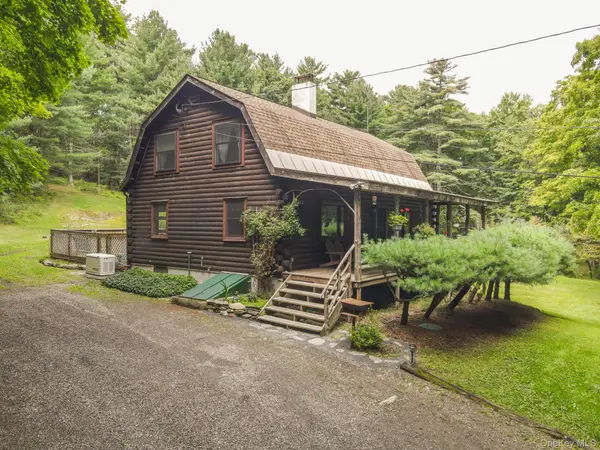
Privately sited across 10.37 park-like acres, this fully updated residence stands as an elevated countryside sanctuary, positioned moments from historic Rhinebeck Village and ten minutes from the Taconic State Parkway.
The interiors express a refined architectural warmth, anchored on the main level by a primary suite with full bath, a striking floor-to-ceiling stone fireplace with an integrated wood stove, and a thoughtfully updated chef's kitchen designed around a generous central island. The upper level offers private guest quarters featuring two spacious bedrooms, a full bath, and a dedicated laundry room, while an attached two-car garage affords subtle everyday convenience.
Outdoors, the grounds offer an exceptionally private haven--anchored by a tranquil pond, a secluded screened deck, and a stone fire pit set for quiet evenings under the stars. Combining complete solitude, enduring design, and immediate access to Rhinebeck's celebrated dining and cultural landscape, 150 Cedar Heights represents a distinguished Hudson Valley offering....
Contact an agent
Home facts
- Year built:1995
- Listing ID #:20265323
- Added:1 day(s) ago
- Updated:September 13, 2026 at 03:37 PM
Rooms and interior
- Bedrooms:3
- Total bathrooms:3
- Full bathrooms:2
- Half bathrooms:1
- Rooms Total:10
- Flooring:wood
- Kitchen Description:Eat-in Kitchen, Kitchen Island
- Basement:Yes
- Basement Description:Unfinished
- Living area:2,715 sq. ft.
Heating and cooling
- Cooling:Central Air, Heat Pump
- Heating:Heat Pump, Oil
- Central air:Yes
Structure and exterior
- Year built:1995
- Building area:2,715 sq. ft.
- Lot area:10.37 Acres
- Lot Features:Private, Secluded
- Architectural Style:Cape Cod
- Exterior Features:Porch, Screened
Utilities
- Sewer:Septic tank
Finances and disclosures
- Price:$1,395,000
- Price per sq. ft.:$513.81
- Tax amount:$11,642
Features and amenities
- Amenities:Eat-In Kitchen, High Ceilings, Kitchen Island
Parking
- Garage:Yes
- Garage spaces:2
New listings near 150 Cedar Heights Road
- New
 $699,000Active3 beds 3 baths1,950 sq. ft.
413 Sepasco Center Street, Rhinebeck, NY 12572
MLS# 1045253Listed by: KW MIDHUDSON - New
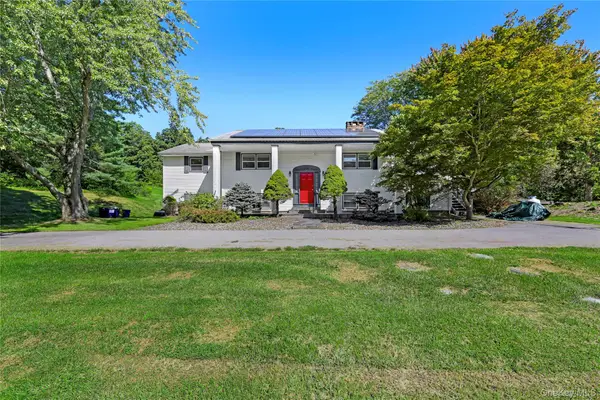 $869,900Active6 beds 4 baths
1 Kerr Road, Rhinebeck, NY 12572
MLS# 1050010Listed by: EXP REALTY - New
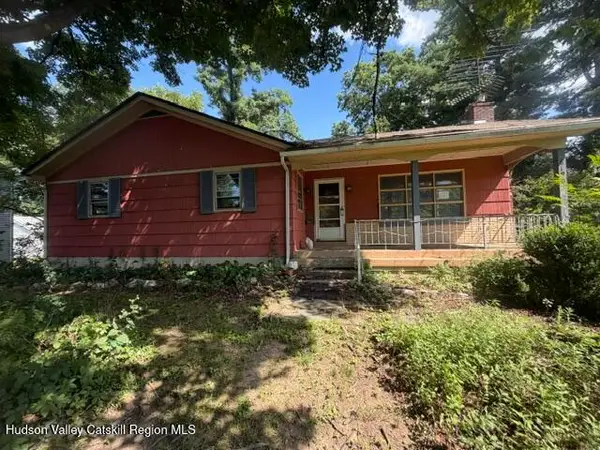 $300,000Active3 beds 2 baths1,320 sq. ft.
6190 U.s. 9, Rhinebeck, NY 12572
MLS# 20265284Listed by: GRIST MILL REAL ESTATE - Open Wed, 12 to 2pmNew
 $1,895,000Active4 beds 4 baths3,200 sq. ft.
8 Sarah Court, Rhinebeck, NY 12572
MLS# 1048583Listed by: UPSTATE DOWN - New
 $875,000Active4 beds 2 baths
1 Cramer Road, Rhinebeck, NY 12572
MLS# 1048533Listed by: BHHS HUDSON VALLEY PROPERTIES - Open Sun, 11am to 1:30pmNew
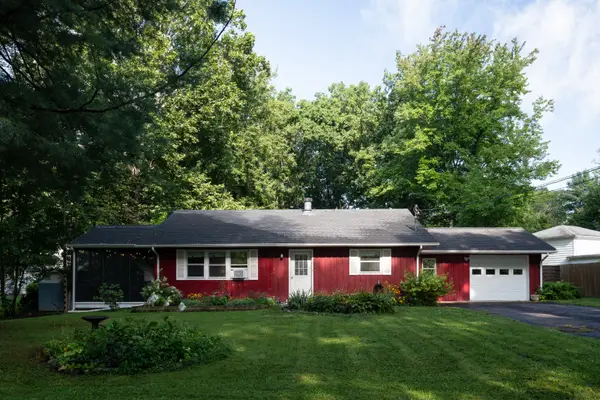 $535,000Active2 beds 2 baths1,534 sq. ft.
303 Sepasco Lake Drive, Rhinebeck, NY 12572
MLS# 1048580Listed by: CORCORAN COUNTRY LIVING - New
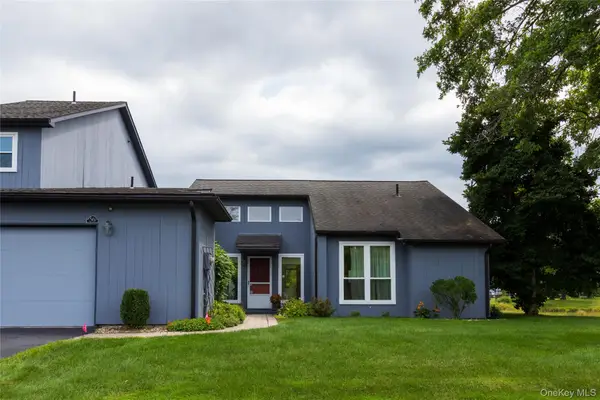 $546,000Active2 beds 2 baths1,348 sq. ft.
56 Pond Drive E, Rhinebeck, NY 12572
MLS# 1048507Listed by: PATRICIA A. HINKEIN REALTY - New
 $1,125,000Active4 beds 3 baths1,512 sq. ft.
331 Mountain View Road #325, Rhinebeck, NY 12572
MLS# 1044719Listed by: BHHS HUDSON VALLEY PROPERTIES - New
 $925,000Active3 beds 2 baths1,392 sq. ft.
62 Frost Road, Rhinebeck, NY 12572
MLS# 1047657Listed by: CORCORAN COUNTRY LIVING


Protect your home and budget from life's surprises with an Assurant Home Warranty, backed by a partner that supports you through every step of homeownership. Explore Plans.
©2026 Century 21 Real Estate LLC. All rights reserved. CENTURY 21®, the CENTURY 21 Logo and C21® are service marks owned by Century 21 Real Estate LLC. Century 21 Real Estate LLC fully supports the principles of the Fair Housing Act and the Equal Opportunity Act. Each office is independently owned and operated. Listing information is deemed reliable but not guaranteed accurate.