
43 & 45 South Street, Rhinebeck, NY 12572
Local realty services provided by:CENTURY 21 Stoeckeler Real Estate
43 & 45 South Street,Rhinebeck, NY 12572
$1,375,000
- 3 Beds
- 3 Baths
- 1,979 sq. ft.
- Single family
- Active
Listed by: dana goldberg
Office: houlihan lawrence, inc.
MLS#:20263572
Source:NY_MLSUC
Price summary
- Price:$1,375,000
- Price per sq. ft.:$694.8
About this home
Properties of this caliber are seldom available in the Village of Rhinebeck. Ideally situated on one of its most desirable streets, this tastefully renovated Cape-style home blends timeless character with modern comfort and exceptional craftsmanship. From the moment you enter, a sense of calm and comfort welcomes you. Elegantly designed living spaces, high-end finishes, and an effortless indoor-outdoor flow create an inviting retreat just a short stroll from the village's acclaimed restaurants, boutiques, farmers market, schools, and cultural attractions.
An open floor plan offers defined yet connected living spaces, including a cozy sitting area beside the wood-burning fireplace, a spacious dining area, and a modern kitchen featuring premium Thermador appliances, with induction cooktop, quartz counters, and abundant cabinetry. A seating area at the end of the counter invites guests to gather while meals are prepared. The rear lounging area overlooks the bluestone patio and perennial gardens--an ideal place to enjoy your morning coffee with the French doors open to the sound of birds. Upstairs, the spa-inspired bath features a soaking tub with picturesque views, a steam shower, and double vanities. Two additional finished rooms provide exceptional flexibility; one currently used as a bedroom and the other as a home office. Additional amenities include central air conditioning, a Miele washer and dryer, a second full bath, central vacuum, radiant floor heat, on-demand hot water, sound system and an attached garage with workshop and additional storage.
Included in the sale is a delightful adjacent
one level cottage on its own separately deeded parcel. Rich natural wood finishes and abundant natural light create a bright, welcoming atmosphere while showcasing the home's original craftsmanship. A generously sized living room opens to the enclosed front porch, creating an inviting space to relax. An updated bath, kitchenette, two bedrooms, and private outdoor spaces make it ideal for visiting guests, a home office, artist's studio, wellness retreat, multigenerational living, or an income-producing rental.
Together, the two separately deeded homes provide exceptional flexibility, offering a rare combination of privacy, convenience, and versatility. Enjoy a movie at Upstate Films, dinner at Little Goat, or a relaxing afternoon at Mirbeau Spa--all just a short stroll away. Whether you're looking for a weekend retreat, full-time residence, multigenerational living, rental income, or an investment, this remarkable property offers many options. Opportunities like this are seldom available in the Village of Rhinebeck....
Contact an agent
Home facts
- Year built:1997
- Listing ID #:20263572
- Added:78 day(s) ago
- Updated:September 13, 2026 at 03:37 PM
Rooms and interior
- Bedrooms:3
- Total bathrooms:3
- Full bathrooms:3
- Rooms Total:9
- Flooring:Ceramic Tile, HardWood
- Kitchen Description:Kitchen Island, Pantry
- Basement:Yes
- Basement Description:Partial
- Living area:1,979 sq. ft.
Heating and cooling
- Cooling:Central Air
- Heating:FORCED AIR, Propane, Radiant Floor
- Central air:Yes
Structure and exterior
- Year built:1997
- Building area:1,979 sq. ft.
- Lot area:0.29 Acres
- Lot Features:Landscaped
- Architectural Style:Arts & Crafts
- Construction Materials:Frame
- Exterior Features:Lighting, Patio
- Foundation Description:Slab
Schools
- Elementary school:Chancellor Livingston Elementary
Utilities
- Sewer:Septic tank
Finances and disclosures
- Price:$1,375,000
- Price per sq. ft.:$694.8
Features and amenities
- Amenities:Kitchen Island, Pantry
Parking
- Parking description:Garage Door Opener
- Garage:Yes
- Garage spaces:1
New listings near 43 & 45 South Street
- New
 $699,000Active3 beds 3 baths1,950 sq. ft.
413 Sepasco Center Street, Rhinebeck, NY 12572
MLS# 1045253Listed by: KW MIDHUDSON - New
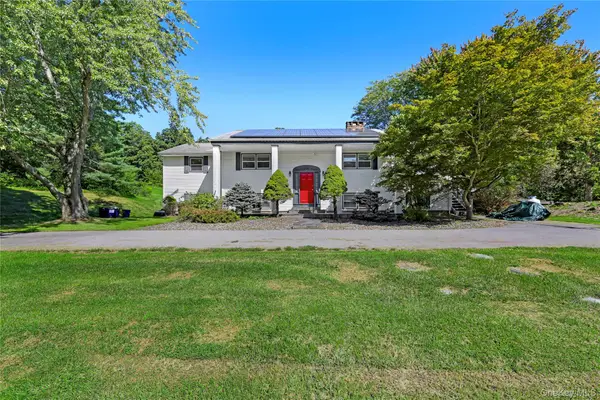 $869,900Active6 beds 4 baths
1 Kerr Road, Rhinebeck, NY 12572
MLS# 1050010Listed by: EXP REALTY - Open Sun, 11am to 1pmNew
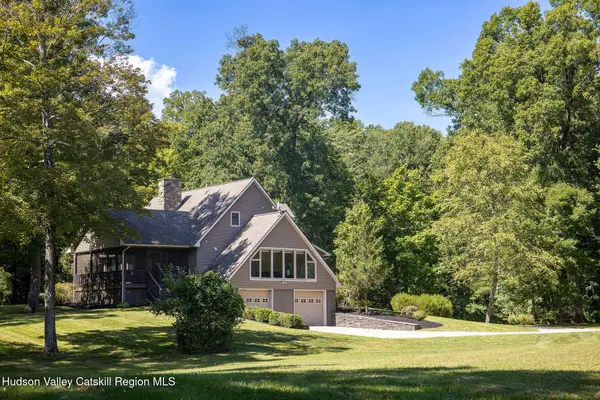 $1,395,000Active3 beds 3 baths2,715 sq. ft.
150 Cedar Heights Road, Rhinebeck, NY 12572
MLS# 20265323Listed by: WILLIAM PITT SOTHEBYS INTN'L - New
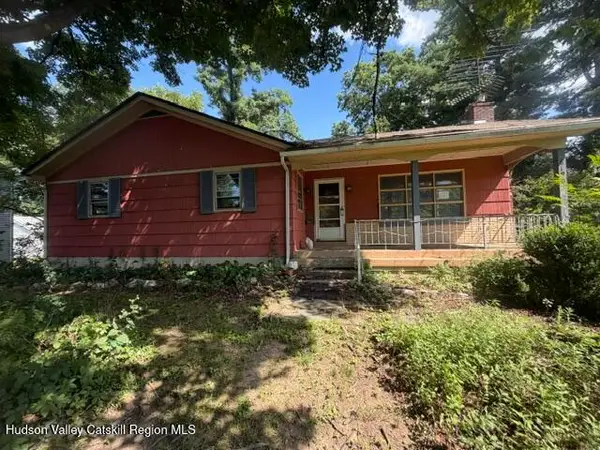 $300,000Active3 beds 2 baths1,320 sq. ft.
6190 U.s. 9, Rhinebeck, NY 12572
MLS# 20265284Listed by: GRIST MILL REAL ESTATE - Open Wed, 12 to 2pmNew
 $1,895,000Active4 beds 4 baths3,200 sq. ft.
8 Sarah Court, Rhinebeck, NY 12572
MLS# 1048583Listed by: UPSTATE DOWN - New
 $875,000Active4 beds 2 baths
1 Cramer Road, Rhinebeck, NY 12572
MLS# 1048533Listed by: BHHS HUDSON VALLEY PROPERTIES - Open Sun, 11am to 1:30pmNew
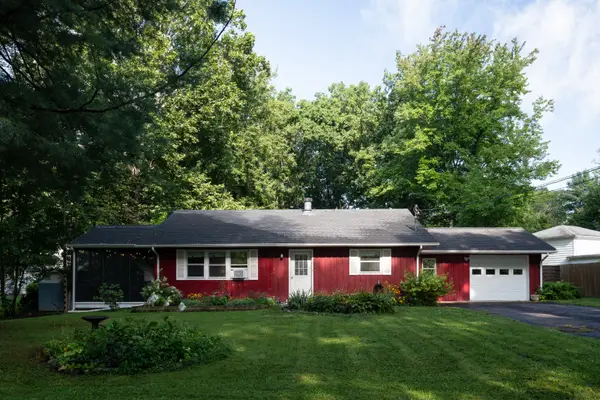 $535,000Active2 beds 2 baths1,534 sq. ft.
303 Sepasco Lake Drive, Rhinebeck, NY 12572
MLS# 1048580Listed by: CORCORAN COUNTRY LIVING - New
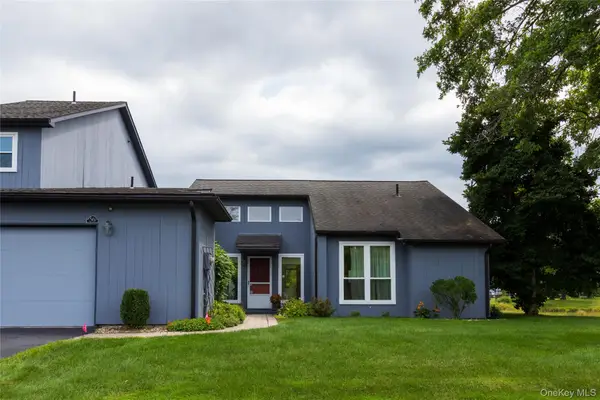 $546,000Active2 beds 2 baths1,348 sq. ft.
56 Pond Drive E, Rhinebeck, NY 12572
MLS# 1048507Listed by: PATRICIA A. HINKEIN REALTY - New
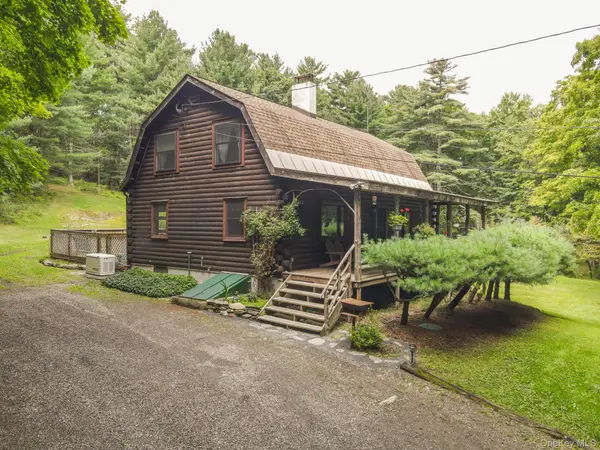 $1,125,000Active4 beds 3 baths1,512 sq. ft.
331 Mountain View Road #325, Rhinebeck, NY 12572
MLS# 1044719Listed by: BHHS HUDSON VALLEY PROPERTIES - New
 $925,000Active3 beds 2 baths1,392 sq. ft.
62 Frost Road, Rhinebeck, NY 12572
MLS# 1047657Listed by: CORCORAN COUNTRY LIVING


Protect your home and budget from life's surprises with an Assurant Home Warranty, backed by a partner that supports you through every step of homeownership. Explore Plans.
©2026 Century 21 Real Estate LLC. All rights reserved. CENTURY 21®, the CENTURY 21 Logo and C21® are service marks owned by Century 21 Real Estate LLC. Century 21 Real Estate LLC fully supports the principles of the Fair Housing Act and the Equal Opportunity Act. Each office is independently owned and operated. Listing information is deemed reliable but not guaranteed accurate.