
5 Prospect Street, Rhinebeck, NY 12572
Local realty services provided by:CENTURY 21 Hudson Valley Realty
5 Prospect Street,Village of Rhinebeck, NY 12572
$1,150,000
- 3 Beds
- 3 Baths
- 2,182 sq. ft.
- Single family
- Active
Listed by: linda page
Office: fraleigh & rakow realty, llc.
MLS#:20264355
Source:NY_MLSUC
Price summary
- Price:$1,150,000
- Price per sq. ft.:$527.04
About this home
Experience Rhinebeck Village in this post and beam Village home only blocks to fine dining, shops, farmer's market, etc. This 3 bedroom 2 1/2 bath home blends craftmanship with comfort. Radiant heat on the main level, spacious country kitchen and a large living room for gathering and or entertaining. Large primary bedroom with adjoining bath with skylights, shower and whirlpool tub, two vanities and double closet . Two additional, comfortable bedrooms, each with closet, full bath with laundry complete the upper level. Additional features include central air, propane heat, stainless steel appliances (French door refrigerator, DW, gas range, two ovens, microwave, wine frig), breakfast bar, natural wood finishes throughout. Generator. Attached heated two car garage with automatic door opener. Stone rear patio, attractively landscaped parcel.
Contact an agent
Home facts
- Year built:2008
- Listing ID #:20264355
- Added:44 day(s) ago
- Updated:September 13, 2026 at 03:37 PM
Rooms and interior
- Bedrooms:3
- Total bathrooms:3
- Full bathrooms:2
- Half bathrooms:1
- Flooring:carpet, concrete
- Kitchen Description:Eat-in Kitchen
- Living area:2,182 sq. ft.
Heating and cooling
- Cooling:Ceiling Fan(S), Central Air
- Heating:Central, Propane, Radiant Floor
- Central air:Yes
Structure and exterior
- Year built:2008
- Building area:2,182 sq. ft.
- Lot area:0.22 Acres
- Lot Features:Landscaped
- Architectural Style:Cape Cod
- Construction Materials:Frame, Hardiplank Type
- Foundation Description:Slab
Schools
- Elementary school:Chancellor Livingston Elementary
Utilities
- Sewer:Public Sewer
Finances and disclosures
- Price:$1,150,000
- Price per sq. ft.:$527.04
- Tax amount:$14,975
Features and amenities
- Amenities:Beamed Ceilings, Breakfast Bar, Eat-In Kitchen, High Ceilings, Whirlpool Tub
Parking
- Parking description:Driveway, Garage Door Opener, Paved
- Garage:Yes
- Garage spaces:2
New listings near 5 Prospect Street
- New
 $699,000Active3 beds 3 baths1,950 sq. ft.
413 Sepasco Center Street, Rhinebeck, NY 12572
MLS# 1045253Listed by: KW MIDHUDSON - New
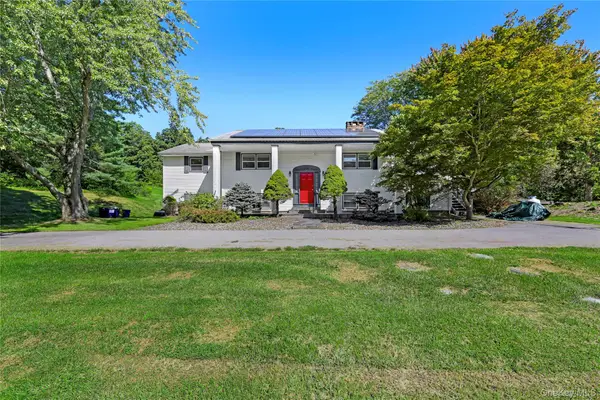 $869,900Active6 beds 4 baths
1 Kerr Road, Rhinebeck, NY 12572
MLS# 1050010Listed by: EXP REALTY - New
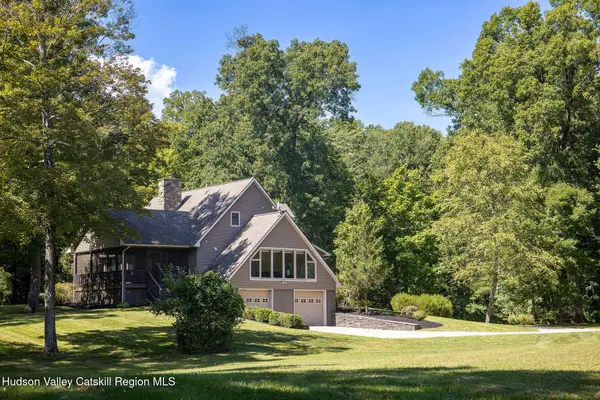 $1,395,000Active3 beds 3 baths2,715 sq. ft.
150 Cedar Heights Road, Rhinebeck, NY 12572
MLS# 20265323Listed by: WILLIAM PITT SOTHEBYS INTN'L - New
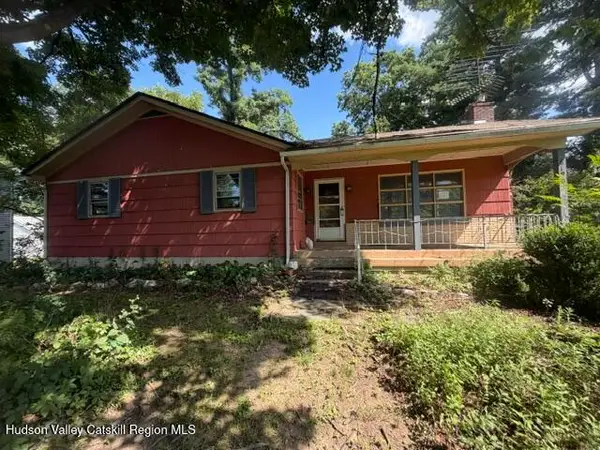 $300,000Active3 beds 2 baths1,320 sq. ft.
6190 U.s. 9, Rhinebeck, NY 12572
MLS# 20265284Listed by: GRIST MILL REAL ESTATE - Open Wed, 12 to 2pmNew
 $1,895,000Active4 beds 4 baths3,200 sq. ft.
8 Sarah Court, Rhinebeck, NY 12572
MLS# 1048583Listed by: UPSTATE DOWN - New
 $875,000Active4 beds 2 baths
1 Cramer Road, Rhinebeck, NY 12572
MLS# 1048533Listed by: BHHS HUDSON VALLEY PROPERTIES - New
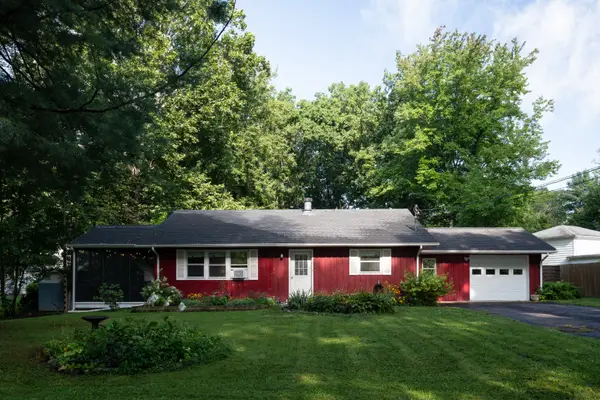 $535,000Active2 beds 2 baths1,534 sq. ft.
303 Sepasco Lake Drive, Rhinebeck, NY 12572
MLS# 1048580Listed by: CORCORAN COUNTRY LIVING - New
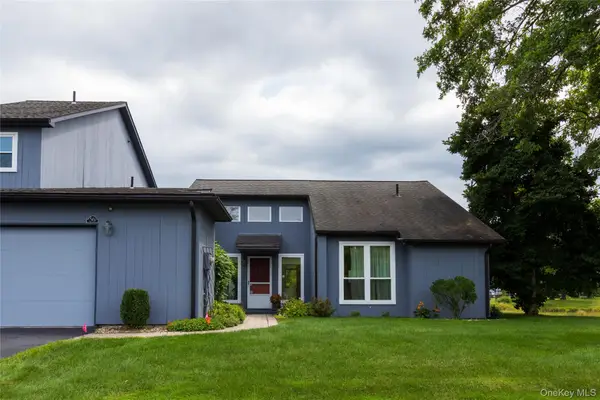 $546,000Active2 beds 2 baths1,348 sq. ft.
56 Pond Drive E, Rhinebeck, NY 12572
MLS# 1048507Listed by: PATRICIA A. HINKEIN REALTY - New
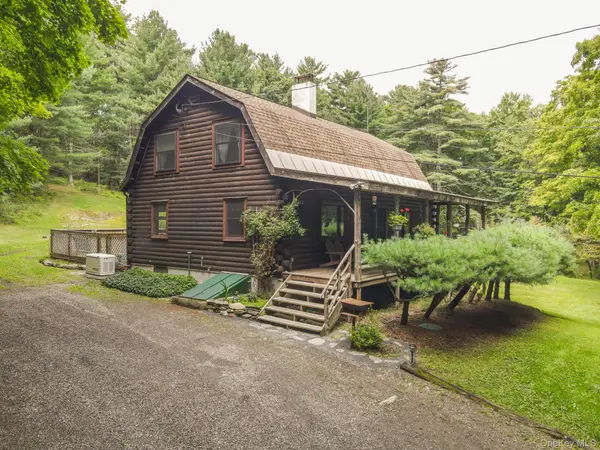 $1,125,000Active4 beds 3 baths1,512 sq. ft.
331 Mountain View Road #325, Rhinebeck, NY 12572
MLS# 1044719Listed by: BHHS HUDSON VALLEY PROPERTIES - New
 $925,000Active3 beds 2 baths1,392 sq. ft.
62 Frost Road, Rhinebeck, NY 12572
MLS# 1047657Listed by: CORCORAN COUNTRY LIVING


Protect your home and budget from life's surprises with an Assurant Home Warranty, backed by a partner that supports you through every step of homeownership. Explore Plans.
©2026 Century 21 Real Estate LLC. All rights reserved. CENTURY 21®, the CENTURY 21 Logo and C21® are service marks owned by Century 21 Real Estate LLC. Century 21 Real Estate LLC fully supports the principles of the Fair Housing Act and the Equal Opportunity Act. Each office is independently owned and operated. Listing information is deemed reliable but not guaranteed accurate.