
10214 85th Drive, Richmond Hill, NY 11418
Local realty services provided by:CENTURY 21 Shared Purpose
10214 85th Drive,Richmond Hill North, NY 11418
$849,999
- 4 Beds
- 2 Baths
- 1,367 sq. ft.
- Single family
- Active
Listed by: kelvin mohan
Office: park assets real estate corp
MLS#:1068603
Source:OneKey MLS
Price summary
- Price:$849,999
- Price per sq. ft.:$621.8
About this home
Welcome home to 10214 85th Drive.
Tucked on a quiet, tree-lined block, this home has watched the neighborhood grow around it: Victorian porches, corner bakeries, kids walking to school and evening strolls through Forest Park. Now it has been completely renovated and is ready for its next chapter. Yours.
- Fully renovated single-family home
- New siding, granite stoop and landscaped front with path lighting
- Steps to the J/Z train at 104th St and several bus lines
Picture your first morning here. Sunlight pours across new wood-look floors as you come down the wrought-iron staircase. The house is quiet and the coffee is brewing.
-Bright living room with recessed lighting throughout
-Formal dining room with a tray ceiling, crystal chandelier and original stained-glass window
-Brand-new kitchen with white shaker cabinets, quartz countertops and stainless steel appliances
-French-door refrigerator, gas range, dishwasher and a peninsula with pendant lights
When the holidays come, everyone gathers at your table. The chandelier sparkles, the kitchen is full of laughter, and there’s room for one more chair.
- 4 sun-filled bedrooms
- 2 renovated full bathrooms with floor-to-ceiling tile, glass showers and matte black fixtures
- Full basement with an outside separate entrance (OSE), great for a gym, home office, playroom or storage
And when you step outside, the whole neighborhood is yours. Grab dinner on Jamaica Avenue, run errands around the corner, or spend a Saturday on Forest Park’s trails.
- Close to shopping, dining and markets on Jamaica Avenue
- Minutes to Forest Park
- Around the corner from P.S. 66; zoned for Richmond Hill High School
- Low annual taxes of $4,179
The work is done. The story is waiting for you. Schedule your private showing today!
Some Photos May Be Digitally Edited....
Contact an agent
Home facts
- Year built:1920
- Listing ID #:1068603
- Added:1 day(s) ago
- Updated:November 01, 2026 at 02:58 AM
Rooms and interior
- Bedrooms:4
- Total bathrooms:2
- Full bathrooms:2
- Rooms Total:8
- Dining Description:Formal Dining
- Kitchen Description:Dishwasher, Refrigerator, Stainless Steel Appliance(s)
- Basement:Yes
- Basement Description:Finished
- Living area:1,367 sq. ft.
Heating and cooling
- Heating:Natural Gas
Structure and exterior
- Year built:1920
- Building area:1,367 sq. ft.
- Lot area:0.05 Acres
- Architectural Style:Colonial
- Construction Materials:Vinyl Siding
Schools
- High school:Contact Agent
- Middle school:Call Listing Agent
- Elementary school:Goldie Maple Academy
Utilities
- Water:Public
- Sewer:Public Sewer
Finances and disclosures
- Price:$849,999
- Price per sq. ft.:$621.8
- Tax amount:$4,179 (2026)
Features and amenities
- Appliances:Dishwasher, Refrigerator, Stainless Steel Appliance(s)
- Amenities:Entrance Foyer
Parking
- Parking description:On Street
New listings near 10214 85th Drive
- Coming Soon
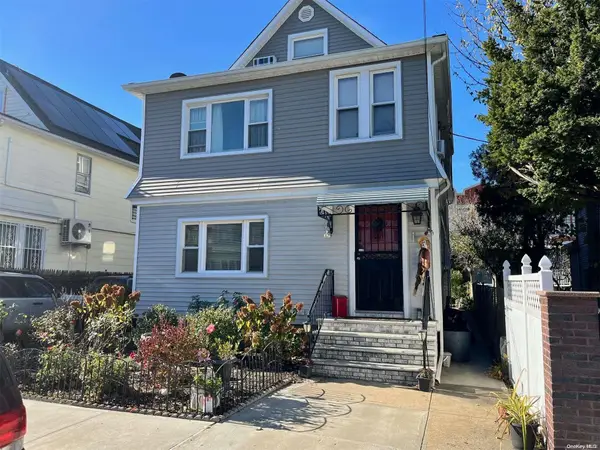 $1,150,000Coming Soon7 beds 3 baths
89-10 133rd Street, Richmond Hill, NY 11418
MLS# ONE3589317Listed by: COLDWELL BANKER AMERICAN HOMES - New
 $779,999Active6 beds 3 baths2,450 sq. ft.
10721 Atlantic Avenue, Richmond Hill, NY 11418
MLS# 1067852Listed by: HOMESMART DYNAMIC REALTY - New
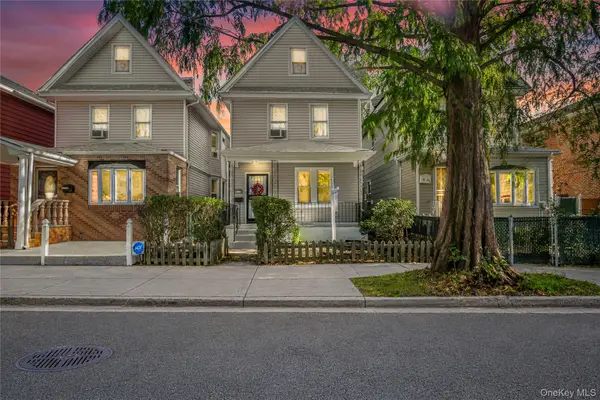 $899,000Active5 beds 2 baths1,680 sq. ft.
9119 110th Street, Richmond Hill, NY 11418
MLS# 1064804Listed by: THOMAS S. HENNERTY  $1,699,000Active4 beds 4 baths2,948 sq. ft.
11536 Mayfair Road, Richmond Hill North, NY 11418
MLS# 1065027Listed by: PARKSIDE REALTY OF QUEENS INC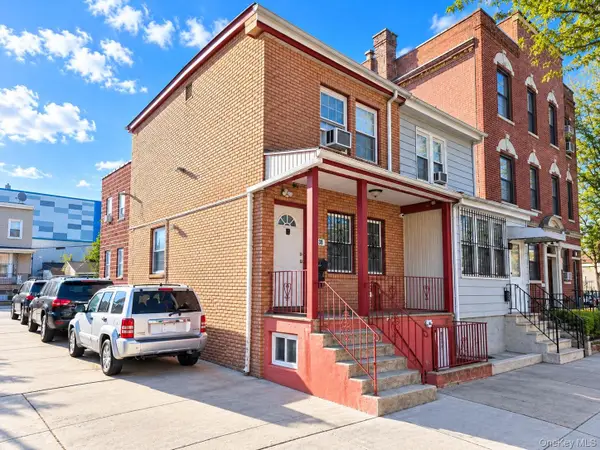 $850,000Active-- beds -- baths1,876 sq. ft.
87-36 123rd Street, Richmond Hill, NY 11418
MLS# 1064216Listed by: RE/MAX EDGE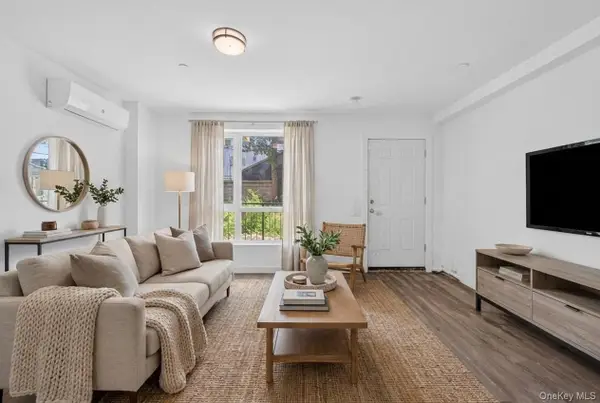 $1,698,000Active7 beds 5 baths
8613 124th Street, Richmond Hill, NY 11418
MLS# 1063494Listed by: KEYSTONE REALTY USA CORP $830,000Pending5 beds 2 baths2,240 sq. ft.
8658 110th Street, Richmond Hill, NY 11418
MLS# 1062920Listed by: VYLLA HOME $950,000Active4 beds 2 baths1,872 sq. ft.
104-41 88th Avenue, Queens, NY 11418
MLS# RLS20121025Listed by: R NEW YORK
 $1,225,000Active-- beds -- baths2,200 sq. ft.
86-12 123rd Street, Richmond Hill North, NY 11418
MLS# 1062684Listed by: WINZONE REALTY INC


Protect your home and budget from life's surprises with an Assurant Home Warranty, backed by a partner that supports you through every step of homeownership. Explore Plans.
©2026 Century 21 Real Estate LLC. All rights reserved. CENTURY 21®, the CENTURY 21 Logo and C21® are service marks owned by Century 21 Real Estate LLC. Century 21 Real Estate LLC fully supports the principles of the Fair Housing Act and the Equal Opportunity Act. Each office is independently owned and operated. Listing information is deemed reliable but not guaranteed accurate.