
128 Himmel Lane, Richmondville, NY 12149
Local realty services provided by:CENTURY 21 Hudson Valley Realty
128 Himmel Lane,Richmondville, NY 12149
$379,900
- 3 Beds
- 4 Baths
- 3,888 sq. ft.
- Single family
- Pending
Listed by: matthew loder
Office: country boy realty
MLS#:20265135
Source:NY_MLSUC
Price summary
- Price:$379,900
- Price per sq. ft.:$97.71
About this home
Set on 5+ tree-lined acres at the end of a peaceful dead-end road, this 2,688 sq. ft. Colonial delivers expansive space across three full floors. The main level includes formal living and family rooms, dining space centered around an eat-in kitchen with an office nook, and convenient main-floor laundry. Step out through the sliding glass doors onto an expansive deck perfect for taking in the peaceful, wooded backdrop. On the 2nd floor, the primary suite includes a private bath, joined by two more spacious bedrooms and a second full bath. The basement features a complete in-law suite with a kitchen, living area, and flexible multi-purpose space. Step through the sliding doors onto your own private deck--a serene spot to sip your morning coffee or unwind in total quiet. This layout creates an ideal setup for guest quarters, multigenerational living with interior stairs, or rental potential. Enjoy move-in ready ease, an attached 2-car garage, and sweeping regional views. Schedule your showing today!
Prime Regional Proximity:
• Parks & Outdoor Recreation: Walking distance to 1,964 acres of state land at Lutheranville State Forest for hiking, hunting, and trail exploring.
• Skiing: Approx. 45-55 minutes to Windham Mountain Club and Hunter Mountain Resort.
• Capital District & NYC Metro: ~40-45 minutes to Albany & Albany International Airport (via convenient I-88 access); under 3 hours to the NYC metro area....
Contact an agent
Home facts
- Year built:1988
- Listing ID #:20265135
- Added:50 day(s) ago
- Updated:October 25, 2026 at 08:16 AM
Rooms and interior
- Bedrooms:3
- Total bathrooms:4
- Full bathrooms:3
- Half bathrooms:1
- Rooms Total:16
- Flooring:Ceramic Tile, vinyl
- Kitchen Description:Eat-in Kitchen
- Basement:Yes
- Basement Description:Exterior Entry, FInished, Full, Interior Entry, Walk-Out Access
- Living area:3,888 sq. ft.
Heating and cooling
- Heating:Baseboard, Electric, Hot water, Propane, Zoned
Structure and exterior
- Year built:1988
- Building area:3,888 sq. ft.
- Lot area:5.01 Acres
- Lot Features:Secluded, Wooded
- Architectural Style:Colonial
- Exterior Features:Deck, Lighting
Utilities
- Sewer:Septic tank
Finances and disclosures
- Price:$379,900
- Price per sq. ft.:$97.71
- Tax amount:$3,550
Features and amenities
- Amenities:Eat-In Kitchen, Walk-In Closet(s)
Parking
- Parking description:Circular driveway, Driveway, Garage Door Opener, Off street
- Garage:Yes
- Garage spaces:2
New listings near 128 Himmel Lane
- New
 $199,000Active2 beds 1 baths1,520 sq. ft.
111 Havens Lane, Richmondville, NY 12149
MLS# 202628914Listed by: CHARLOTTEVILLE REALTY LLC  $249,900Active3 beds 2 baths1,572 sq. ft.
265 Podpadic Road, Richmondville, NY 12149
MLS# R1717238Listed by: COUNTRY BOY REALTY $379,900Pending4 beds 2 baths2,597 sq. ft.
134 Rigley Road, Richmondville, NY 12149
MLS# 20265770Listed by: COUNTRY BOY REALTY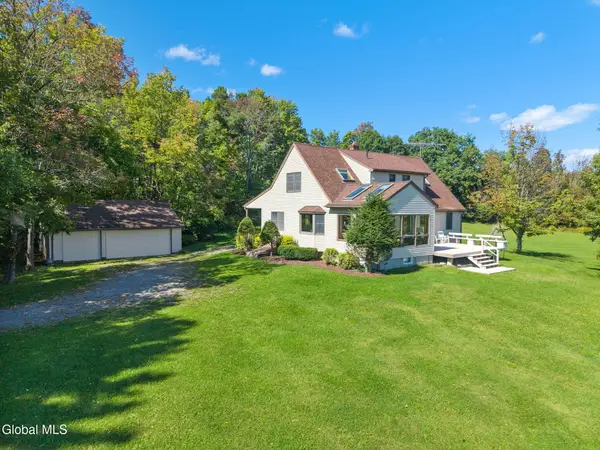 $539,000Active4 beds 3 baths2,646 sq. ft.
124 Franzen Road, Richmondville, NY 12149
MLS# 202626110Listed by: UNITED COUNTRY REAL ESTATE NEW YORK LIVING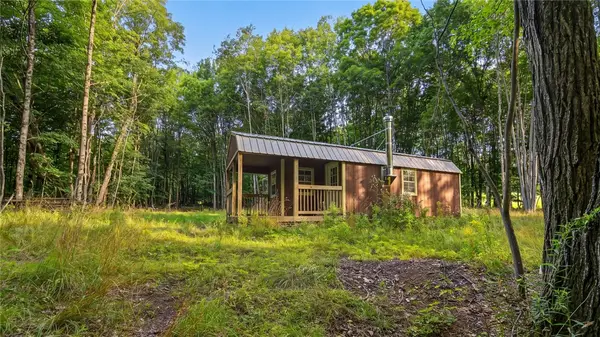 $120,000Pending21.37 Acres
198 Otte Road, Richmondville, NY 12149
MLS# R1706955Listed by: CHARLOTTEVILLE REALTY, LLC $280,000Pending5 beds 1 baths1,984 sq. ft.
437 Karas Road, Richmondville, NY 12149
MLS# 202623902Listed by: HOWARD HANNA CAPITAL INC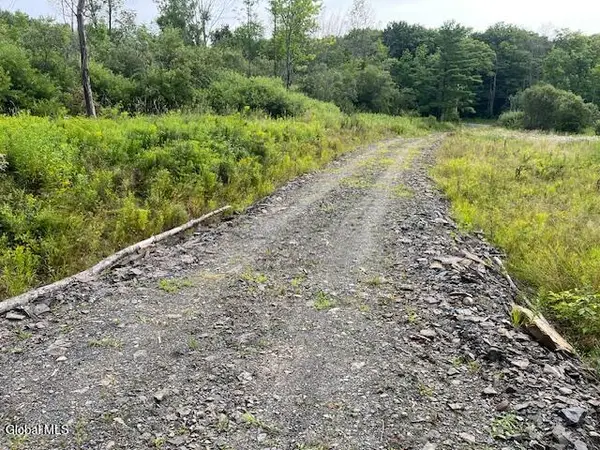 $89,900Active5.6 Acres
457 Dodge Lodge Road, Richmondville, NY 12149
MLS# 202623651Listed by: COUNTRY BOY REALTY $275,000Pending4 beds 3 baths1,288 sq. ft.
121 Himmel Lane, Richmondville, NY 12149
MLS# 202623605Listed by: UNITED COUNTRY REAL ESTATE NEW YORK LIVING $189,000Active6 beds 4 baths2,200 sq. ft.
641 Furnaceville Road, Richmondville, NY 12149
MLS# R1701632Listed by: KELLER WILLIAMS UPSTATE NY PROPERTIES


Protect your home and budget from life's surprises with an Assurant Home Warranty, backed by a partner that supports you through every step of homeownership. Explore Plans.
©2026 Century 21 Real Estate LLC. All rights reserved. CENTURY 21®, the CENTURY 21 Logo and C21® are service marks owned by Century 21 Real Estate LLC. Century 21 Real Estate LLC fully supports the principles of the Fair Housing Act and the Equal Opportunity Act. Each office is independently owned and operated. Listing information is deemed reliable but not guaranteed accurate.