
16 Hilltop Lane, Ridge, NY 11961
Local realty services provided by:CENTURY 21 ICON
16 Hilltop Lane,Ridge, NY 11961
$629,000
- 3 Beds
- 2 Baths
- 1,577 sq. ft.
- Single family
- Coming Soon
Upcoming open houses
- Sun, Oct 1112:00 pm - 02:00 pm
Listed by: phyllis a. bornschein
Office: douglas elliman real estate
MLS#:1057702
Source:OneKey MLS
Price summary
- Price:$629,000
- Price per sq. ft.:$51.57
About this home
Welcome to this spacious well maitained 3 bedroom 2 bath colonial.
The first floor offers an updated eat in kitchen with granite counters and an abundance of cabnet space, Porcelain tile floors, Stainless steel appliances. Formal livingroom with hardwood floors, Formal dining room with a fireplace that provides the perfect setting for gatherings and holidays. A full bath and stairway down to a finished basement that provides ample space for your hobbies or storage needs.
Upstairs there is a primary bedroom, 2 additional bedrooms all with Bamboo plank flooring and a full bathroom.
Step outside to a beautifully landscaped backyard that hosts a 16 x 32 inground saltwater pool, perfect for those hot summer days. An outdoor patio sets the stage for hosting memorable gatherings or enjoying peaceful solitude. There is also a shed for additional storage.
The house has many updates. The roof, sofett, gutters and downspouts are only 1 1/2 years old. The oil tank is under 2 years old and there is a newer burner.
There is Central air, Smart home features that ensure a high-tech living experience. Inground sprinklers in front & Back yards.
The location offers easy access to the highway, making commutes a breeze.
Come and see for yourself the blend of comfort, style, and convenience that 16 Hilltop Lane has to offer. This property is more than just a house; it's a place you can truly call home....
Contact an agent
Home facts
- Year built:1977
- Listing ID #:1057702
- Updated:October 05, 2026 at 07:40 PM
Rooms and interior
- Bedrooms:3
- Total bathrooms:2
- Full bathrooms:2
- Rooms Total:8
- Flooring:Hardwood
- Dining Description:Eat-In Kitchen, Formal Dining
- Kitchen Description:Dishwasher, Eat-in Kitchen, Microwave, Oven, Range, Refrigerator, Stainless Steel Appliance(s)
- Basement:Yes
- Basement Description:Finished, Partial
- Living area:1,577 sq. ft.
Heating and cooling
- Cooling:Central Air
- Heating:Oil
- Central air:Yes
Structure and exterior
- Year built:1977
- Building area:1,577 sq. ft.
- Lot area:0.28 Acres
- Architectural Style:Colonial
- Construction Materials:Vinyl Siding
- Levels:2 Story
Schools
- High school:Longwood High School
- Middle school:Longwood Junior High School
- Elementary school:C E Walters School
Utilities
- Water:Public
- Sewer:Public Sewer
Finances and disclosures
- Price:$629,000
- Price per sq. ft.:$51.57
- Tax amount:$11,308 (2026)
Features and amenities
- Appliances:Dishwasher, Dryer, Microwave, Oven, Refrigerator, Stainless Steel Appliance(s), Washer
- Laundry features:Dryer, Washer
- Amenities:Entrance Foyer
- Pool features:In Ground
- Smart home:Yes
Parking
- Parking description:Driveway
- Garage:Yes
- Garage spaces:1
New listings near 16 Hilltop Lane
- Coming Soon
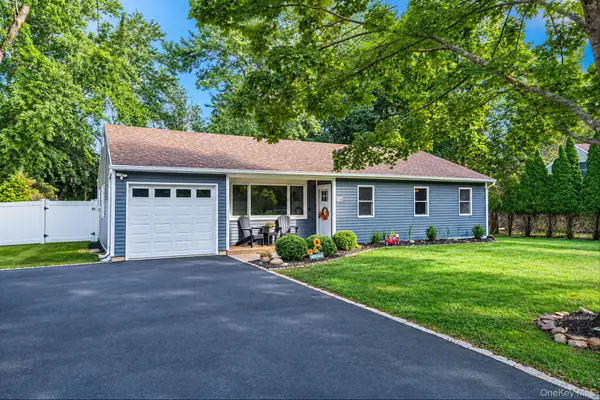 $565,000Coming Soon3 beds 1 baths1,055 sq. ft.
105 Raynor Road, Ridge, NY 11961
MLS# 1055507Listed by: HOMESMART PREMIER LIVING RLTY - New
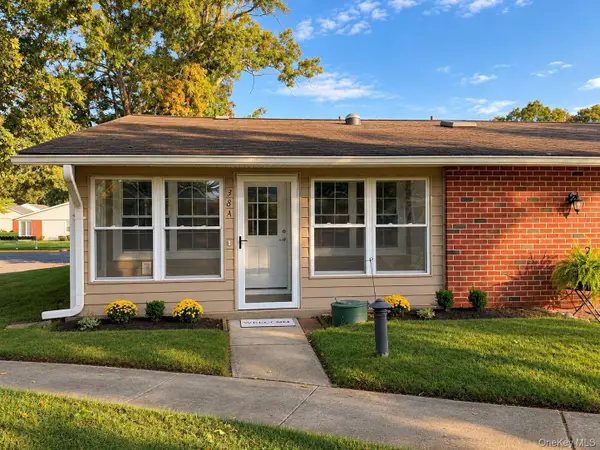 $339,000Active2 beds 1 baths836 sq. ft.
38 Trent Court #A, Ridge, NY 11961
MLS# 1056983Listed by: LEISURE LIVING REALTY INC - New
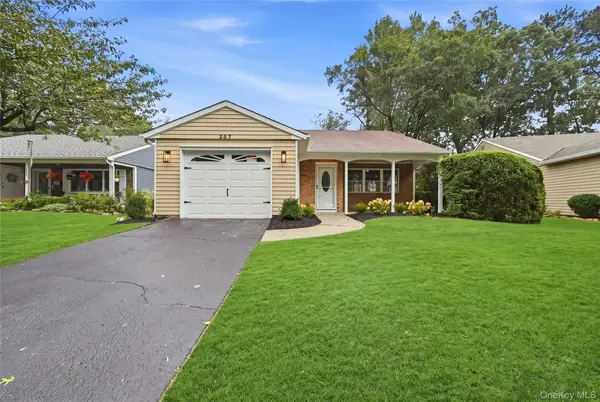 $539,900Active2 beds 2 baths1,000 sq. ft.
257 Edinburgh Drive, Ridge, NY 11961
MLS# 1055365Listed by: COLDWELL BANKER AMERICAN HOMES - New
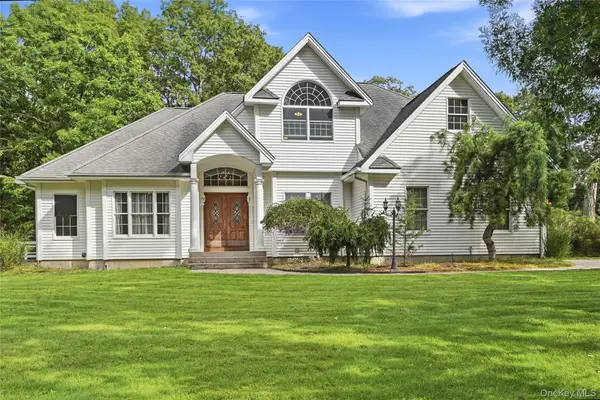 $849,900Active5 beds 5 baths3,060 sq. ft.
57 E Margin Road, Ridge, NY 11961
MLS# 1053064Listed by: COLDWELL BANKER AMERICAN HOMES 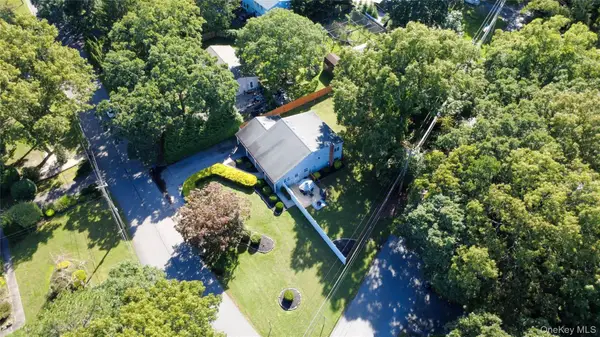 $579,000Active3 beds 2 baths1,800 sq. ft.
22 Half Moon Pond Road, Ridge, NY 11961
MLS# 1054679Listed by: COMPASS GREATER NY LLC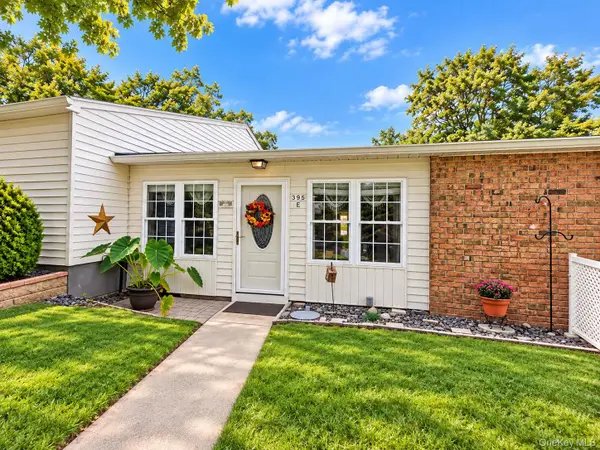 $322,900Active2 beds 1 baths875 sq. ft.
395 Woodbridge Drive #E, Ridge, NY 11961
MLS# 1051844Listed by: HOWARD HANNA COACH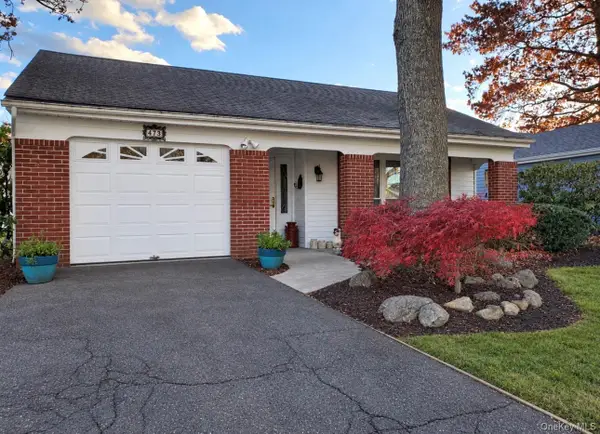 $539,000Active2 beds 2 baths1,350 sq. ft.
473 Stratford Lane, Ridge, NY 11961
MLS# 1053062Listed by: COLDWELL BANKER AMERICAN HOMES $649,999Active3 beds 3 baths1,540 sq. ft.
124 Ridge Road, Ridge, NY 11961
MLS# 1052446Listed by: LONG ISLAND HOME PROP LLC $259,000Active1 beds 1 baths684 sq. ft.
167 Ventry Court #D, Ridge, NY 11961
MLS# 1051722Listed by: COLDWELL BANKER M&D GOOD LIFE


Protect your home and budget from life's surprises with an Assurant Home Warranty, backed by a partner that supports you through every step of homeownership. Explore Plans.
©2026 Century 21 Real Estate LLC. All rights reserved. CENTURY 21®, the CENTURY 21 Logo and C21® are service marks owned by Century 21 Real Estate LLC. Century 21 Real Estate LLC fully supports the principles of the Fair Housing Act and the Equal Opportunity Act. Each office is independently owned and operated. Listing information is deemed reliable but not guaranteed accurate.