
7 Toussie Court, Ridge, NY 11961
Local realty services provided by:CENTURY 21 Stoeckeler Real Estate
7 Toussie Court,Ridge, NY 11961
$999,999
- 4 Beds
- 4 Baths
- 2,271 sq. ft.
- Single family
- Active
Listed by: nicolas barberio, jeffrey memisha
Office: realty advisors inc
MLS#:1064667
Source:OneKey MLS
Price summary
- Price:$999,999
- Price per sq. ft.:$317.46
About this home
FROM THE HOUSE TO THE JACUZZI, YOU CAN'T BEAT THIS HOUSE ON TOUSSIE!!! BUILT IN 2013 AND METICULOUSLY CARED FOR, THIS 4 BED, 3.5 BATH COLONIAL ON A QUIET COURT IN RIDGE SITS ON A SPRAWLING 0.69 ACRE AND DELIVERS THE WOW FACTOR AT EVERY TURN!! GLEAMING HARDWOOD FLOORS LEAD TO AN EAT-IN KITCHEN WITH GRANITE COUNTERTOPS, OPEN TO THE BREAKFAST NOOK AND A FAMILY ROOM WITH A PROPANE FIREPLACE, PLUS A DINING ROOM WITH COFFERED CEILING.... PRIMARY SUITE WITH VAULTED CEILING, WALK IN CLOSET AND FULL BATH... THE FINISHED BASEMENT IS AN ENTERTAINER'S DREAM WITH A HOME GYM, REC ROOM, FULL BATH AND LAUNDRY... EVEN THE 2 CAR GARAGE IS FINISHED, WITH EPOXY FLOORS AND ITS OWN SPLIT UNIT... OIL HEAT, CENTRAL AIR PLUS SPLITS, 200 AMP ELECTRIC... THEN STEP OUTSIDE TO YOUR OWN PRIVATE RESORT WITH A HEATED SALTWATER IN GROUND POOL, HOT TUB, BRAND NEW TREX DECK, GAZEBO, CABANA, PUTTING GREEN, FIRE PIT, PAVERS, LANDSCAPE LIGHTING AND IN GROUND SPRINKLERS... CLOSE TO SHOPPING, PARKS AND THE LIE!! HOUSES LIKE THIS DON'T COME AROUND OFTEN... JUST UNPACK AND START LIVING!...
Contact an agent
Home facts
- Year built:2012
- Listing ID #:1064667
- Added:1 day(s) ago
- Updated:October 27, 2026 at 11:49 PM
Rooms and interior
- Bedrooms:4
- Total bathrooms:4
- Full bathrooms:3
- Half bathrooms:1
- Rooms Total:10
- Flooring:Hardwood
- Dining Description:Eat-In Kitchen, Formal Dining
- Bathrooms Description:Double Vanity
- Kitchen Description:Chefs Kitchen, Dishwasher, Eat-in Kitchen, Oven, Refrigerator
- Basement:Yes
- Basement Description:Finished, Full
- Living area:2,271 sq. ft.
Heating and cooling
- Cooling:Central Air, Ductless
- Heating:Baseboard, Hot Water, Oil
- Central air:Yes
Structure and exterior
- Year built:2012
- Building area:2,271 sq. ft.
- Lot area:0.69 Acres
- Architectural Style:Colonial
- Construction Materials:Frame
- Levels:2 Story
Schools
- High school:Longwood High School
- Middle school:Longwood Junior High School
- Elementary school:Ridge Elementary School
Utilities
- Water:Public
- Sewer:Cesspool
Finances and disclosures
- Price:$999,999
- Price per sq. ft.:$317.46
- Tax amount:$16,287 (2026)
Features and amenities
- Appliances:Dishwasher, Dryer, Oven, Refrigerator, Washer
- Laundry features:Dryer, Washer
- Amenities:Cathedral Ceiling(s), Double Vanity, Entrance Foyer, Granite Counters, Storage, Walk-In Closet(s)
- Pool features:In Ground
Parking
- Parking description:Attached, Driveway, Garage
- Garage:Yes
- Garage spaces:2
New listings near 7 Toussie Court
- Coming Soon
 $700,000Coming Soon3 beds 1 baths1,544 sq. ft.
9 Pleasant View Road, Ridge, NY 11961
MLS# 1066649Listed by: SIGNATURE HOMES OF NEW YORK - Open Sun, 1 to 2:30pmNew
 $499,000Active2 beds 2 baths1,646 sq. ft.
434 Kingston Drive #434, Ridge, NY 11961
MLS# 1066820Listed by: LEISURE LIVING REALTY INC - New
 $550,000Active4 beds 2 baths1,213 sq. ft.
27A Deer Leap Road, Ridge, NY 11961
MLS# 1064431Listed by: SERHANT EAST END LLC - New
 $535,900Active2 beds 2 baths1,542 sq. ft.
277 Glen Drive, Ridge, NY 11961
MLS# 1066493Listed by: SIGNATURE PREMIER PROPERTIES - New
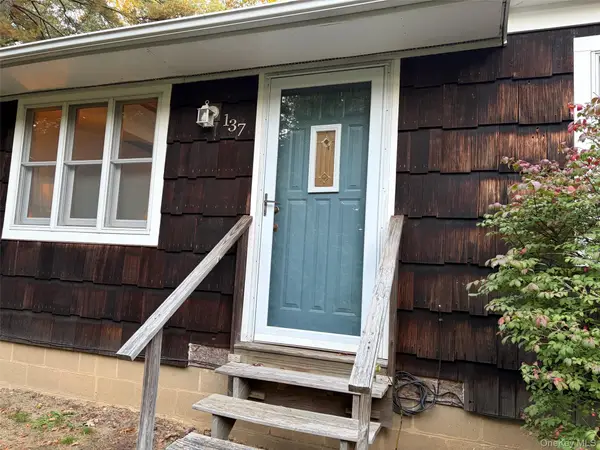 $475,000Active2 beds 1 baths816 sq. ft.
137 Panamoka Trail, Ridge, NY 11961
MLS# 1066485Listed by: MCKENNASHEA LLC - New
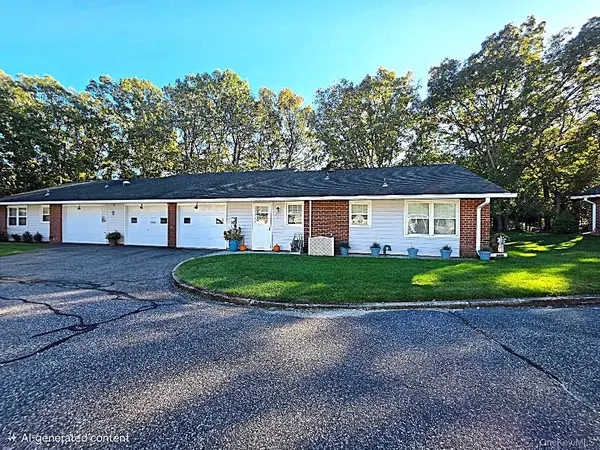 $449,500Active2 beds 1 baths1,085 sq. ft.
177 Ventry Court #A, Ridge, NY 11961
MLS# 1065531Listed by: GATEWAY TO THE HAMPTONS R E - New
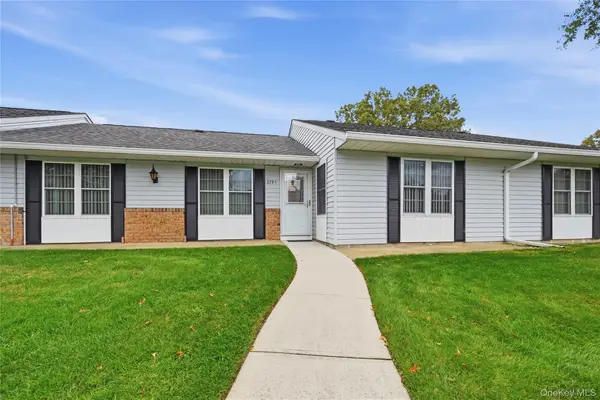 $459,900Active2 beds 2 baths1,168 sq. ft.
379C Woodbridge Drive #C, Ridge, NY 11961
MLS# 1063961Listed by: COLDWELL BANKER AMERICAN HOMES - New
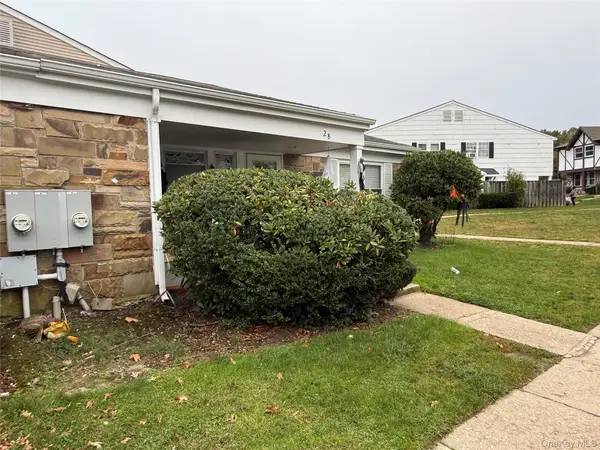 $295,000Active2 beds 1 baths880 sq. ft.
2 Ticonderoga Court, Ridge, NY 11961
MLS# 1064149Listed by: COLDWELL BANKER AMERICAN HOMES - New
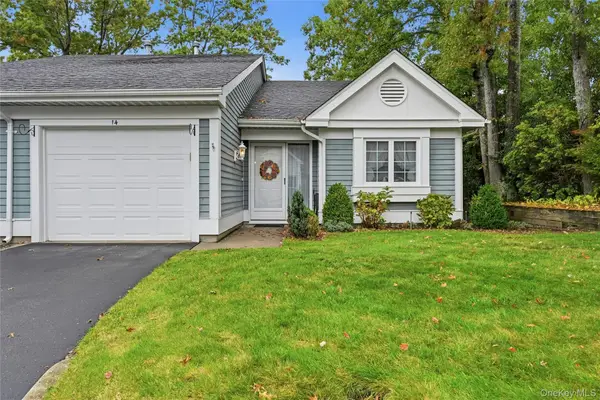 $450,000Active2 beds 2 baths1,212 sq. ft.
14 Flanders Court, Ridge, NY 11961
MLS# 1062606Listed by: COLDWELL BANKER AMERICAN HOMES


Protect your home and budget from life's surprises with an Assurant Home Warranty, backed by a partner that supports you through every step of homeownership. Explore Plans.
©2026 Century 21 Real Estate LLC. All rights reserved. CENTURY 21®, the CENTURY 21 Logo and C21® are service marks owned by Century 21 Real Estate LLC. Century 21 Real Estate LLC fully supports the principles of the Fair Housing Act and the Equal Opportunity Act. Each office is independently owned and operated. Listing information is deemed reliable but not guaranteed accurate.