
59-17 70th Avenue, Ridgewood, NY 11385
Local realty services provided by:CENTURY 21 Elite Realty
59-17 70th Avenue,Ridgewood, NY 11385
$1,369,000
- 6 Beds
- 2 Baths
- 3,420 sq. ft.
- Multi-family
- Active
Listed by: jaroslaw kaszuba
Office: exit all seasons realty
MLS#:1066614
Source:OneKey MLS
Price summary
- Price:$1,369,000
- Price per sq. ft.:$400.29
About this home
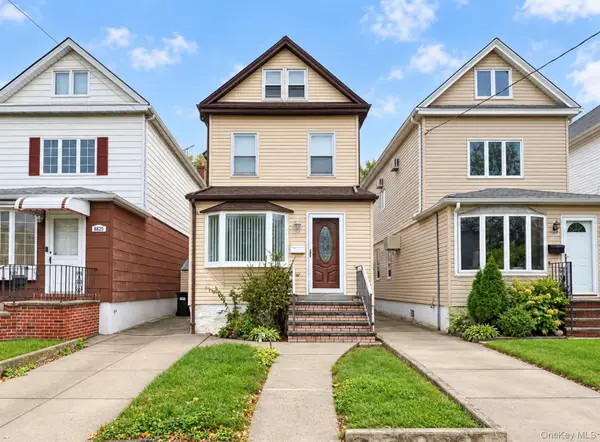
Brick Two-Family Townhouse in Ridgewood, Queens
Located on a beautiful, tree-lined street in historic Ridgewood, this brick two-family townhouse offers generous living space, a private backyard, and excellent potential to customize to your needs.
The property is in very good overall condition and features a new boiler and two new hot water heaters.
The second-floor apartment features three bedrooms, a living room, a dining room, a kitchen, a full bathroom, and an additional room that can be used as a home office.
The lower-level apartment also offers three bedrooms, providing flexibility for extended family or rental income. The unfinished basement offers additional space and the opportunity to expand the first-floor apartment into a duplex, subject to applicable approvals.
The property retains the classic brick architecture that makes Ridgewood so desirable. Buyers can preserve its original character or update the interiors with modern finishes.
Conveniently located near public transportation and the neighborhood's shops, restaurants, and other amenities, this property is an excellent opportunity for both owner-occupants and investors....
Contact an agent
Home facts
- Year built:1911
- Listing ID #:1066614
- Added:1 day(s) ago
- Updated:October 25, 2026 at 08:43 PM
Rooms and interior
- Bedrooms:6
- Total bathrooms:2
- Full bathrooms:2
- Bedroom Description:First Floor Bedroom
- Basement:Yes
- Basement Description:Full, Unfinished
- Living area:3,420 sq. ft.
Heating and cooling
- Heating:Natural Gas, Steam
Structure and exterior
- Year built:1911
- Building area:3,420 sq. ft.
- Construction Materials:Brick
Schools
- High school:Grover Cleveland High School
- Middle school:Joseph F Quinn Intermediate School 77
- Elementary school:Ps 88 Seneca
Utilities
- Water:Public
- Sewer:Public Sewer
Finances and disclosures
- Price:$1,369,000
- Price per sq. ft.:$400.29
- Tax amount:$8,391 (2025)
Parking
- Parking description:On Street
New listings near 59-17 70th Avenue
- Coming Soon
 $1,289,999Coming Soon4 beds 2 baths1,276 sq. ft.
1852 Willoughby Avenue, Ridgewood, NY 11385
MLS# 1066641Listed by: MEGA HOMES REALTY INC - New
 $1,475,000Active3 beds 2 baths1,800 sq. ft.
1851 Suydam Street, Ridgewood, NY 11385
MLS# 1066261Listed by: CRIFASI REAL ESTATE INC - New
 $1,800,000Active0.18 Acres
70-14 69 Street, Glendale, NY 11385
MLS# 1066135Listed by: KELLER WILLIAMS RLTY LANDMARK - New
 $7,095,555Active16 beds 9 baths9,000 sq. ft.
614 Woodward Avenue, Ridgewood, NY 11385
MLS# 1065880Listed by: BLT MINIMAX REALTY INC - New
 $1,061,500Active4 beds 2 baths1,800 sq. ft.
71-51 67th Place, Ridgewood, NY 11385
MLS# 1065679Listed by: ISLAND ADVANTAGE REALTY LLC - Open Sun, 1 to 3pmNew
 $849,000Active3 beds 2 baths1,536 sq. ft.
9016 Union Turnpike, Glendale, NY 11385
MLS# 1061073Listed by: LAFFEY REAL ESTATE - New
 $1,349,555Active5 beds 4 baths3,744 sq. ft.
7529 62nd Street, Glendale, NY 11385
MLS# 1065330Listed by: BLT MINIMAX REALTY INC - Open Sun, 12:30 to 2pmNew
 $1,148,000Active5 beds 3 baths2,300 sq. ft.
7150 68th Street, Ridgewood, NY 11385
MLS# 1064468Listed by: LANDMARK INTERNATIONAL R E LLC - New
 $949,000Active3 beds 1 baths1,568 sq. ft.
8827 Aubrey Avenue, Glendale, NY 11385
MLS# 1064996Listed by: RE/MAX TEAM


Protect your home and budget from life's surprises with an Assurant Home Warranty, backed by a partner that supports you through every step of homeownership. Explore Plans.
©2026 Century 21 Real Estate LLC. All rights reserved. CENTURY 21®, the CENTURY 21 Logo and C21® are service marks owned by Century 21 Real Estate LLC. Century 21 Real Estate LLC fully supports the principles of the Fair Housing Act and the Equal Opportunity Act. Each office is independently owned and operated. Listing information is deemed reliable but not guaranteed accurate.