
7104 67th Place, Ridgewood, NY 11385
Local realty services provided by:CENTURY 21 New West Properties
7104 67th Place,Ridgewood, NY 11385
$1,449,900
- 6 Beds
- 3 Baths
- 3,279 sq. ft.
- Multi-family
- Coming Soon
Listed by: christopher l. espinal
Office: douglas elliman real estate
MLS#:1052214
Source:OneKey MLS
Price summary
- Price:$1,449,900
- Price per sq. ft.:$442.18
About this home
Wonderful opportunity to own a well-maintained brick three-family home ideally situated on the border of Ridgewood and Glendale, Queens. This spacious property features a desirable two-bedroom over two-bedroom over two-bedroom layout, offering three separate apartments, each with two bedrooms, one full bathroom, and approximately 1,100 square feet of living space. All three apartments are in great condition, and the property has been owner-occupied and carefully maintained for the past 15 years.
The home also features a full finished basement with convenient walkout access to the backyard, steam heating, and a relatively new hot water heater. Adding tremendous value for both an owner-occupant and investor, the entire property will be delivered vacant at closing, providing the new owner with maximum flexibility to occupy, rent, or configure the property according to their needs.
Conveniently located approximately one mile from the Fresh Pond Road M train station, with easy access to local shopping, dining, neighborhood amenities, and express bus service along Fresh Pond Road. With three spacious apartments, excellent overall condition, and vacant delivery, this is a wonderful opportunity to own an income-generating three-family property in a highly desirable location between Ridgewood and Glendale. Easy to show and available for showings anytime....
Contact an agent
Home facts
- Year built:1920
- Listing ID #:1052214
- Updated:September 17, 2026 at 07:43 PM
Rooms and interior
- Bedrooms:6
- Total bathrooms:3
- Full bathrooms:3
- Flooring:Hardwood
- Dining Description:Eat-In Kitchen
- Kitchen Description:Eat-in Kitchen, Galley Type Kitchen
- Basement:Yes
- Basement Description:Bilco Door(s), Finished, Full, Walk-Out Access
- Living area:3,279 sq. ft.
Heating and cooling
- Heating:Steam
Structure and exterior
- Year built:1920
- Building area:3,279 sq. ft.
- Lot area:0.04 Acres
- Architectural Style:Colonial
- Construction Materials:Brick
Schools
- High school:Contact Agent
- Middle school:Call Listing Agent
- Elementary school:Contact Agent
Utilities
- Water:Public
- Sewer:Public Sewer
Finances and disclosures
- Price:$1,449,900
- Price per sq. ft.:$442.18
- Tax amount:$9,460 (2025)
Features and amenities
- Amenities:Granite Counters, High Ceilings, Open Floorplan
Parking
- Parking description:On Street
New listings near 7104 67th Place
- New
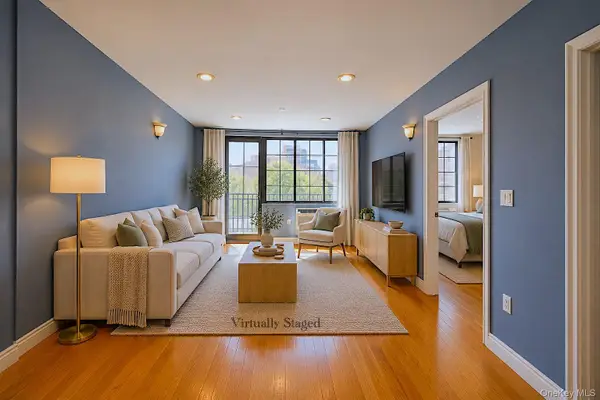
 $1,070,000Active-- beds -- baths2,320 sq. ft.
71-15 68th Street, Glendale, NY 11385
MLS# 1051724Listed by: EXP REALTY - New
 $598,000Active1 beds 1 baths608 sq. ft.
311 Saint Nicholas Avenue #3H, Ridgewood, NY 11385
MLS# 1051808Listed by: PRIME AMERICA REAL ESTATE INC - Open Sat, 11am to 2pmNew
 $749,999Active3 beds 2 baths1,312 sq. ft.
79-52 77th, Glendale, NY 11385
MLS# 1051642Listed by: ROBERT DEFALCO REALTY INC - New
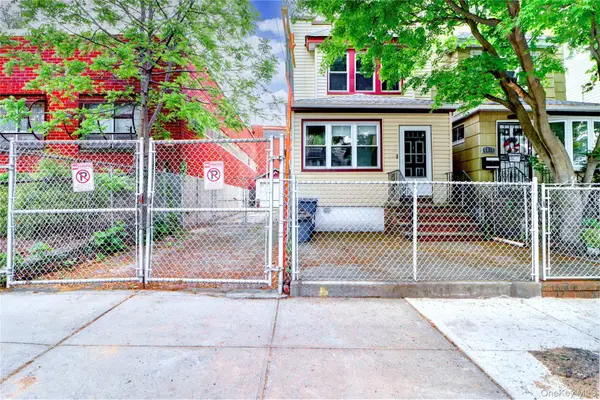 $890,000Active4 beds 2 baths1,471 sq. ft.
69-15 69th Place, Glendale, NY 11385
MLS# 1051433Listed by: BLT MINIMAX REALTY INC - Open Sat, 11am to 2pmNew
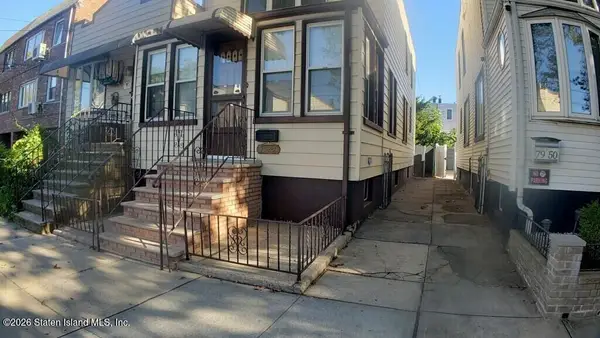 $749,999Active3 beds 2 baths1,312 sq. ft.
79-52 77th Avenue, Glendale, NY 11385
MLS# 2605200Listed by: ROBERT DEFALCO REALTY, INC. - New
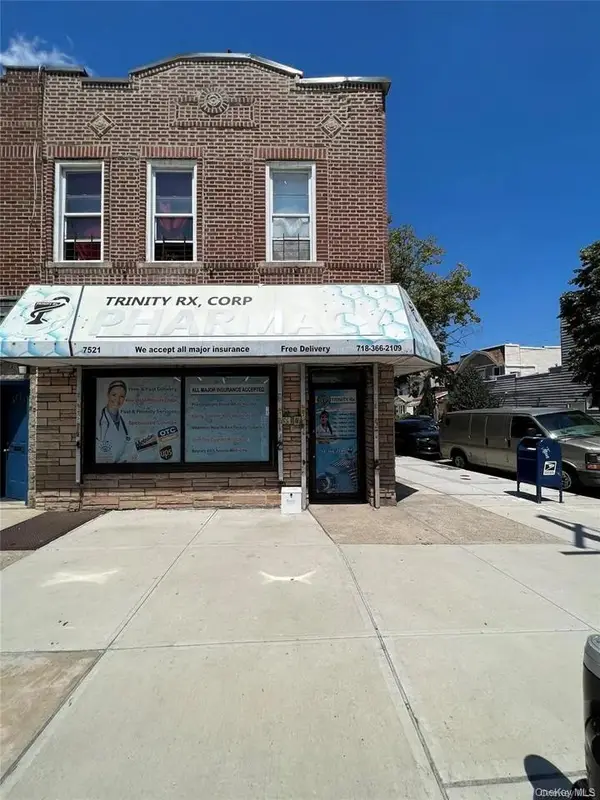 $1,610,000Active5 beds 3 baths
75-21 Myrtle Avenue, Glendale, NY 11385
MLS# 1050468Listed by: JAMIE REALTY GROUP - New
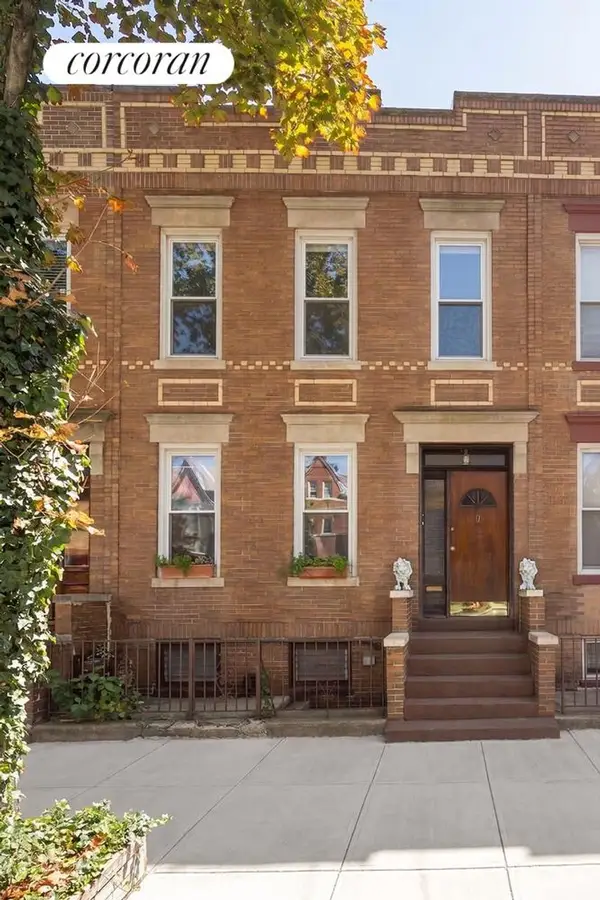 $1,250,000Active5 beds 2 baths2,200 sq. ft.
1882 Hart Street, Queens, NY 11385
MLS# RLS20111432Listed by: CORCORAN GROUP
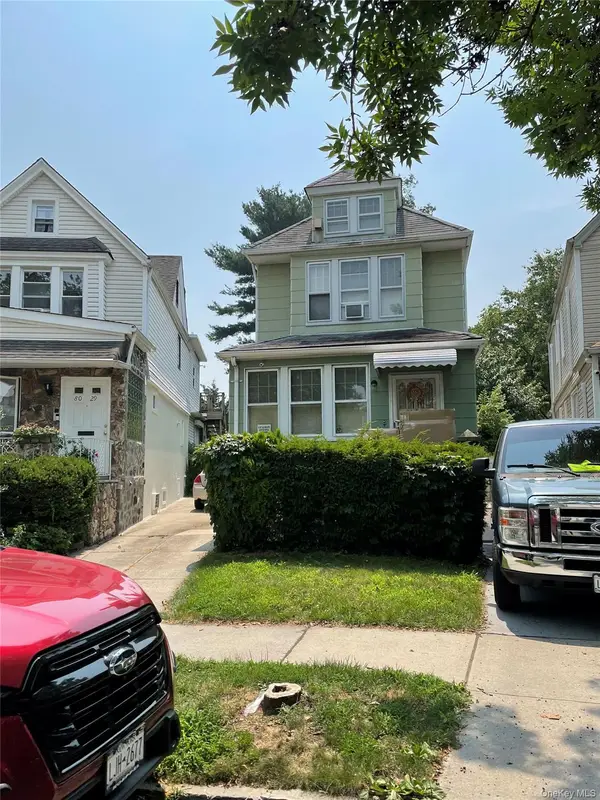 $849,000Active3 beds 2 baths
80-31 64th Lane, Glendale, NY 11385
MLS# 1046461Listed by: DONNA DEMKOWICZ R E CORP- New
 $1,550,000Active7 beds 5 baths2,200 sq. ft.
5926 Grove Street, Ridgewood, NY 11385
MLS# 1049851Listed by: NEIGHBORHOOD ELITE HOMES LLC


Protect your home and budget from life's surprises with an Assurant Home Warranty, backed by a partner that supports you through every step of homeownership. Explore Plans.
©2026 Century 21 Real Estate LLC. All rights reserved. CENTURY 21®, the CENTURY 21 Logo and C21® are service marks owned by Century 21 Real Estate LLC. Century 21 Real Estate LLC fully supports the principles of the Fair Housing Act and the Equal Opportunity Act. Each office is independently owned and operated. Listing information is deemed reliable but not guaranteed accurate.