
32 Tyler Drive, Riverhead, NY 11901
Local realty services provided by:CENTURY 21 Alliance Realty Group
32 Tyler Drive,Riverhead, NY 11901
$1,150,000
- 3 Beds
- 3 Baths
- 2,292 sq. ft.
- Single family
- Active
Upcoming open houses
- Sun, Oct 1102:00 pm - 04:00 pm
Listed by: sarah silverman
Office: signature premier properties
MLS#:1059699
Source:OneKey MLS
Price summary
- Price:$1,150,000
- Price per sq. ft.:$501.75
About this home
Welcome to 32 Tyler Drive, an exceptional young 7-year-old home in the closed community of the desirable Estates of Old Vine. Enjoy the beauty of the home set against a golf course view of the Vineyard Country Club. Its ideal location is 14 miles from the Hamptons, close to beaches, restaurants, farms and wineries. Professionally designed meticulous landscaping surrounds the property with custom pavers and bone patio space, formal pool and lighting. A custom high-end saltwater pool and cabana offer a special spacious look to the exterior. Hundreds of quality custom features create this exquisite home. Optional membership is available in the adjacent Vineyard Country Club offering golf, tennis, pickleball, and swimming pool.
Contact an agent
Home facts
- Year built:2017
- Subdivision & Development:Estates of Old Vine
- Listing ID #:1059699
- Added:1 day(s) ago
- Updated:October 09, 2026 at 07:01 PM
Rooms and interior
- Bedrooms:3
- Total bathrooms:3
- Full bathrooms:2
- Half bathrooms:1
- Rooms Total:6
- Flooring:Hardwood
- Dining Description:Eat-In Kitchen
- Bathrooms Description:Double Vanity, Soaking Tub
- Kitchen Description:Chefs Kitchen, Cooktop, Dishwasher, Eat-in Kitchen, Microwave, Refrigerator, Water Purifier Owned
- Bedroom Description:First Floor Bedroom
- Basement:Yes
- Basement Description:Full, Unfinished
- Living area:2,292 sq. ft.
Heating and cooling
- Cooling:Central Air
- Heating:Forced Air
- Central air:Yes
Structure and exterior
- Year built:2017
- Building area:2,292 sq. ft.
- Lot area:0.17 Acres
- Architectural Style:Ranch
- Construction Materials:HardiPlank Type
Schools
- High school:Riverhead Senior High School
- Middle school:Riverhead Middle School
- Elementary school:Aquebogue Elementary School
Utilities
- Water:Public
- Sewer:Cesspool
Finances and disclosures
- Price:$1,150,000
- Price per sq. ft.:$501.75
- Tax amount:$13,267 (2026)
Features and amenities
- Appliances:Cooktop, Dishwasher, Dryer, Microwave, Refrigerator, Washer, Water Purifier Owned
- Laundry features:Dryer, Washer
- Amenities:Cathedral Ceiling(s), Double Vanity, Entrance Foyer, High Ceilings, Open Floorplan
Parking
- Parking description:Driveway, Garage, On Street
- Garage:Yes
- Garage spaces:2
New listings near 32 Tyler Drive
- Coming Soon
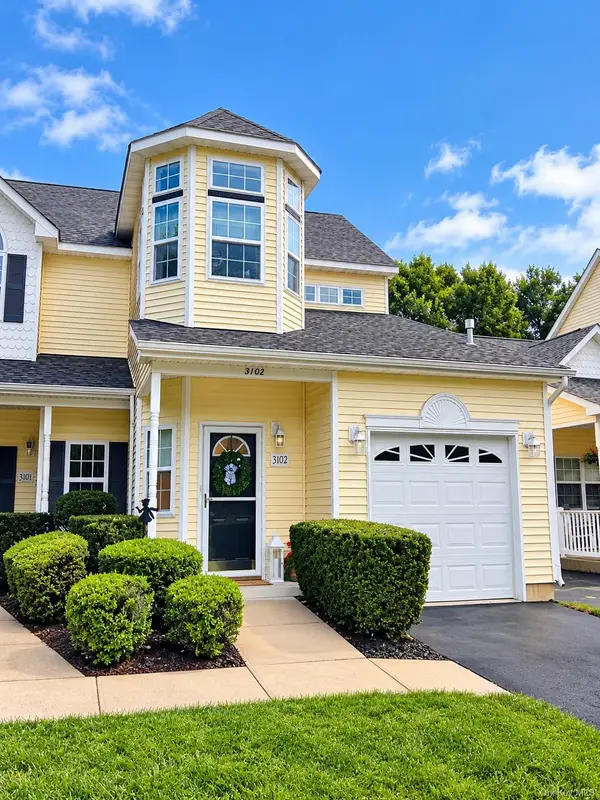 $525,000Coming Soon2 beds 2 baths1,587 sq. ft.
3102 Amen Corner, Riverhead, NY 11901
MLS# 1058899Listed by: AMERICAN REAL ESTATE ASSOC INC - New
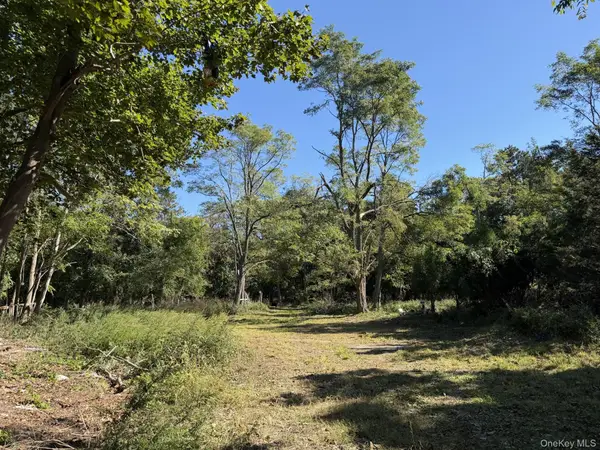 $169,999Active0.87 Acres
0 Private Road, Riverhead, NY 11901
MLS# 1059788Listed by: COLONY REALTY - New
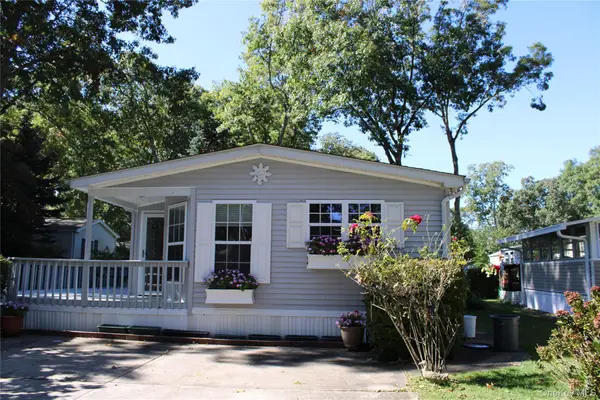 $335,000Active2 beds 2 baths1,248 sq. ft.
1661 Old Country Road #77, Riverhead, NY 11901
MLS# 1059497Listed by: JOANNE KANE GIGANTIELLO - New
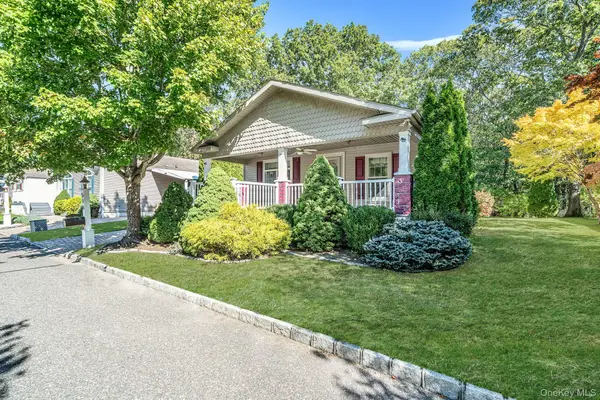 $410,000Active2 beds 2 baths1,624 sq. ft.
1661 Old Country Road #516, Riverhead, NY 11901
MLS# 1059912Listed by: BH&G R E REALTY CONNECT - New
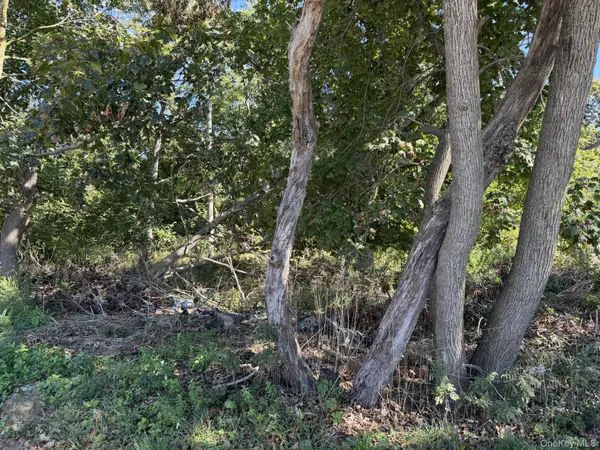 $119,000Active0.13 Acres
70 Old Quogue Road, Riverhead, NY 11901
MLS# 1059781Listed by: COLONY REALTY - New
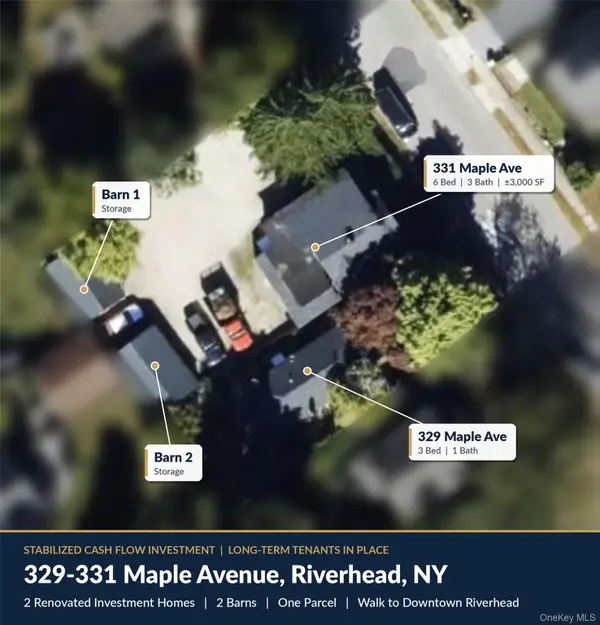 $1,495,000Active9 beds 4 baths4,000 sq. ft.
329-331 Maple Avenue, Riverhead, NY 11901
MLS# 1059395Listed by: EAST END LUXURY LTD - New
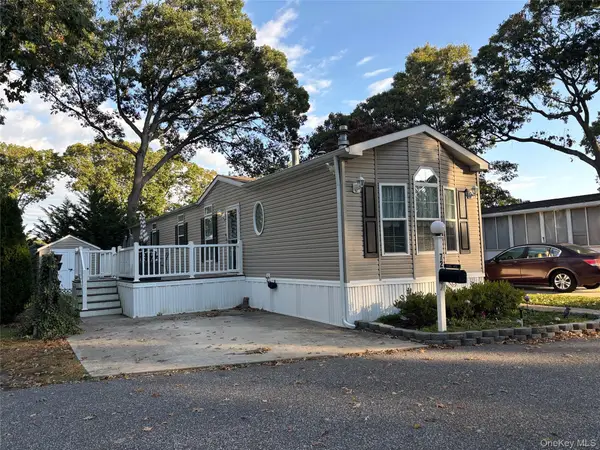 $260,000Active2 beds 2 baths952 sq. ft.
1661 Old Country Road #72, Riverhead, NY 11901
MLS# 1059238Listed by: SIGNATURE PREMIER PROPERTIES - New
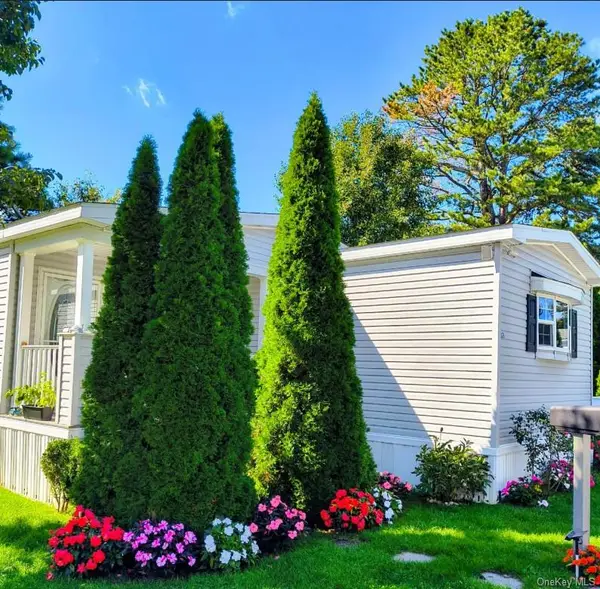 $160,000Active1 beds 2 baths824 sq. ft.
525 Riverleigh Avenue #B-25, Riverhead, NY 11901
MLS# 1059161Listed by: WINZONE REALTY INC - Open Sun, 12 to 2:30pmNew
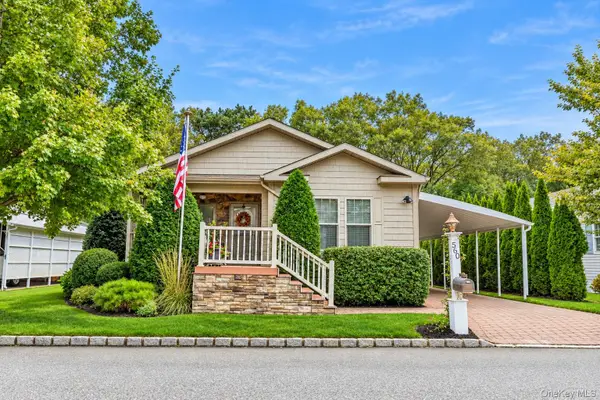 $450,000Active3 beds 2 baths1,795 sq. ft.
1661 Old Country Road #560, Riverhead, NY 11901
MLS# 1057866Listed by: HOWARD HANNA COACH


Protect your home and budget from life's surprises with an Assurant Home Warranty, backed by a partner that supports you through every step of homeownership. Explore Plans.
©2026 Century 21 Real Estate LLC. All rights reserved. CENTURY 21®, the CENTURY 21 Logo and C21® are service marks owned by Century 21 Real Estate LLC. Century 21 Real Estate LLC fully supports the principles of the Fair Housing Act and the Equal Opportunity Act. Each office is independently owned and operated. Listing information is deemed reliable but not guaranteed accurate.