
426 Riverleigh Avenue, Riverside, NY 11901
Local realty services provided by:CENTURY 21 ICON
426 Riverleigh Avenue,Riverside, NY 11901
$401,625
- 2 Beds
- 2 Baths
- - sq. ft.
- Single family
- Sold
Listed by:

Office: century 21 icon
MLS#:1027089
Source:OneKey MLS
Sorry, we are unable to map this address
Price summary
- Price:$401,625
About this home
Nestled on a spacious lot, this ranch offers endless potential for buyers looking to make it their own. The home features a generously sized living room filled with natural light, 2 bedrooms, and 2 bathrooms. An enclosed front porch provides additional living space, while the finished attic offers a cozy loft area that is perfect for a home office, reading nook, or additional flex space.
An unfinished basement provides ample storage or future finishing possibilities. The property also includes a detached one-car garage, a storage shed, and a spacious backyard with plenty of room for outdoor entertaining, gardening, or recreation.
Enjoy being just minutes from downtown Riverhead, where you'll find a variety of local shops, restaurants, breweries, entertainment, and the vibrant Peconic River waterfront with its scenic walking paths, parks, and seasonal events. The property's convenient location also provides easy access to wineries, farm stands, and everything the East End has to offer.
While the home is in need of updating and repairs, it presents an excellent opportunity for investors, contractors, or buyers looking to build equity....
Contact an agent
Home facts
- Year built:1991
- Listing ID #:1027089
- Added:55 day(s) ago
- Updated:September 10, 2026 at 07:05 AM
Rooms and interior
- Bedrooms:2
- Total bathrooms:2
- Full bathrooms:2
- Rooms Total:4
- Basement:Yes
- Basement Description:Unfinished
Heating and cooling
- Heating:Forced Air
Structure and exterior
- Year built:1991
- Architectural Style:Ranch
- Construction Materials:Frame
Schools
- High school:Riverhead Senior High School
- Middle school:Riverhead Middle School
- Elementary school:Phillips Avenue School
Utilities
- Water:Public
- Sewer:Cesspool
Finances and disclosures
- Price:$401,625
- Tax amount:$2,670 (2026)
Parking
- Parking description:Driveway
- Garage:Yes
- Garage spaces:1
New listings near 426 Riverleigh Avenue
- New
 $85,000Active2 beds 1 baths840 sq. ft.
525/P4 Riverleigh, Riverhead, NY 11901
MLS# 1047053Listed by: BAGSHAW REAL ESTATE L.L.C - New
 $169,999Active2 beds 2 baths1,056 sq. ft.
525/124 Riverleigh Avenue #124, Riverhead, NY 11901
MLS# 1045620Listed by: BAGSHAW REAL ESTATE L.L.C - New
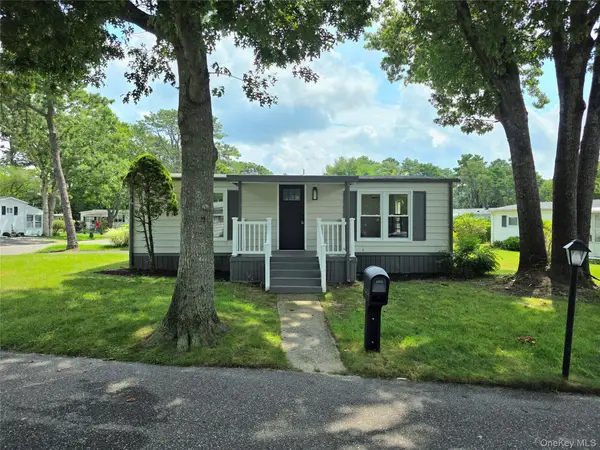 $129,900Active2 beds 1 baths900 sq. ft.
525 Riverleigh Avenue #221, Riverhead, NY 11901
MLS# 1045025Listed by: COLDWELL BANKER M&D GOOD LIFE 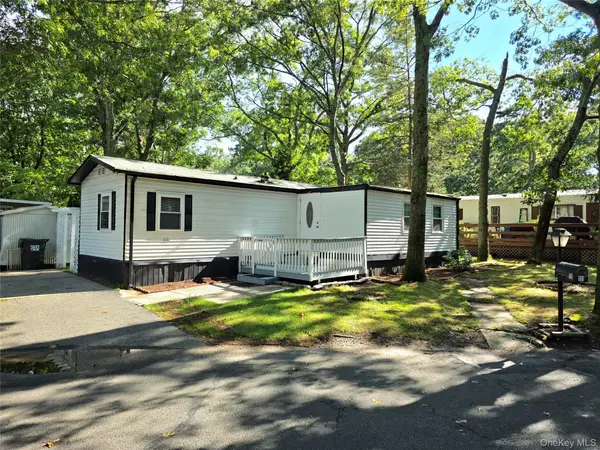 $105,900Active2 beds 1 baths680 sq. ft.
525 Riverleigh Avenue #111, Riverhead, NY 11901
MLS# 1037579Listed by: COLDWELL BANKER M&D GOOD LIFE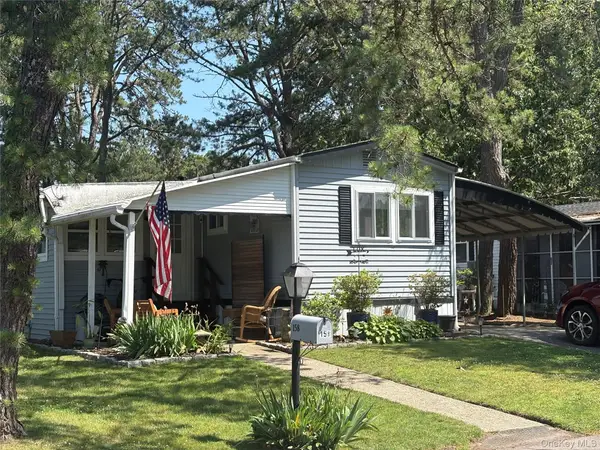 $134,999Active2 beds 1 baths702 sq. ft.
525/158 Riverleigh Avenue, Riverhead, NY 11901
MLS# 1020237Listed by: BAGSHAW REAL ESTATE L.L.C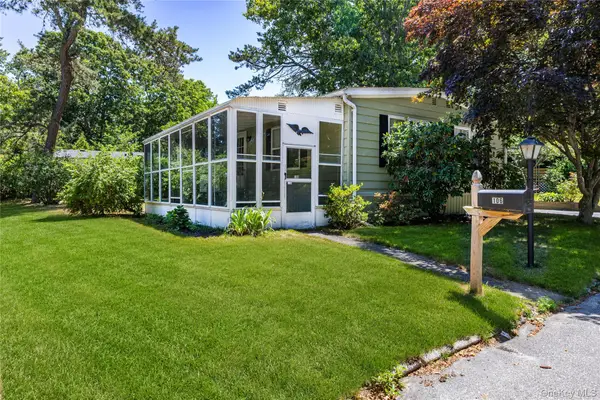 $125,000Active2 beds 2 baths1,154 sq. ft.
525 Riverleigh Avenue #106, Riverhead, NY 11901
MLS# 1019861Listed by: HOMESMART DYNAMIC REALTY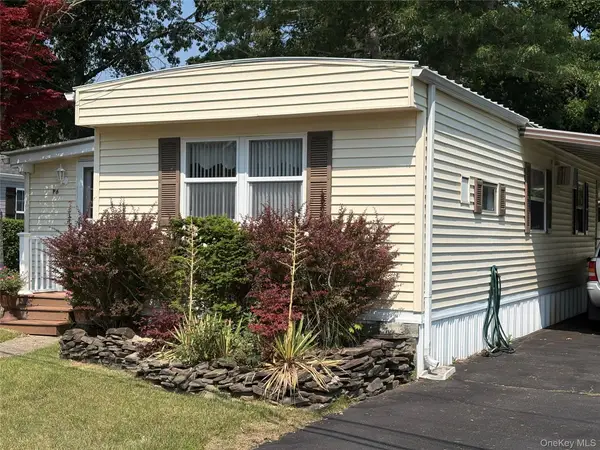 $129,900Active2 beds 1 baths734 sq. ft.
525 Riverleigh Avenue #P6, Riverhead, NY 11901
MLS# 1019636Listed by: BAGSHAW REAL ESTATE L.L.C- Open Sat, 11:30am to 1:30pm
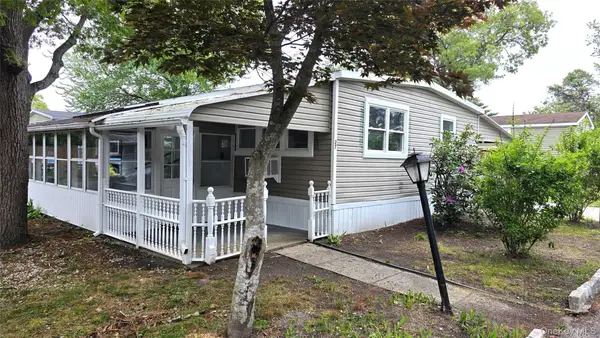 $139,000Active2 beds 1 baths720 sq. ft.
525 Riverleigh Avenue #27 Birch, Riverhead, NY 11901
MLS# 1003342Listed by: LOCAL REALTY 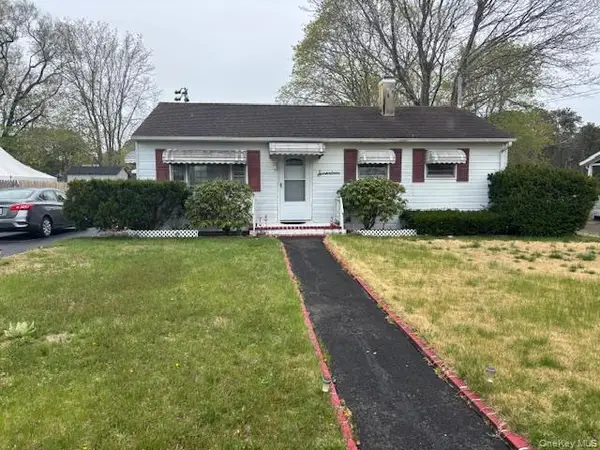 $399,990Pending3 beds 1 baths792 sq. ft.
17 Brown Street, Riverhead, NY 11901
MLS# 991100Listed by: SIGNATURE PREMIER PROPERTIES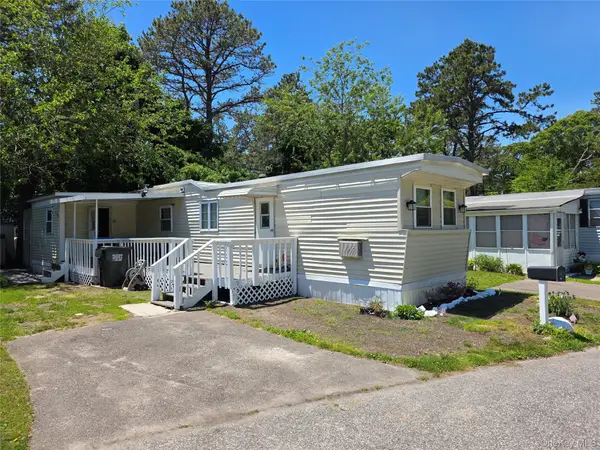 $94,900Active2 beds 1 baths576 sq. ft.
525 Riverleigh Ave #C7, Riverhead, NY 11901
MLS# 988570Listed by: COLDWELL BANKER M&D GOOD LIFE


Protect your home and budget from life's surprises with an Assurant Home Warranty, backed by a partner that supports you through every step of homeownership. Explore Plans.
©2026 Century 21 Real Estate LLC. All rights reserved. CENTURY 21®, the CENTURY 21 Logo and C21® are service marks owned by Century 21 Real Estate LLC. Century 21 Real Estate LLC fully supports the principles of the Fair Housing Act and the Equal Opportunity Act. Each office is independently owned and operated. Listing information is deemed reliable but not guaranteed accurate.