
101 Bonesteel St, Rochester, NY 14615
Local realty services provided by:CENTURY 21 Galloway Realty
101 Bonesteel St,Rochester, NY 14615
$159,900
- 4 Beds
- 2 Baths
- 1,410 sq. ft.
- Single family
- Active
Listed by: heather ayette
Office: keller williams realty gateway
MLS#:R1716472
Source:NY_GENRIS
Price summary
- Price:$159,900
- Price per sq. ft.:$113.4
About this home
Thoughtfully cared for and ready for its next chapter. Step through the front door into a bright sitting area that opens right into the living room. From there, the character shows: original hardwood floors, natural woodwork, and graceful arched doorways lead you through the home. The living and dining rooms flow together through an arched doorway, creating a space made for gatherings and entertaining. An abundance of windows fills it all with natural light. The 2020 kitchen remodel was designed to bring out the inner chef in you, with granite countertops, crisp white soft close cabinetry, a deep farmhouse sink, stainless steel appliances including a convection microwave oven, recessed lighting, and LVP flooring. Upstairs are two of the home's four bedrooms, both with hardwood floors, along with the main bath and a handcrafted built in linen cabinet. The third floor holds two additional bedrooms, one with a sink and plumbing already in place for the potential to add another full bath. The partially finished basement adds flexible space for a home gym or craft room, along with a convenient half bath and vented glass block windows. Outside, the fully fenced yard gives you room to relax, garden, or play, and the two car detached garage and attached shed add parking and storage. Maintenance free vinyl siding and thermal pane windows keep upkeep low. The big ticket items are already handled: high efficiency furnace and tankless water heater (2017), updated main bath (2022), gutter guards (2021), and new garage roof, gutters, and professional tree trimming (2025). Minutes to expressways,shopping & everything in between. Delayed negotiations until Tuesday, 10/6 at 3:00 PM....
Contact an agent
Home facts
- Year built:1930
- Subdivision & Development:Kodak Employees Realty Co
- Listing ID #:R1716472
- Added:3 day(s) ago
- Updated:October 03, 2026 at 03:50 PM
Rooms and interior
- Bedrooms:4
- Total bathrooms:2
- Full bathrooms:1
- Half bathrooms:1
- Rooms Total:8
- Flooring:Carpet, Hardwood, Laminate, Varies
- Dining Description:Living Dining Room, Separate Formal Dining Room
- Kitchen Description:Dishwasher, Disposal, Microwave, Refrigerator
- Basement:Yes
- Basement Description:Full, Partially Finished
- Living area:1,410 sq. ft.
Heating and cooling
- Cooling:Central Air
- Heating:Forced Air, Gas
- Central air:Yes
Structure and exterior
- Roof:Shingle
- Year built:1930
- Building area:1,410 sq. ft.
- Lot area:0.12 Acres
- Lot Features:Corner Lot, Near Public Transit, Rectangular, Residential Lot
- Architectural Style:Colonial
- Construction Materials:Copper Plumbing, Vinyl Siding
- Exterior Features:Fully Fenced
- Foundation Description:Block
- Levels:3 Stories
Utilities
- Water:Connected, Public, Water Connected
- Sewer:Connected, Sewer Connected
Finances and disclosures
- Price:$159,900
- Price per sq. ft.:$113.4
- Tax amount:$5,059
Features and amenities
- Appliances:Dishwasher, Disposal, Dryer, Humidifier, Microwave, Refrigerator, Washer
- Laundry features:Dryer, In Basement, Washer
Parking
- Parking description:Detached, Driveway, Garage, Garage Door Opener
- Garage:Yes
- Garage spaces:2
New listings near 101 Bonesteel St
- New
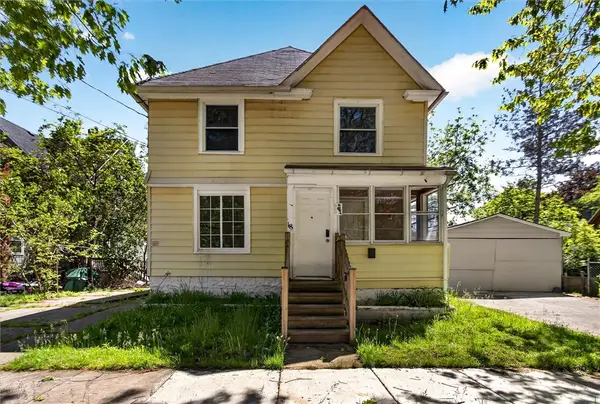 $86,000Active4 beds 2 baths1,280 sq. ft.
18 6th Street, Rochester, NY 14605
MLS# R1719592Listed by: REVOLUTION REAL ESTATE - New
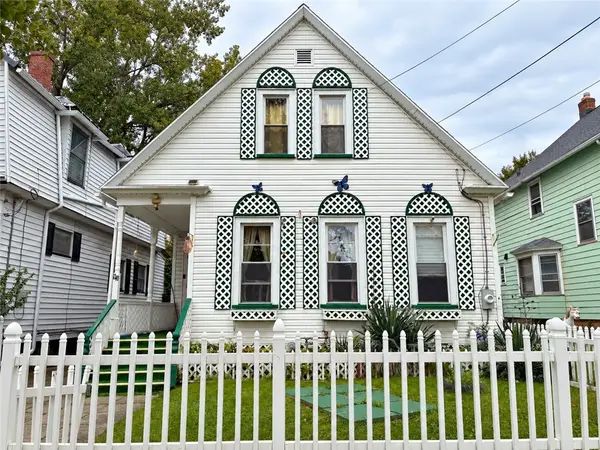 $114,900Active6 beds 2 baths1,750 sq. ft.
93 Herald Street, Rochester, NY 14621
MLS# R1719580Listed by: UPDEGRAFF GROUP LLC - New
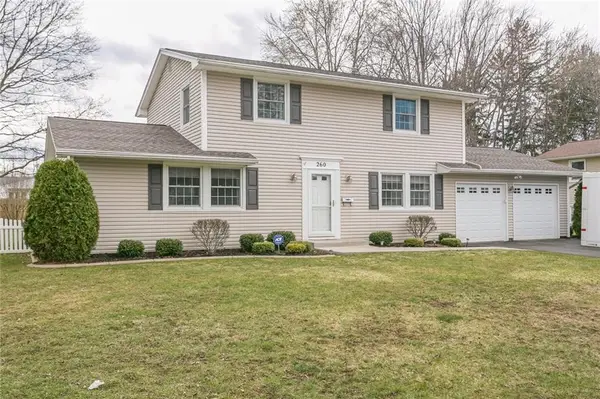 $279,900Active3 beds 3 baths1,990 sq. ft.
260 Ballad Avenue, Rochester, NY 14626
MLS# R1719562Listed by: KELLER WILLIAMS REALTY GREATER ROCHESTER - Open Mon, 5:30 to 7pmNew
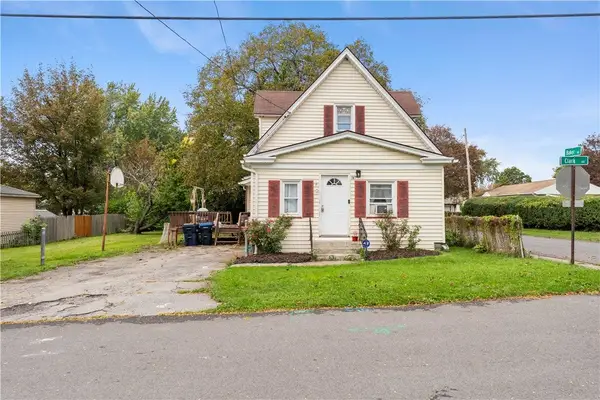 $149,900Active3 beds 1 baths1,278 sq. ft.
147 Clark Avenue, Rochester, NY 14609
MLS# R1717069Listed by: HUNT REAL ESTATE ERA/COLUMBUS - Open Sun, 11am to 1pmNew
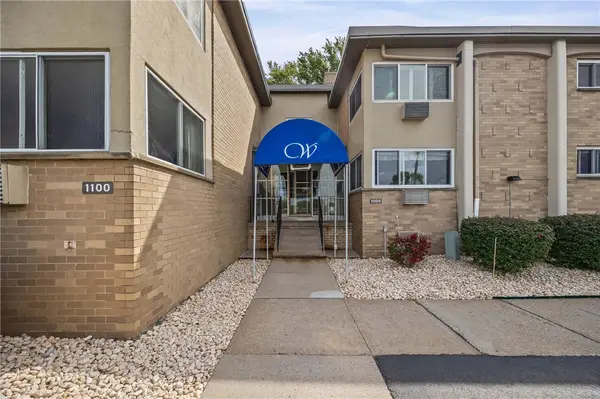 $149,900Active2 beds 2 baths1,186 sq. ft.
1011 Westage At The Harbor, Rochester, NY 14617
MLS# R1719028Listed by: EMPIRE REALTY GROUP - New
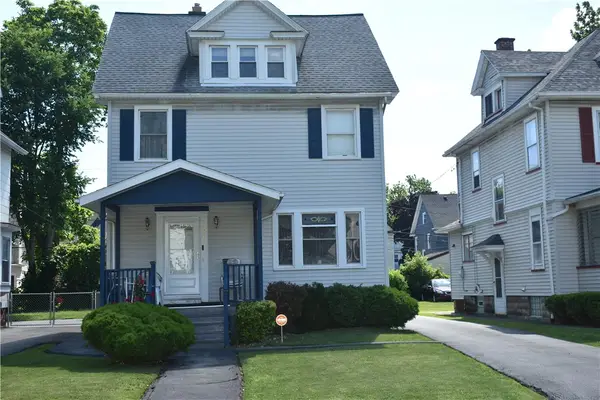 $180,000Active3 beds 2 baths2,053 sq. ft.
116 Woodbine Avenue, Rochester, NY 14619
MLS# R1718807Listed by: EMPIRE REALTY GROUP - New
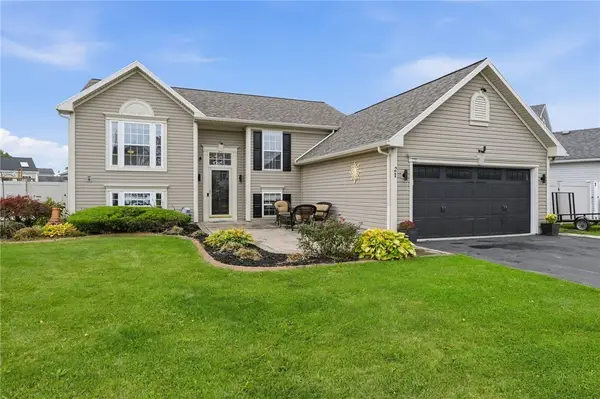 $295,000Active4 beds 2 baths1,704 sq. ft.
21 Black Duck Trail, Rochester, NY 14626
MLS# R1719103Listed by: KELLER WILLIAMS REALTY GREATER ROCHESTER - New
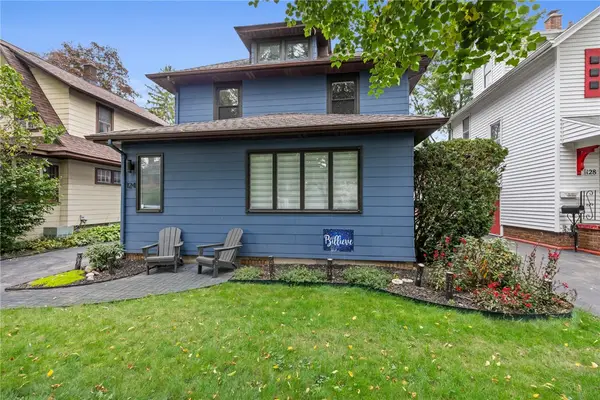 $249,900Active3 beds 2 baths1,806 sq. ft.
124 Parkside Cres, Rochester, NY 14617
MLS# R1719167Listed by: HOWARD HANNA - New
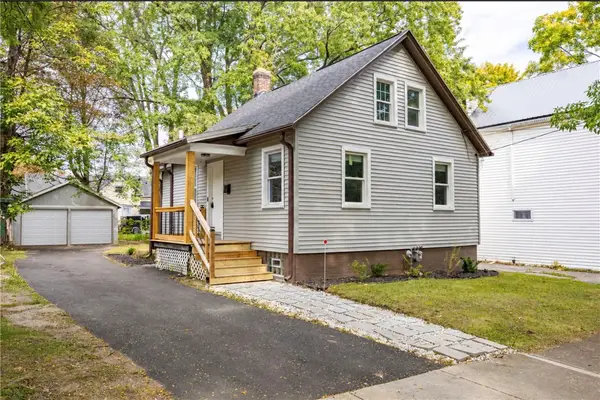 $99,900Active2 beds 1 baths1,067 sq. ft.
202 Pennsylvania Avenue, Rochester, NY 14609
MLS# R1717152Listed by: ELYSIAN HOMES BY MARK SIWIEC AND ASSOCIATES - Open Sun, 11:30am to 1pmNew
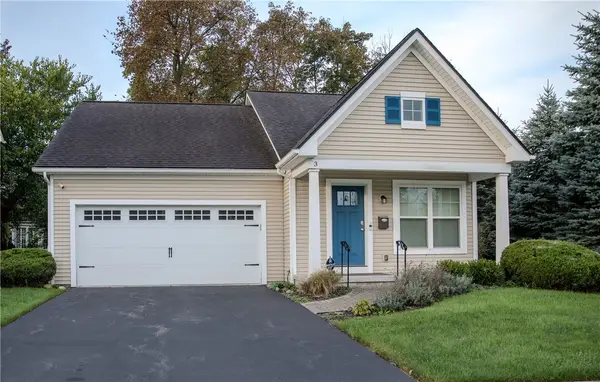 $259,900Active2 beds 2 baths1,200 sq. ft.
3 Brookscrest Way, Rochester, NY 14611
MLS# R1719157Listed by: HUNT REAL ESTATE ERA/COLUMBUS


Protect your home and budget from life's surprises with an Assurant Home Warranty, backed by a partner that supports you through every step of homeownership. Explore Plans.
©2026 Century 21 Real Estate LLC. All rights reserved. CENTURY 21®, the CENTURY 21 Logo and C21® are service marks owned by Century 21 Real Estate LLC. Century 21 Real Estate LLC fully supports the principles of the Fair Housing Act and the Equal Opportunity Act. Each office is independently owned and operated. Listing information is deemed reliable but not guaranteed accurate.