
105 Sherman Street, Rochester, NY 14606
Local realty services provided by:CENTURY 21 North East
105 Sherman Street,Rochester, NY 14606
$149,900
- 4 Beds
- 2 Baths
- 1,860 sq. ft.
- Single family
- Active
Listed by: matthew sader
Office: hunt real estate era/columbus
MLS#:R1713151
Source:NY_GENRIS
Price summary
- Price:$149,900
- Price per sq. ft.:$80.59
About this home
Welcome to 105 Sherman Street! This historic home offers charm, space, and original character throughout. The property greets you with a fenced-in yard on a double lot, a two-car garage, and an open front porch; perfect for unwinding. Upon entering the home, you will immediately notice the impressive original wood trim and hardwood floors, both in phenomenal condition. The living room features original pocket doors, allowing you to separate the rooms as needed. The spacious dining room with built-in cabinetry then flows into the large kitchen, which includes a newer stainless-steel refrigerator (2023) and a walk-in pantry offering plenty of useful storage. A full bathroom off the kitchen completes the first floor.
The second floor continues the home's original character with hardwood floors throughout. Four spacious bedrooms, an outdoor balcony, and a full bathroom featuring the original clawfoot tub round out this level. One more flight of stairs leads to the large, unfinished attic, providing excellent storage space or potential for additional finished living space. The clean and dry basement is in great shape and includes a brand-new boiler (2026), newer washer and dryer (2023), and a 150-amp electrical panel. This property is a wonderful place to call home and is ready for its next owner to enjoy all that it has to offer!
ALL OFFERS will be reviewed Wednesday, 9/16 at 5 PM....
Contact an agent
Home facts
- Year built:1920
- Subdivision & Development:Est T Dransfield
- Listing ID #:R1713151
- Added:1 day(s) ago
- Updated:September 08, 2026 at 11:46 PM
Rooms and interior
- Bedrooms:4
- Total bathrooms:2
- Full bathrooms:2
- Rooms Total:10
- Flooring:Hardwood, Tile, Varies, Vinyl
- Dining Description:Living Dining Room, Separate Formal Dining Room
- Kitchen Description:Oven, Pantry, Refrigerator, Second Kitchen, Walk In Pantry
- Basement:Yes
- Basement Description:Full
- Living area:1,860 sq. ft.
Heating and cooling
- Heating:Gas, Hot Water
Structure and exterior
- Roof:Asphalt
- Year built:1920
- Building area:1,860 sq. ft.
- Lot area:0.17 Acres
- Lot Features:Corner Lot, Near Public Transit, Rectangular, Residential Lot
- Architectural Style:Colonial, Two Story
- Construction Materials:Brick, Copper Plumbing, Wood Siding
- Exterior Features:Balcony, Fully Fenced, Open, Porch
- Foundation Description:Block
Utilities
- Water:Connected, Public, Water Connected
- Sewer:Connected, Sewer Connected
Finances and disclosures
- Price:$149,900
- Price per sq. ft.:$80.59
- Tax amount:$3,484
Features and amenities
- Appliances:Free Standing Range, Oven, Refrigerator
- Laundry features:In Basement
- Amenities:Balcony, Drapes
Parking
- Parking description:Detached, Garage
- Garage:Yes
- Garage spaces:2
New listings near 105 Sherman Street
- New
 $224,900Active3 beds 2 baths1,414 sq. ft.
25 Helenwood Road, Rochester, NY 14616
MLS# R1712991Listed by: R REALTY ROCHESTER LLC - New
 $175,000Active3 beds 2 baths1,204 sq. ft.
193 Woodcrest Road, Rochester, NY 14616
MLS# R1712953Listed by: KELLER WILLIAMS REALTY GREATER ROCHESTER - New
 $259,900Active3 beds 2 baths1,384 sq. ft.
49 Shadywood Drive, Rochester, NY 14606
MLS# R1711234Listed by: HUNT REAL ESTATE ERA/COLUMBUS - New
 $169,900Active1 beds 2 baths963 sq. ft.
1 Lost Mountain Trail, Rochester, NY 14625
MLS# R1712685Listed by: HOWARD HANNA - New
 $1,357,857Active4 beds 3 baths3,200 sq. ft.
55 Pendleton Hill Road, Rochester, NY 14618
MLS# R1713102Listed by: KELLER WILLIAMS REALTY GATEWAY - New
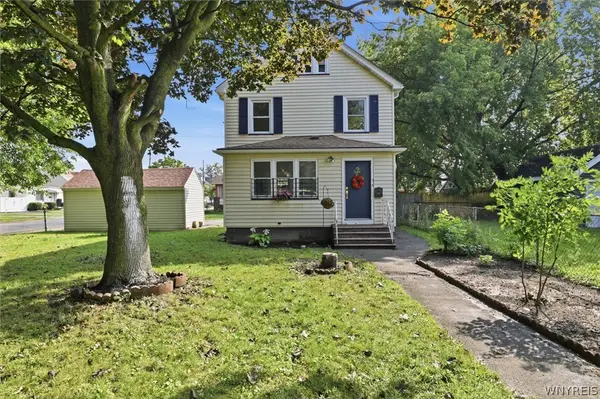 $155,084Active3 beds 2 baths1,232 sq. ft.
56 Northlane Drive, Rochester, NY 14621
MLS# B1711845Listed by: HOMECOIN.COM - New
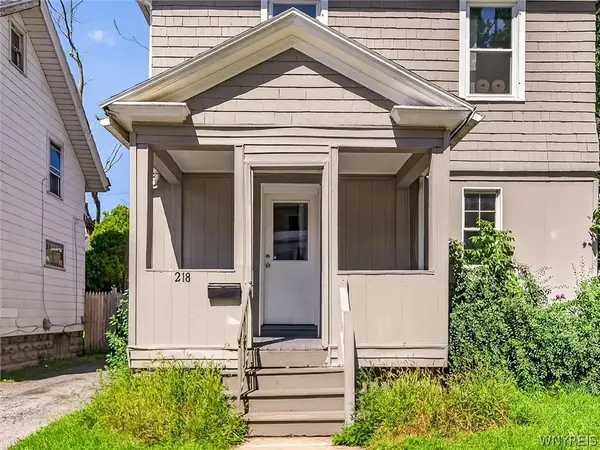 $139,990Active3 beds 1 baths1,209 sq. ft.
218 Durnan Street, Rochester, NY 14621
MLS# B1712777Listed by: HOWARD HANNA WNY INC. - New
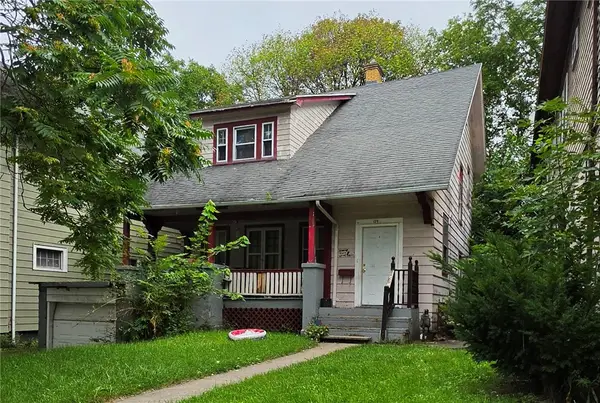 $119,900Active4 beds 1 baths1,675 sq. ft.
124 Norton Street, Rochester, NY 14621
MLS# R1706511Listed by: HOWARD HANNA - New
 $45,000Active3 beds 1 baths936 sq. ft.
197 Sherman Street, Rochester, NY 14606
MLS# R1712475Listed by: KELLER WILLIAMS REALTY GREATER ROCHESTER


Protect your home and budget from life's surprises with an Assurant Home Warranty, backed by a partner that supports you through every step of homeownership. Explore Plans.
©2026 Century 21 Real Estate LLC. All rights reserved. CENTURY 21®, the CENTURY 21 Logo and C21® are service marks owned by Century 21 Real Estate LLC. Century 21 Real Estate LLC fully supports the principles of the Fair Housing Act and the Equal Opportunity Act. Each office is independently owned and operated. Listing information is deemed reliable but not guaranteed accurate.