
1066 South Ave, Rochester, NY 14620
Local realty services provided by:CENTURY 21 Turner Brokers
1066 South Ave,Rochester, NY 14620
$199,900
- 3 Beds
- 2 Baths
- 1,372 sq. ft.
- Single family
- Active
Listed by: susan e. glenz
Office: keller williams realty greater rochester
MLS#:R1707844
Source:NY_GENRIS
Price summary
- Price:$199,900
- Price per sq. ft.:$145.7
About this home
Welcome to 1066 South Ave, a charming 1920s Sears Roebuck home filled with original character in Rochester’s Highland Historical District! Offering 1,372 sq ft, 3 bedrooms and 2 full baths, this classic home is ready for its next owner to make it their own. Enjoy an incredible location just STEPS from Highland Hospital, with Highland Park, Strong Memorial Hospital, the University of Rochester and the vibrant South Wedge neighborhood only minutes away. Original woodwork and hardwood floors showcase the home’s timeless appeal, while the flexible spaces throughout provide a wonderful blank canvas for your personal style.
Step inside through the welcoming foyer into a spacious living room featuring beautiful wood molding, a wood-burning fireplace and plenty of room to relax or gather. You'll love having direct access to the covered side porch which is sure to be your favorite room. The formal dining room is ideal for entertaining, and the kitchen offers abundant oak cabinetry.
Upstairs, you’ll find three bedrooms, including a generously sized primary suite with a walk-in closet and private en-suite bath. A second full bathroom serves the additional bedrooms. Step outside to the second-story deck for another inviting spot to enjoy the outdoors. Full, walk-up attic offers additional living space that could be finished!
The full basement provides additional storage and utility space. Outside, two distinctive arched porches offer charming places to enjoy Rochester’s changing seasons. The fully fenced backyard provides even more outdoor space, while a 1.5 car detached garage and parking area offer ample off-street parking along the shared private drive. With its original 1920s character, fantastic South Wedge location and endless potential, 1066 South Ave is ready for its next chapter! Offers due Tuesday, 9/1 at 12pm....
Contact an agent
Home facts
- Year built:1925
- Subdivision & Development:Highland Terrace
- Listing ID #:R1707844
- Added:1 day(s) ago
- Updated:August 25, 2026 at 07:44 PM
Rooms and interior
- Bedrooms:3
- Total bathrooms:2
- Full bathrooms:2
- Rooms Total:6
- Flooring:Hardwood, Laminate, Tile, Varies
- Dining Description:Separate Formal Dining Room
- Kitchen Description:Dishwasher, Microwave, Refrigerator
- Basement:Yes
- Basement Description:Full
- Living area:1,372 sq. ft.
Heating and cooling
- Heating:Gas, Radiant
Structure and exterior
- Roof:Asphalt
- Year built:1925
- Building area:1,372 sq. ft.
- Lot area:0.13 Acres
- Lot Features:Near Public Transit, Rectangular, Residential Lot
- Architectural Style:Colonial, Two Story
- Construction Materials:Cedar, Copper Plumbing
- Exterior Features:Balcony, Fully Fenced, Patio, Porch
- Foundation Description:Block
- Levels:2 Stories
Utilities
- Water:Connected, Public, Water Connected
- Sewer:Connected, Sewer Connected
Finances and disclosures
- Price:$199,900
- Price per sq. ft.:$145.7
- Tax amount:$5,052
Features and amenities
- Appliances:Dishwasher, Gas Range, Microwave, Refrigerator
- Laundry features:In Basement
- Amenities:Balcony
Parking
- Parking description:Detached, Garage
- Garage:Yes
- Garage spaces:2
New listings near 1066 South Ave
- New
 $374,900Active4 beds 4 baths2,305 sq. ft.
235 Everwild Lane, Rochester, NY 14616
MLS# R1708842Listed by: KELLER WILLIAMS REALTY GREATER ROCHESTER - New
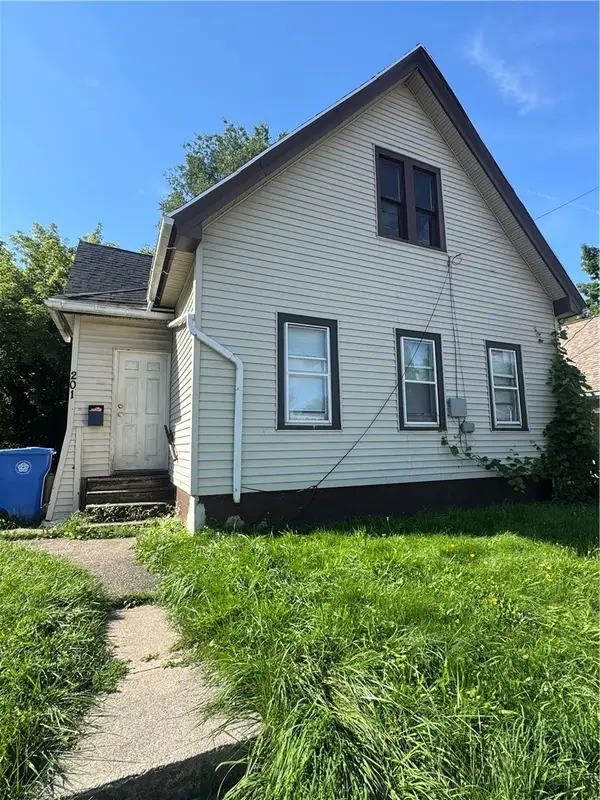 $80,000Active3 beds 1 baths2,166 sq. ft.
201 Clifford Ave Avenue, Rochester, NY 14621
MLS# R1709138Listed by: NEXTHOME ENDEAVOR - New
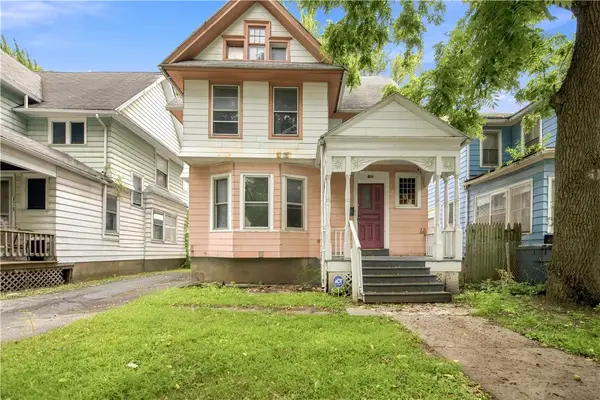 $139,900Active4 beds 2 baths1,723 sq. ft.
185 Lexington Avenue, Rochester, NY 14613
MLS# R1709428Listed by: KELLER WILLIAMS REALTY GREATER ROCHESTER - New
 $219,900Active3 beds 2 baths1,152 sq. ft.
295 Penhurst Road, Rochester, NY 14610
MLS# R1709830Listed by: RE/MAX REALTY GROUP - New
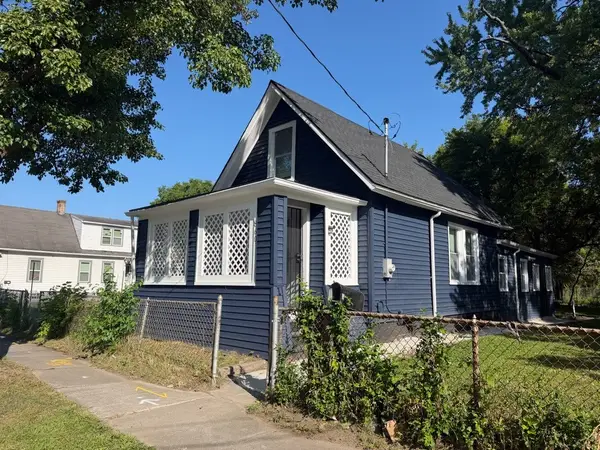 $84,777Active2 beds 1 baths1,087 sq. ft.
860 Clifford Avenue, Rochester, NY 14621
MLS# R1709909Listed by: REVOLUTION REAL ESTATE - New
 $299,900Active3 beds 2 baths1,464 sq. ft.
121 Brooklawn Drive, Rochester, NY 14618
MLS# R1709548Listed by: HOWARD HANNA - New
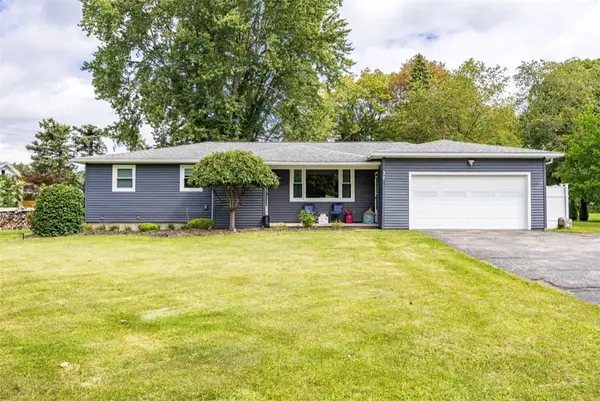 $244,900Active4 beds 2 baths1,448 sq. ft.
32 Kaywood Drive, Rochester, NY 14626
MLS# R1709723Listed by: BLUE ARROW REAL ESTATE - New
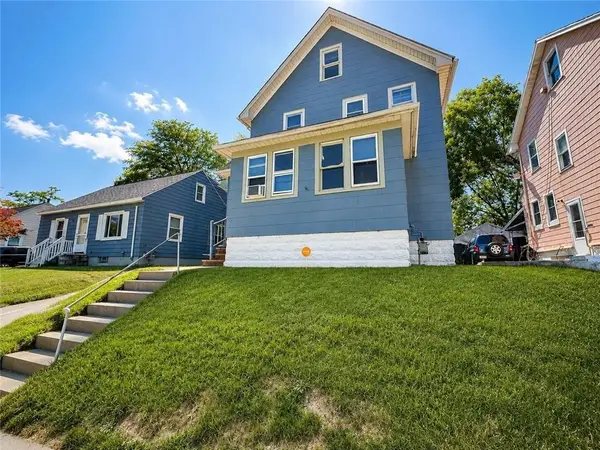 $125,000Active3 beds 2 baths1,520 sq. ft.
225 Nichols Street, Rochester, NY 14609
MLS# R1709816Listed by: RE/MAX REALTY GROUP - New
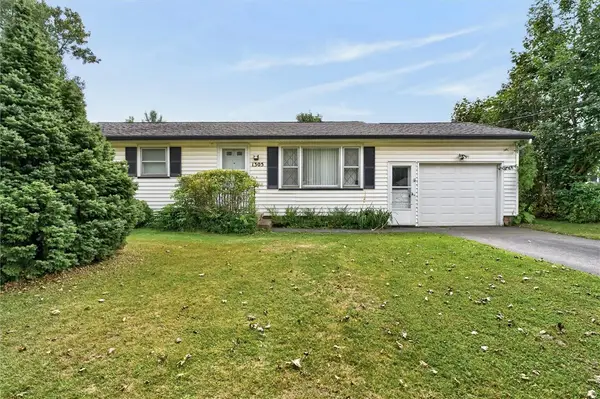 $175,000Active3 beds 1 baths1,040 sq. ft.
1305 Weiland Road, Rochester, NY 14626
MLS# R1709850Listed by: COLLEEN M. BURKE


Protect your home and budget from life's surprises with an Assurant Home Warranty, backed by a partner that supports you through every step of homeownership. Explore Plans.
©2026 Century 21 Real Estate LLC. All rights reserved. CENTURY 21®, the CENTURY 21 Logo and C21® are service marks owned by Century 21 Real Estate LLC. Century 21 Real Estate LLC fully supports the principles of the Fair Housing Act and the Equal Opportunity Act. Each office is independently owned and operated. Listing information is deemed reliable but not guaranteed accurate.