
108 Aldine Street, Rochester, NY 14619
Local realty services provided by:CENTURY 21 Galloway Realty
108 Aldine Street,Rochester, NY 14619
$150,000
- 4 Beds
- 2 Baths
- 2,064 sq. ft.
- Single family
- Active
Listed by: kimberly paulene hogue
Office: redfin real estate
MLS#:R1703971
Source:NY_GENRIS
Price summary
- Price:$150,000
- Price per sq. ft.:$72.67
About this home
Located in Rochester's 19th Ward, this move-in ready home combines timeless character with thoughtful updates throughout. The Renovated kitchen offers a fresh, modern space for everyday living and entertaining and includes all appliances. Brand New carpeting and fresh paint throughout the entire home creates a bright, clean, and welcoming atmosphere.
Additional improvements include a brand new half bath on first level, enclosed front porch, professionally sealed basement and finished attic offers valuable flex space.
Conveniently located close to the University of Rochester, Strong Hospital, shopping, dining, parks, and major roadways, this well-maintained property is ready for its next owner to enjoy. Schedule your private showing today! Delayed Negotiations Tuesday 8/11 at 6:00pm.
Contact an agent
Home facts
- Year built:1910
- Subdivision & Development:H Sibley Estate
- Listing ID #:R1703971
- Added:1 day(s) ago
- Updated:August 04, 2026 at 05:41 PM
Rooms and interior
- Bedrooms:4
- Total bathrooms:2
- Full bathrooms:1
- Half bathrooms:1
- Rooms Total:4
- Flooring:Carpet, Ceramic Tile, Varies
- Dining Description:Separate Formal Dining Room
- Kitchen Description:Dishwasher, Microwave, Refrigerator
- Basement:Yes
- Basement Description:Partial
- Living area:2,064 sq. ft.
Heating and cooling
- Cooling:Central Air
- Heating:Electric, Forced Air
- Central air:Yes
Structure and exterior
- Year built:1910
- Building area:2,064 sq. ft.
- Lot area:0.13 Acres
- Lot Features:Rectangular, Residential Lot
- Architectural Style:Two Story
- Construction Materials:Vinyl Siding
- Foundation Description:Block
Utilities
- Water:Connected, Public, Water Connected
- Sewer:Connected, Sewer Connected
Finances and disclosures
- Price:$150,000
- Price per sq. ft.:$72.67
- Tax amount:$1,108
Features and amenities
- Appliances:Dishwasher, Dryer, Microwave, Refrigerator, Washer
- Laundry features:Dryer, Electric Water Heater, In Basement, Washer
Parking
- Parking description:Detached, Garage
- Garage:Yes
- Garage spaces:2
New listings near 108 Aldine Street
- New
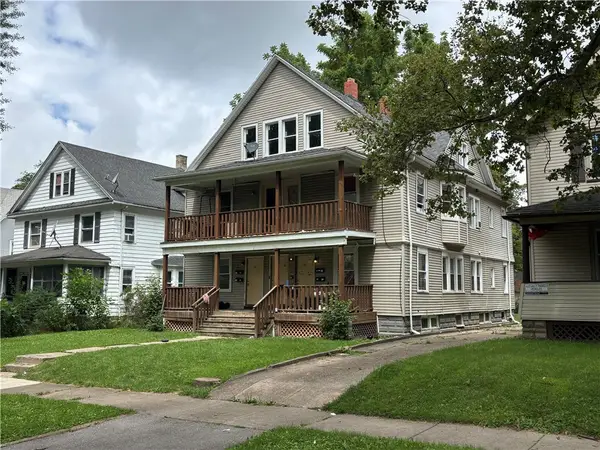 $269,900Active12 beds 4 baths5,424 sq. ft.
56-62 Clay Avenue, Rochester, NY 14613
MLS# R1701940Listed by: RE/MAX PLUS - New
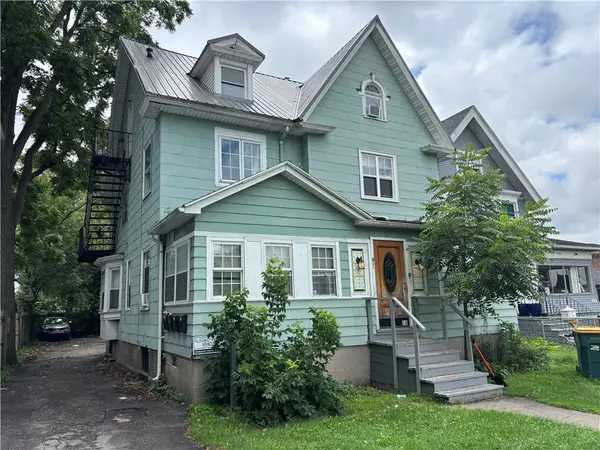 $199,900Active8 beds 4 baths3,360 sq. ft.
361 Chili Avenue, Rochester, NY 14611
MLS# R1701951Listed by: RE/MAX PLUS - New
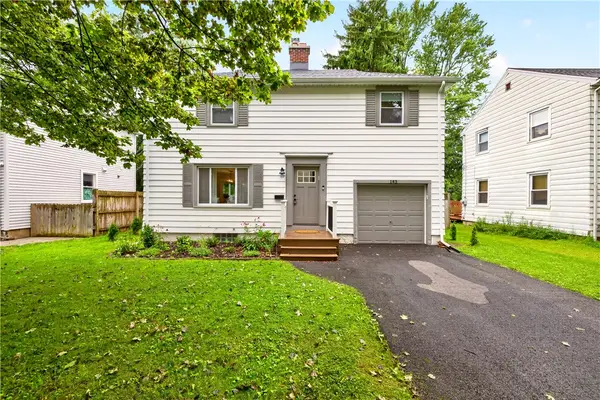 $279,900Active3 beds 2 baths1,232 sq. ft.
143 Seminole Way, Rochester, NY 14618
MLS# R1702701Listed by: RE/MAX PLUS - New
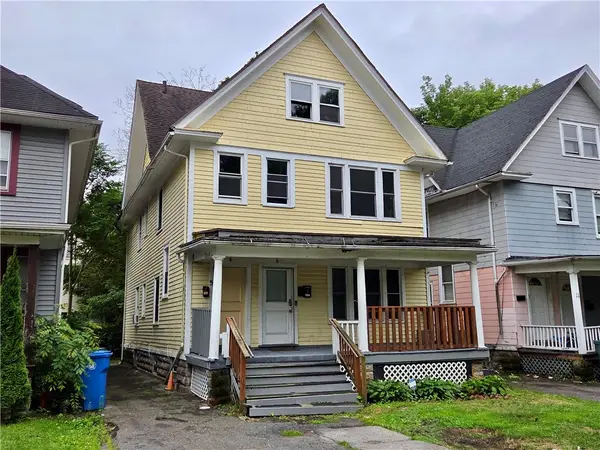 $99,900Active5 beds 2 baths2,140 sq. ft.
5 Sawyer Street, Rochester, NY 14619
MLS# R1703327Listed by: COLDWELL BANKER CUSTOM REALTY - New
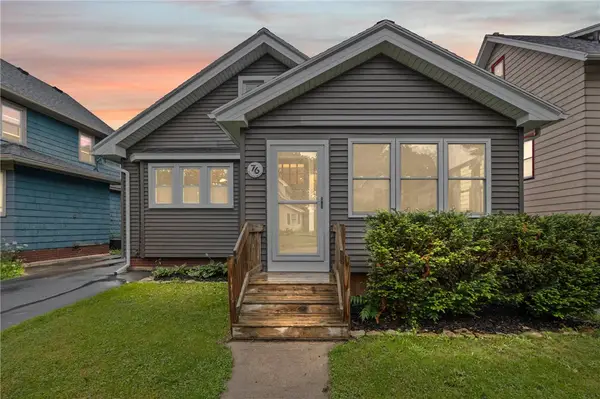 $219,900Active4 beds 2 baths1,600 sq. ft.
76 Eastview Avenue, Rochester, NY 14609
MLS# R1703702Listed by: RE/MAX REALTY GROUP - New
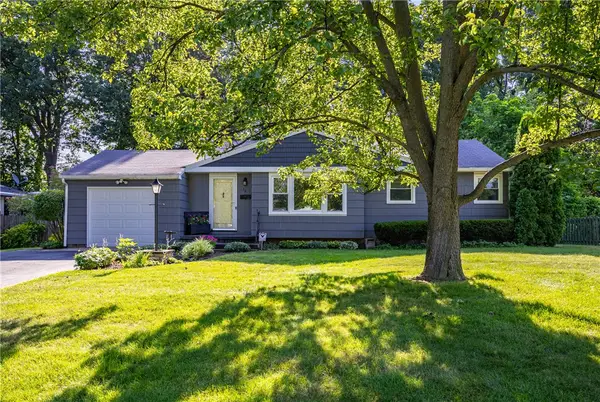 $189,900Active2 beds 2 baths890 sq. ft.
32 Morrow Drive, Rochester, NY 14616
MLS# R1703879Listed by: HOWARD HANNA - New
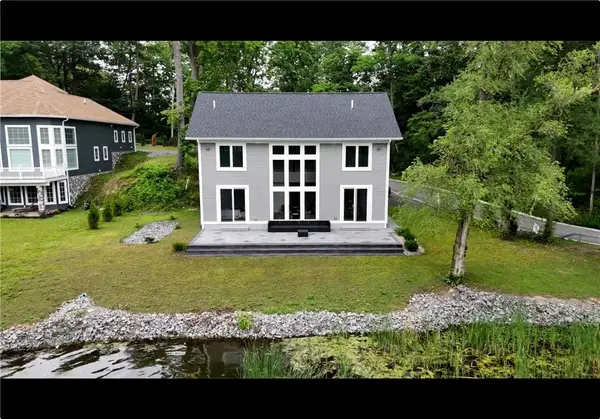 $999,000Active4 beds 5 baths3,031 sq. ft.
673 Seneca Road, Rochester, NY 14622
MLS# R1703983Listed by: ELYSIAN HOMES BY MARK SIWIEC AND ASSOCIATES - New
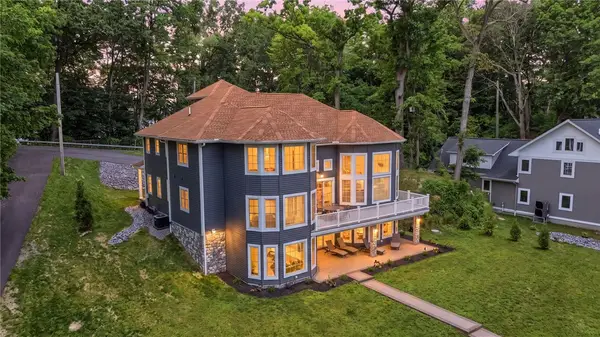 $1,299,000Active5 beds 5 baths4,756 sq. ft.
667 Seneca Road, Rochester, NY 14622
MLS# R1703989Listed by: ELYSIAN HOMES BY MARK SIWIEC AND ASSOCIATES - New
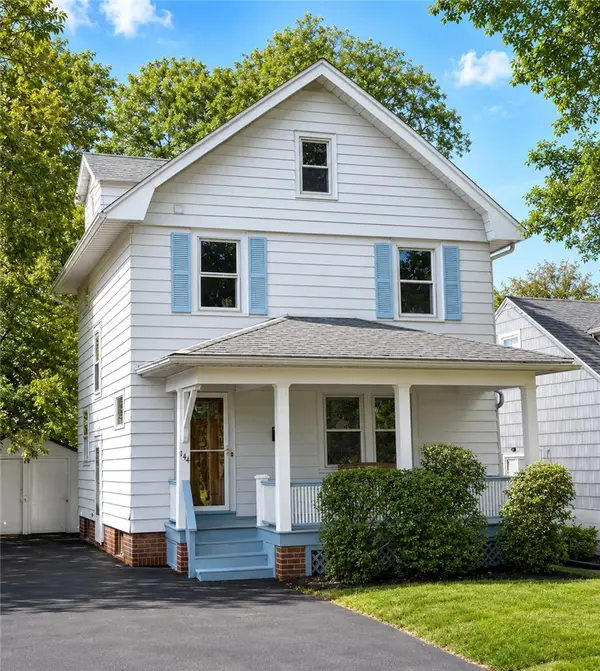 $149,900Active4 beds 1 baths1,440 sq. ft.
144 Wyndham Road, Rochester, NY 14612
MLS# R1704006Listed by: AGENCY 1 LLC - New
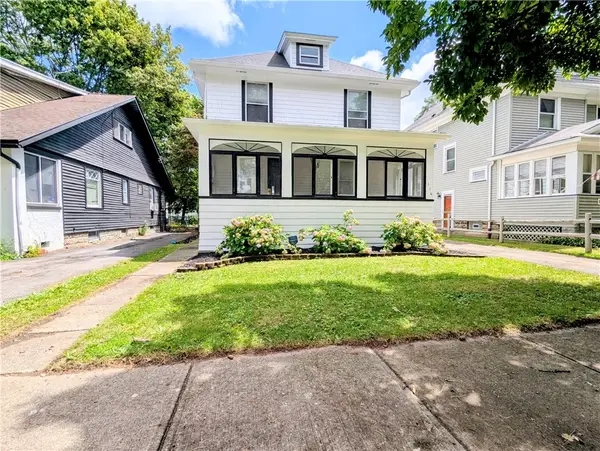 $189,900Active3 beds 2 baths1,303 sq. ft.
116 Allandale Avenue, Rochester, NY 14610
MLS# R1704023Listed by: RICH FEOLA REAL ESTATE LLC


Protect your home and budget from life's surprises with an Assurant Home Warranty, backed by a partner that supports you through every step of homeownership. Explore Plans.
©2026 Century 21 Real Estate LLC. All rights reserved. CENTURY 21®, the CENTURY 21 Logo and C21® are service marks owned by Century 21 Real Estate LLC. Century 21 Real Estate LLC fully supports the principles of the Fair Housing Act and the Equal Opportunity Act. Each office is independently owned and operated. Listing information is deemed reliable but not guaranteed accurate.