
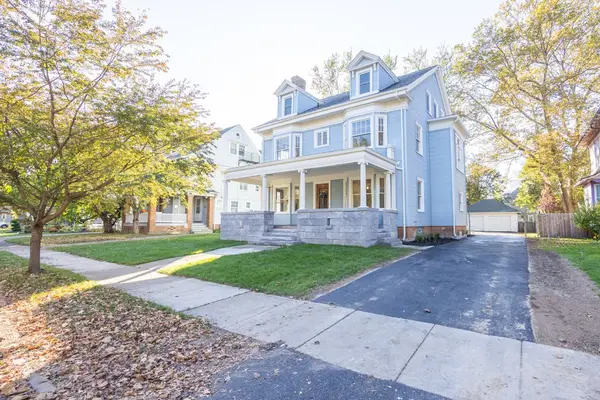
108 Mayflower Drive, Rochester, NY 14618
Local realty services provided by:CENTURY 21 North East
108 Mayflower Drive,Rochester, NY 14618
$652,000
- 4 Beds
- 4 Baths
- - sq. ft.
- Single family
- Sold
Listed by: ellen c. carr, bill fanning
Office: smart real estate
MLS#:R1703479
Source:NY_GENRIS
Sorry, we are unable to map this address
Price summary
- Price:$652,000
About this home
WOW… Stunning, Gorgeous, The Complete Package! This lovingly and thoughtfully updated ranch-style home is now available in Brighton’s highly sought-after Bel Air neighborhood. Completely renovated from top to bottom, this property offers the turnkey convenience of a new build. Enjoy ultimate peace of mind with an extensive list of brand-new updates, including the roof, windows, flooring, luxury baths, and a designer kitchen complete with all new appliances. All major mechanicals are also brand new, including the furnace, central AC, and water heater.The heart of the home is an entertainer’s delight, featuring an open-concept floor plan that connects a large living room anchored by a wood-burning fireplace to a spectacular kitchen boasting premium cabinetry and endless Granite countertops. Gleaming hardwood floors flow throughout the home, complemented by a fresh, neutral color palette.This versatile layout offers 3 to 4 generous bedrooms and 3 full baths. A massive bonus room sits above the attached finished and heated garage, complete with its own dedicated mini-split heating and cooling unit—perfect for a private home office, media room, 4th bedroom or guest suite. Outside, the property features lush landscaping and beautiful perennial plantings. Unbeatable location with true walkability: walk to schools, houses of worship, and the vibrant Twelve Corners area for your morning coffee and bagels. Absolutely nothing to do but Unpack and Enjoy! Negotiations begin Wednesday 8/12 at NOON....
Contact an agent
Home facts
- Year built:1950
- Subdivision & Development:BelAir Triangle
- Listing ID #:R1703479
- Added:79 day(s) ago
- Updated:October 23, 2026 at 06:38 AM
Rooms and interior
- Bedrooms:4
- Total bathrooms:4
- Full bathrooms:3
- Half bathrooms:1
- Rooms Total:7
- Flooring:Ceramic Tile, Hardwood, Varies
- Dining Description:Living Dining Room
- Kitchen Description:Dishwasher, Disposal, Kitchen Island, Microwave, Pantry, Refrigerator
- Basement:Yes
- Basement Description:Full
Heating and cooling
- Cooling:Central Air, Heat Pump
- Heating:Forced Air, Gas, Heat Pump
- Central air:Yes
Structure and exterior
- Roof:Shingle
- Year built:1950
- Lot Features:Rectangular, Residential Lot
- Architectural Style:Ranch
- Construction Materials:Copper Plumbing, Stone, Vinyl Siding
- Exterior Features:Barbecue, Porch
- Foundation Description:Block
Utilities
- Water:Connected, Public, Water Connected
- Sewer:Connected, Sewer Connected
Finances and disclosures
- Price:$652,000
- Tax amount:$12,114
Features and amenities
- Appliances:Dishwasher, Disposal, Dryer, Gas Cooktop, Microwave, Range Hood, Refrigerator, Washer
- Laundry features:Dryer, Main Level, Washer
- Amenities:Barbecue, int_feat_Den, int_feat_Workshop
Parking
- Parking description:Attached, Driveway, Garage, Garage Door Opener, Heated Garage
- Garage:Yes
- Garage spaces:2
New listings near 108 Mayflower Drive
- New
 $279,900Active6 beds 3 baths3,819 sq. ft.
57 Appleton Street, Rochester, NY 14611
MLS# R1724360Listed by: PARAGON CHOICE REALTY LLC - Open Sun, 10:30am to 12pmNew
 $199,900Active3 beds 2 baths1,120 sq. ft.
380 Noridge Drive, Rochester, NY 14622
MLS# R1720049Listed by: GEOCA HOMES LLC - New
 $240,000Active2 beds 2 baths1,319 sq. ft.
101 Lee Circle Drive, Rochester, NY 14626
MLS# R1724071Listed by: EMPIRE REALTY GROUP - New
 $415,000Active6 beds 3 baths2,401 sq. ft.
32 Hickory Street, Rochester, NY 14620
MLS# R1724149Listed by: RE/MAX REALTY GROUP - New
 $450,000Active8 beds 2 baths2,358 sq. ft.
7.5 - 8.5 Donlon Street #5, Rochester, NY 14607
MLS# R1724177Listed by: RE/MAX REALTY GROUP - Open Sat, 11am to 1pmNew
 $149,900Active2 beds 1 baths754 sq. ft.
185 Holmes Road, Rochester, NY 14626
MLS# R1724188Listed by: TRU AGENT REAL ESTATE - Open Sat, 12:30 to 2pmNew
 $349,000Active4 beds 2 baths2,205 sq. ft.
39 Wilelen Road, Rochester, NY 14624
MLS# R1724377Listed by: HOWARD HANNA - Open Sun, 12am to 1:30pmNew
 $249,900Active2 beds 2 baths1,226 sq. ft.
350 University Avenue #UN04, Rochester, NY 14607
MLS# R1724372Listed by: HOWARD HANNA - Open Sat, 12 to 2pmNew
 $324,900Active2 beds 3 baths1,335 sq. ft.
152 Parliament Circle, Rochester, NY 14616
MLS# R1723490Listed by: KELLER WILLIAMS REALTY GREATER ROCHESTER - New
 $429,000Active4 beds 4 baths2,452 sq. ft.
235 Harvington Dr, Rochester, NY 14617
MLS# R1723761Listed by: HOWARD HANNA


Protect your home and budget from life's surprises with an Assurant Home Warranty, backed by a partner that supports you through every step of homeownership. Explore Plans.
©2026 Century 21 Real Estate LLC. All rights reserved. CENTURY 21®, the CENTURY 21 Logo and C21® are service marks owned by Century 21 Real Estate LLC. Century 21 Real Estate LLC fully supports the principles of the Fair Housing Act and the Equal Opportunity Act. Each office is independently owned and operated. Listing information is deemed reliable but not guaranteed accurate.