
109 Sandringham Road, Rochester, NY 14610
Local realty services provided by:CENTURY 21 Bridgeway Realty
Listed by: amy l. petrone
Office: re/max realty group
MLS#:R1678004
Source:NY_GENRIS
Price summary
- Price:$875,000
- Price per sq. ft.:$225.28
About this home
Welcome to 109 Sandringham Road in the heart of Brighton, designed by famed architect J. Foster Warner who was instrumental in the building of the George Eastman House—a timeless, storybook home filled with charm and character, reminiscent of the classic “Father of the Bride” house. Nestled on a picturesque, tree-lined street, this beautifully updated residence offers three full floors of living space, blending classic architectural details with modern upgrades. From the moment you arrive, you’ll be captivated by its warm curb appeal and inviting presence. Inside, you’ll find gracious living areas perfect for both everyday living and entertaining, featuring abundant natural light, elegant finishes, and thoughtful improvements throughout. A stunning sunroom with walls of windows floods the home with light and provides a perfect space to relax year-round. The updated eat-in kitchen and baths offer contemporary comfort while preserving the home’s original charm. The spacious primary suite is a true retreat, complete with multiple enviable closets—perfect for displaying clothes, shoes, and handbags—a true designer’s paradise. With three spacious levels, there’s room for everyone—whether you need additional bedrooms, a home office, or flexible living space. Every floor offers its own unique character and functionality. Step outside to enjoy a screened-in covered porch, ideal for three seasons of relaxing and entertaining, as well as the serene surroundings of this idyllic neighborhood. A 3-car attached garage adds convenience and practicality. Located within the highly sought-after Houston Barnard neighborhood, this home offers both lifestyle and location. A rare opportunity to own a truly special home where classic charm meets modern living—109 Sandringham is ready to welcome you home. SF of 3884 based on professional measurement. Delayed Showings to May 28 @10am, Delayed negotiations to June 2@10am....
Contact an agent
Home facts
- Year built:1925
- Listing ID #:R1678004
- Added:58 day(s) ago
- Updated:July 25, 2026 at 08:16 AM
Rooms and interior
- Bedrooms:5
- Total bathrooms:5
- Full bathrooms:4
- Half bathrooms:1
- Rooms Total:9
- Flooring:Carpet, Hardwood, Tile, Varies
- Dining Description:Separate Formal Dining Room
- Kitchen Description:Dishwasher, Disposal, Kitchen Island, Microwave, Refrigerator
- Basement:Yes
- Basement Description:Full, Partially Finished
- Living area:3,884 sq. ft.
Heating and cooling
- Cooling:Central Air
- Heating:Forced Air, Gas
- Central air:Yes
Structure and exterior
- Roof:Asphalt, Shingle
- Year built:1925
- Building area:3,884 sq. ft.
- Lot area:0.5 Acres
- Lot Features:Rectangular, Residential Lot
- Architectural Style:Colonial
- Construction Materials:Copper Plumbing, Wood Siding
- Exterior Features:Patio, Porch, Screened
- Foundation Description:Block
- Levels:3 Stories
Schools
- High school:Brighton High
- Middle school:Twelve Corners Middle
Utilities
- Water:Connected, Public, Water Connected
- Sewer:Connected, Sewer Connected
Finances and disclosures
- Price:$875,000
- Price per sq. ft.:$225.28
- Tax amount:$23,083
Features and amenities
- Appliances:Dishwasher, Disposal, Dryer, Gas Range, Microwave, Range Hood, Refrigerator, Washer
- Laundry features:Dryer, In Basement, Washer
- Amenities:Drapes, Storage
Parking
- Parking description:Attached, Driveway, Garage, Garage Door Opener
- Garage:Yes
- Garage spaces:3
New listings near 109 Sandringham Road
- New
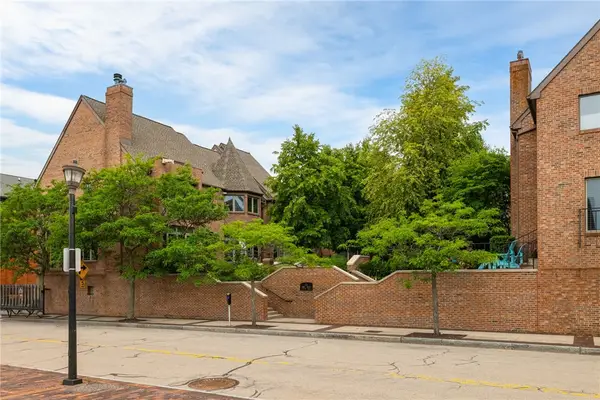 $469,900Active2 beds 3 baths1,720 sq. ft.
12 Grove Street, Rochester, NY 14605
MLS# R1697344Listed by: KELLER WILLIAMS REALTY GREATER ROCHESTER - New
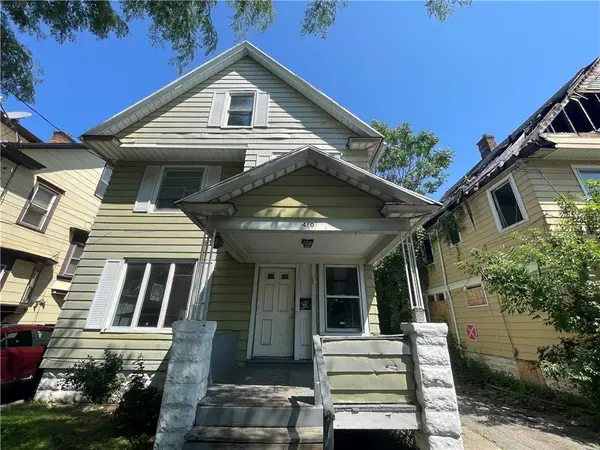 $99,900Active4 beds 2 baths1,532 sq. ft.
410 Emerson Street, Rochester, NY 14613
MLS# R1700184Listed by: HOWARD HANNA - New
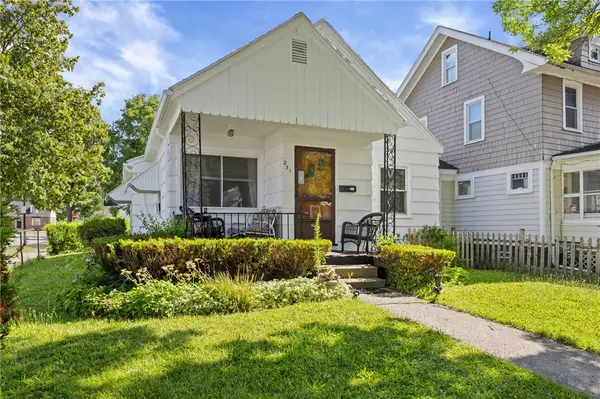 $109,900Active3 beds 1 baths846 sq. ft.
251 Oneida Street, Rochester, NY 14621
MLS# R1700972Listed by: EMPIRE REALTY GROUP - New
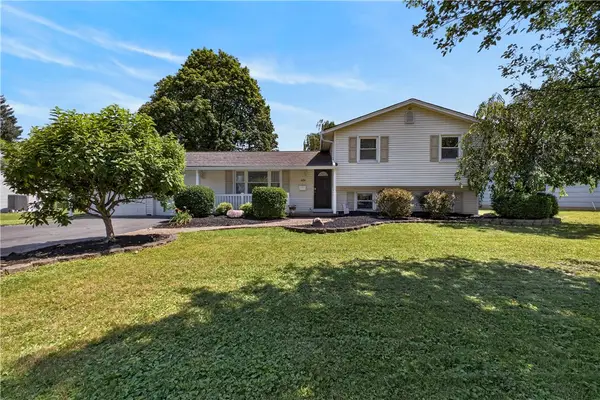 $249,900Active4 beds 2 baths1,672 sq. ft.
409 Ballad Ave, Rochester, NY 14626
MLS# R1700410Listed by: RE/MAX PLUS - New
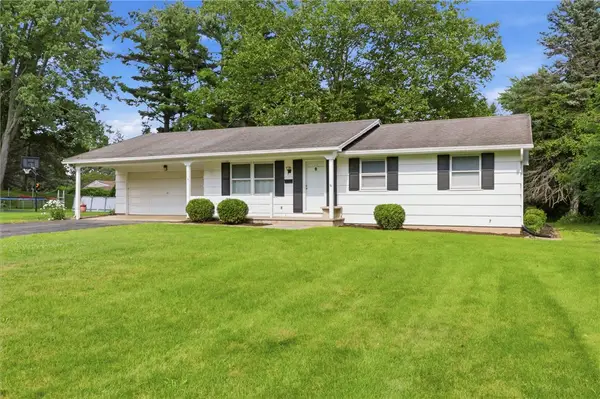 $199,900Active3 beds 2 baths1,120 sq. ft.
116 Chestnut Drive, Rochester, NY 14624
MLS# R1701164Listed by: KELLER WILLIAMS REALTY GREATER ROCHESTER - New
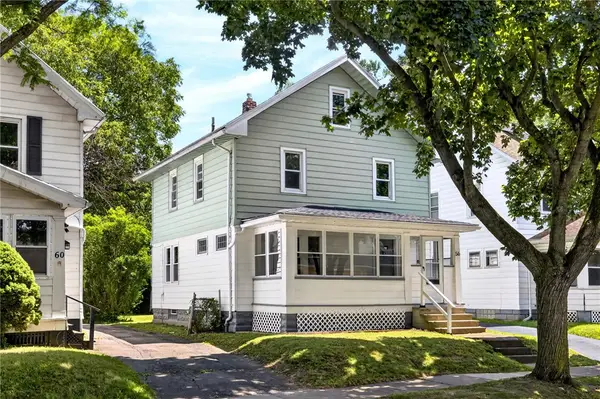 $124,900Active4 beds 1 baths1,296 sq. ft.
56 Portage Street, Rochester, NY 14621
MLS# R1701262Listed by: RE/MAX REALTY GROUP - Open Sun, 6am to 2pmNew
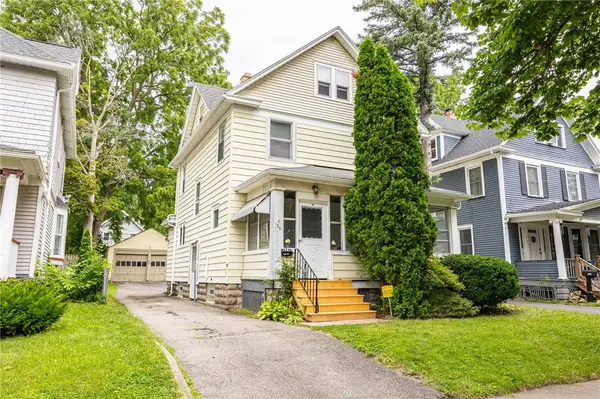 $185,000Active4 beds 2 baths1,464 sq. ft.
196 Weldon Street, Rochester, NY 14611
MLS# R1700539Listed by: MITCHELL PIERSON, JR., INC. - New
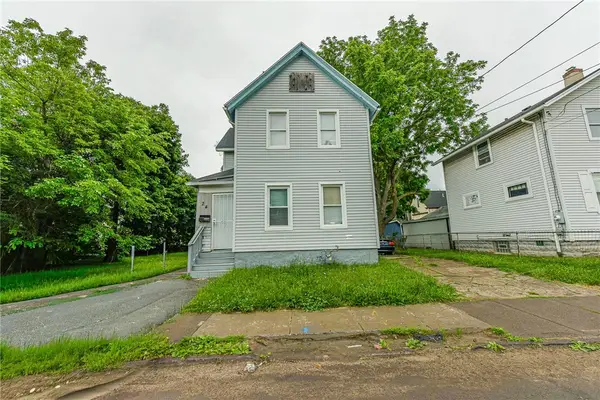 $69,900Active3 beds 1 baths1,179 sq. ft.
24 Henion Street, Rochester, NY 14611
MLS# R1701220Listed by: NEW YORK SELECT PROPERTIES - New
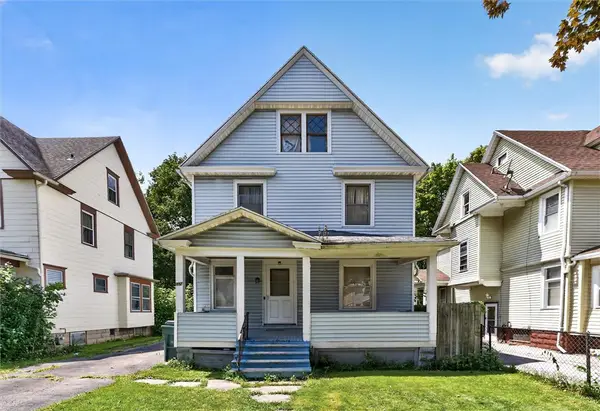 $99,900Active4 beds 1 baths1,584 sq. ft.
237 Denver Street, Rochester, NY 14609
MLS# R1701404Listed by: KELLER WILLIAMS REALTY GREATER ROCHESTER - Open Sun, 1 to 2:30pmNew
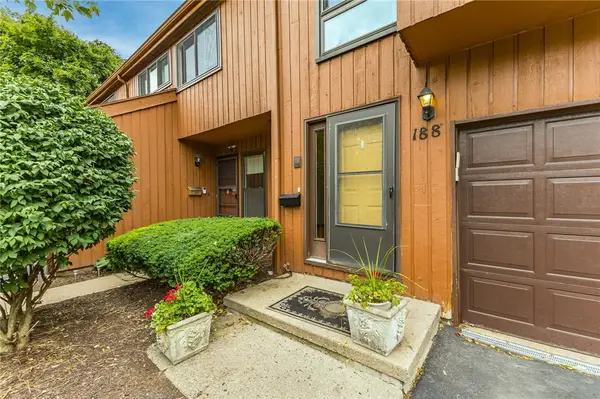 $275,000Active3 beds 3 baths1,630 sq. ft.
188 Wintergreen, Rochester, NY 14618
MLS# R1701048Listed by: RED BARN PROPERTIES


Protect your home and budget from life's surprises with an Assurant Home Warranty, backed by a partner that supports you through every step of homeownership. Explore Plans.
©2026 Century 21 Real Estate LLC. All rights reserved. CENTURY 21®, the CENTURY 21 Logo and C21® are service marks owned by Century 21 Real Estate LLC. Century 21 Real Estate LLC fully supports the principles of the Fair Housing Act and the Equal Opportunity Act. Each office is independently owned and operated. Listing information is deemed reliable but not guaranteed accurate.