1184 Farnsworth Road S, Rochester, NY 14623
Local realty services provided by:CENTURY 21 North East
1184 Farnsworth Road S,Rochester, NY 14623
$279,900
- 4 Beds
- 2 Baths
- 1,512 sq. ft.
- Single family
- Active
Listed by: yangtian guo
Office: keller williams realty greater rochester
MLS#:R1701748
Source:NY_GENRIS
Price summary
- Price:$279,900
- Price per sq. ft.:$185.12
About this home
Welcome to this beautifully renovated Cape Cod in the heart of Henrietta! This move-in ready home features 4 spacious bedrooms, 2 full bathrooms, and an attached 2-car garage, offering the perfect blend of modern updates, functionality, and classic charm. Freshly painted throughout with tasteful renovations, this home is ready for its next owner to enjoy from day one. The bright and inviting interior is complemented by all vinyl replacement windows, providing energy efficiency and abundant natural light. Step outside onto the spacious side deck, the perfect place to relax, entertain guests, or enjoy your morning coffee while overlooking the yard. The full walk-out basement offers endless possibilities for additional living space, a home gym, workshop, or extra storage. Ideally situated in one of Henrietta's most convenient locations, you'll enjoy quick access to shopping, restaurants, parks, entertainment, major highways, and everything the area has to offer. Whether you're commuting, running errands, or enjoying a night out, everything is just minutes away. This beautifully updated home combines comfort, convenience, and versatility in one exceptional package. Don't miss your opportunity to make it yours....
Contact an agent
Home facts
- Year built:1958
- Subdivision & Development:Camelot Hills Sub Sec 2
- Listing ID #:R1701748
- Added:43 day(s) ago
- Updated:September 12, 2026 at 03:08 PM
Rooms and interior
- Bedrooms:4
- Total bathrooms:2
- Full bathrooms:2
- Rooms Total:6
- Flooring:Carpet, Ceramic Tile, Hardwood, Varies
- Kitchen Description:Refrigerator
- Basement:Yes
- Basement Description:Full, Sump Pump, Walk Out Access
- Living area:1,512 sq. ft.
Heating and cooling
- Cooling:Central Air
- Heating:Forced Air, Gas
- Central air:Yes
Structure and exterior
- Roof:Shingle
- Year built:1958
- Building area:1,512 sq. ft.
- Lot area:0.34 Acres
- Lot Features:Rectangular, Residential Lot
- Architectural Style:Cape Cod, Two Story
- Construction Materials:Vinyl Siding
- Exterior Features:Deck
- Foundation Description:Block
Utilities
- Water:Connected, Public, Water Connected
- Sewer:Connected, Sewer Connected
Finances and disclosures
- Price:$279,900
- Price per sq. ft.:$185.12
- Tax amount:$6,262
Features and amenities
- Appliances:Dryer, Refrigerator, Washer
- Laundry features:Dryer, In Basement, Washer
- Amenities:Deck
Parking
- Parking description:Attached, Garage, Garage Door Opener
- Garage:Yes
- Garage spaces:3
New listings near 1184 Farnsworth Road S
- New
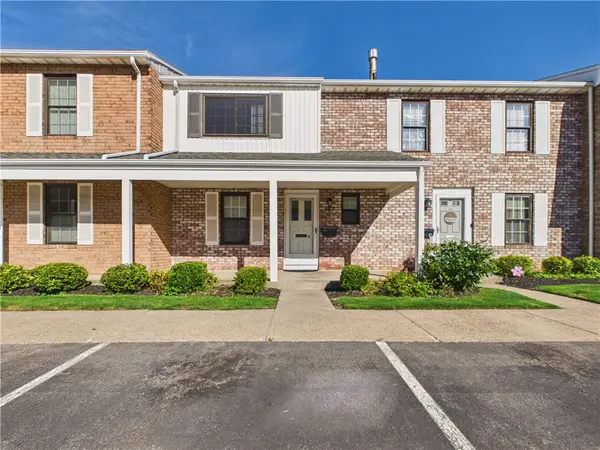 $259,900Active3 beds 3 baths1,280 sq. ft.
547 French Road, Rochester, NY 14618
MLS# R1713883Listed by: KELLER WILLIAMS REALTY GREATER ROCHESTER - New
 $235,000Active3 beds 1 baths1,163 sq. ft.
66 Landau Drive, Rochester, NY 14606
MLS# B1714192Listed by: NICKEL REALTY - New
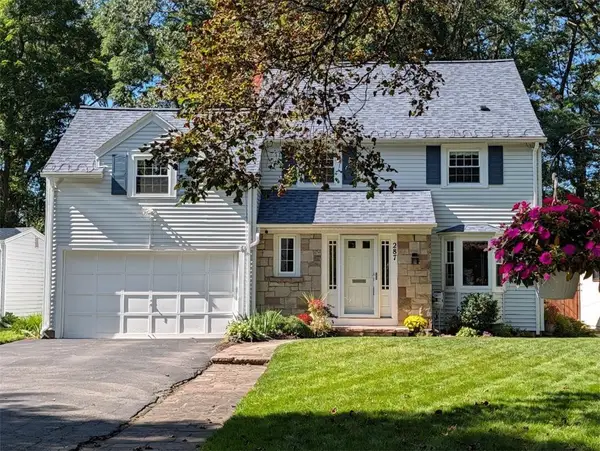 $329,900Active4 beds 3 baths1,991 sq. ft.
287 Winona Boulevard, Rochester, NY 14617
MLS# R1713903Listed by: RE/MAX PLUS - New
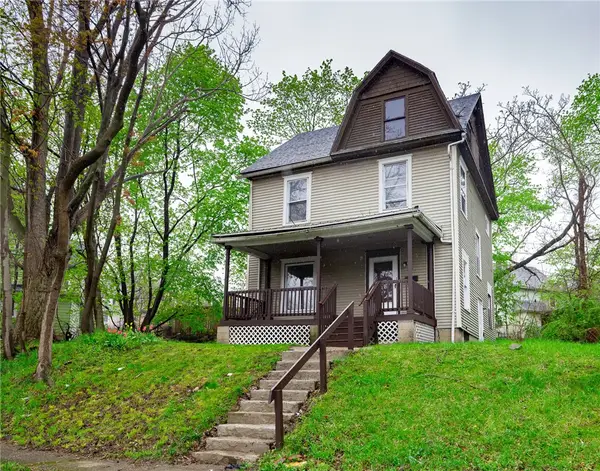 $169,900Active4 beds 2 baths1,320 sq. ft.
213 Flint Street, Rochester, NY 14608
MLS# R1714180Listed by: 31 NORTH REALTY GROUP - New
 $1,100,000Active7 beds -- baths10,242 sq. ft.
314 Park Avenue, Rochester, NY 14607
MLS# R1714111Listed by: TICKLE REALTY, LLC - New

 $299,900Active4 beds 3 baths1,903 sq. ft.
226 Somershire Drive, Rochester, NY 14617
MLS# R1714123Listed by: CENTURY 21 APEX - New
 $64,900Active5 beds 2 baths1,799 sq. ft.
101 Thomas Street, Rochester, NY 14621
MLS# R1714101Listed by: RE/MAX REALTY GROUP - Open Wed, 5 to 6pmNew
 $150,000Active4 beds 2 baths1,716 sq. ft.
4005 Mt Read Boulevard, Rochester, NY 14616
MLS# R1712061Listed by: RE/MAX PLUS - New
 $259,900Active5 beds 3 baths2,079 sq. ft.
231 Brooks Avenue, Rochester, NY 14619
MLS# R1713544Listed by: HOWARD HANNA - New
 $179,900Active2 beds 2 baths1,275 sq. ft.
187 Wisconsin Street, Rochester, NY 14609
MLS# R1713968Listed by: RE/MAX PLUS


Protect your home and budget from life's surprises with an Assurant Home Warranty, backed by a partner that supports you through every step of homeownership. Explore Plans.
©2026 Century 21 Real Estate LLC. All rights reserved. CENTURY 21®, the CENTURY 21 Logo and C21® are service marks owned by Century 21 Real Estate LLC. Century 21 Real Estate LLC fully supports the principles of the Fair Housing Act and the Equal Opportunity Act. Each office is independently owned and operated. Listing information is deemed reliable but not guaranteed accurate.