
12 Autumn Chapel, Rochester, NY 14624
Local realty services provided by:CENTURY 21 North East
12 Autumn Chapel,Rochester, NY 14624
$129,900
- 2 Beds
- 2 Baths
- 1,164 sq. ft.
- Condominium
- Active
Listed by: clark d gaehring
Office: one eighty realty llc.
MLS#:R1729625
Source:NY_GENRIS
Price summary
- Price:$129,900
- Price per sq. ft.:$111.6
- Monthly HOA dues:$300
About this home
Welcome to 12 Autumn Chapel Way! This 2 bedroom, 1.5 bath townhouse in Chili is a great opportunity for convenience and home ownership! This home has a large living space that is adjacent to the kitchen, making it a welcoming layout. The bedrooms are located upstairs with a common full bathroom that provides a cozy, private retreat. The utility room homes first-floor laundry and a large utility sink. Located in the Churchville-Chili school district, it is conveniently located near entertainment, shopping, restaurants, parks and many other amenities! This community is tucked nicely away from the bustle, with plenty of green space and wooded surroundings. The HOA also provides a low-maintenance lifestyle. All of the essential exterior work, maintenance and upkeep are out of your hands! This gives you more time to relax at the community pool or take a shot at the basketball court! Offers are due at 12pm on Monday, 11/23. Don't let this one slip by!
Contact an agent
Home facts
- Year built:1972
- Subdivision & Development:Kimberly Condo Estates
- Listing ID #:R1729625
- Added:1 day(s) ago
- Updated:November 18, 2026 at 06:52 PM
Rooms and interior
- Bedrooms:2
- Total bathrooms:2
- Full bathrooms:1
- Half bathrooms:1
- Rooms Total:7
- Flooring:Carpet, Ceramic Tile, Hardwood, Varies
- Dining Description:Living Dining Room
- Kitchen Description:Dishwasher, Disposal, Microwave, Refrigerator
- Basement:Yes
- Living area:1,164 sq. ft.
Heating and cooling
- Cooling:Wall Units
- Heating:Baseboard, Electric
Structure and exterior
- Roof:Asphalt
- Year built:1972
- Building area:1,164 sq. ft.
- Lot Features:Near Public Transit, Rectangular, Residential Lot
- Construction Materials:Brick
- Levels:2 Stories
Utilities
- Water:Connected, Public, Water Connected
- Sewer:Connected, Sewer Connected
Finances and disclosures
- Price:$129,900
- Price per sq. ft.:$111.6
- Tax amount:$1,885
Features and amenities
- Appliances:Dishwasher, Disposal, Dryer, Microwave, Refrigerator
- Laundry features:Dryer, Electric Water Heater, Main Level
- Amenities:Clubhouse
- Pool features:Pool
Parking
- Parking description:Assigned, No Garage, Two Spaces
New listings near 12 Autumn Chapel
- New
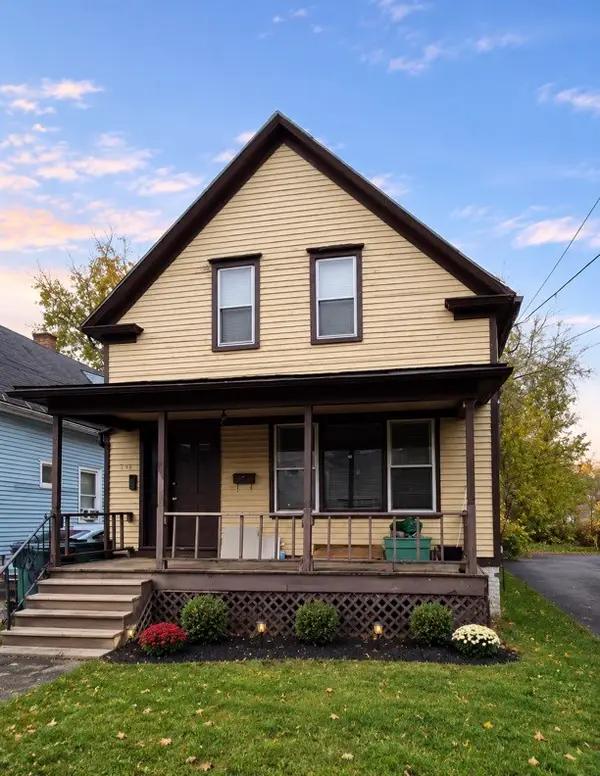 $60,000Active4 beds 2 baths1,731 sq. ft.
173 Rohr Street, Rochester, NY 14605
MLS# R1729150Listed by: R REALTY ROCHESTER LLC - New
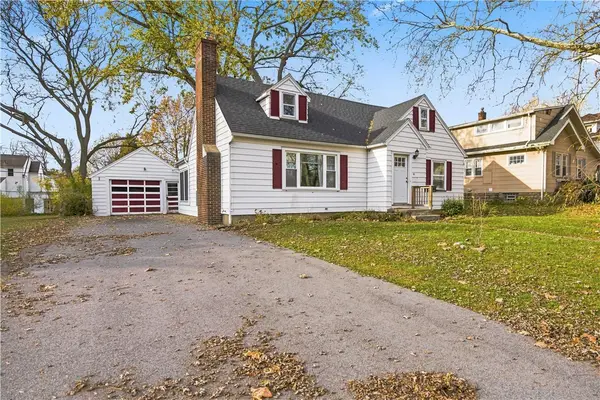 $209,900Active3 beds 2 baths1,050 sq. ft.
91 Elmguard Street, Rochester, NY 14615
MLS# R1729396Listed by: BERKSHIRE HATHAWAY HS ZAMBITO - New
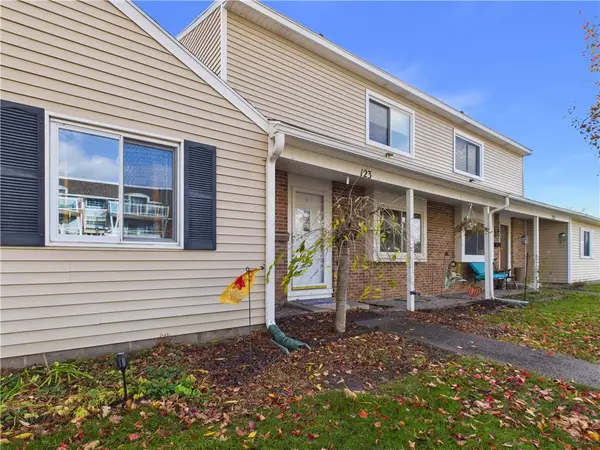 $149,900Active2 beds 2 baths1,071 sq. ft.
123 Windsorshire Drive, Rochester, NY 14624
MLS# R1729474Listed by: EMPIRE REALTY GROUP - New
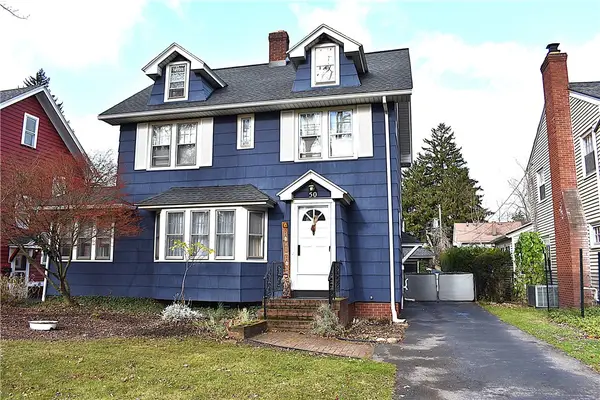 $279,900Active3 beds 3 baths2,151 sq. ft.
50 Wildmere Rd, Rochester, NY 14617
MLS# R1729568Listed by: RE/MAX REALTY GROUP - New
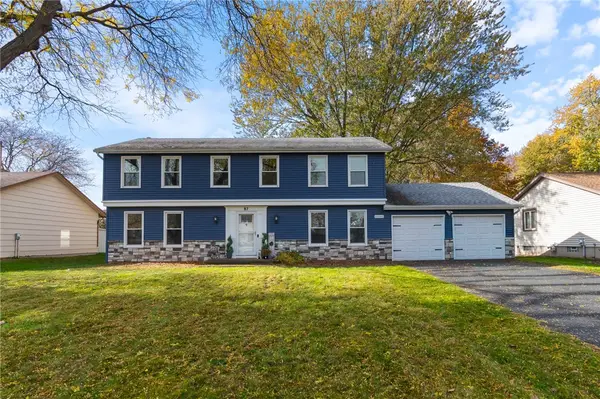 $329,900Active4 beds 3 baths2,074 sq. ft.
87 Cider Creek Lane, Rochester, NY 14616
MLS# R1723361Listed by: HOWARD HANNA - New
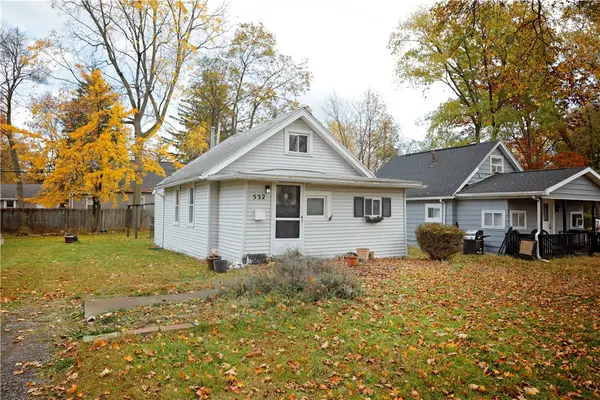 $105,900Active2 beds 1 baths792 sq. ft.
532 Eaton Road, Rochester, NY 14617
MLS# R1727370Listed by: HOWARD HANNA - New
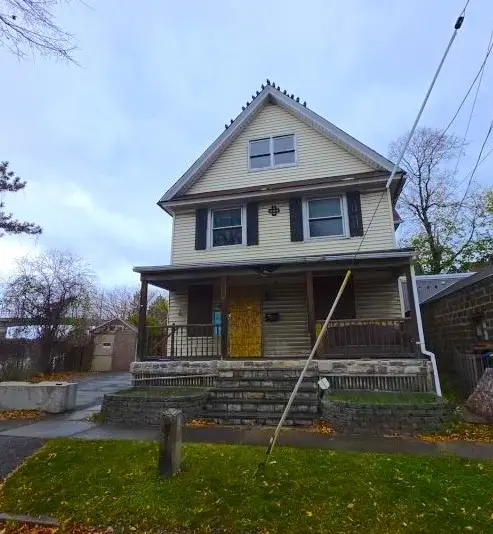 $150,100Active3 beds 2 baths2,204 sq. ft.
1 Denning Street, Rochester, NY 14607
MLS# R1728976Listed by: HUNT REAL ESTATE ERA/COLUMBUS - New
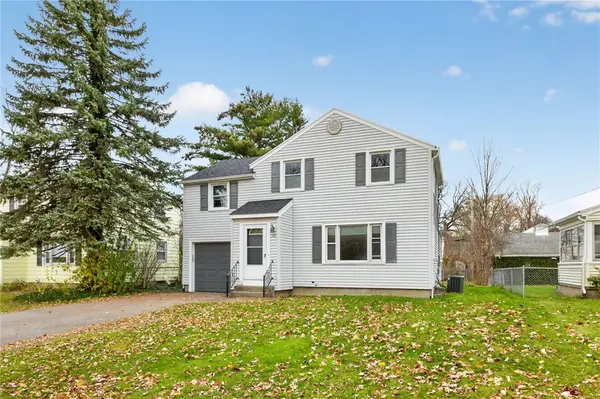 $350,000Active4 beds 2 baths1,518 sq. ft.
10 Stanford Road W, Rochester, NY 14620
MLS# R1729002Listed by: REAL BROKER NY, LLC - New
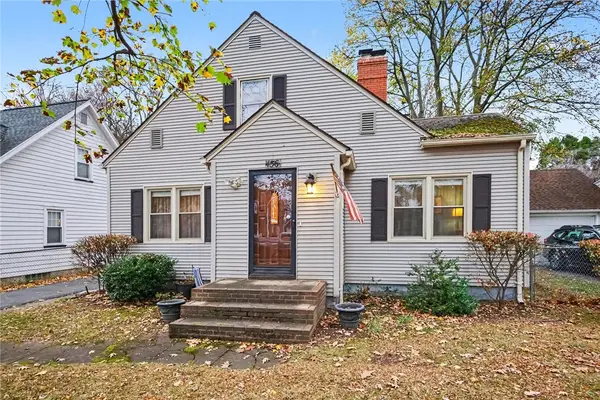 $225,900Active3 beds 2 baths1,822 sq. ft.
156 Thornton Road, Rochester, NY 14617
MLS# R1729193Listed by: KELLER WILLIAMS REALTY GREATER ROCHESTER - New
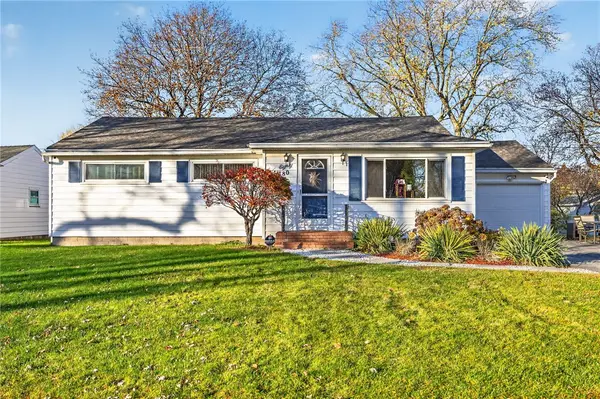 $199,900Active3 beds 2 baths1,312 sq. ft.
80 Stanridge Court, Rochester, NY 14617
MLS# R1729251Listed by: TRU AGENT REAL ESTATE


Protect your home and budget from life's surprises with an Assurant Home Warranty, backed by a partner that supports you through every step of homeownership. Explore Plans.
©2026 Century 21 Real Estate LLC. All rights reserved. CENTURY 21®, the CENTURY 21 Logo and C21® are service marks owned by Century 21 Real Estate LLC. Century 21 Real Estate LLC fully supports the principles of the Fair Housing Act and the Equal Opportunity Act. Each office is independently owned and operated. Listing information is deemed reliable but not guaranteed accurate.