
12 Spicewood Lane, Rochester, NY 14624
Local realty services provided by:CENTURY 21 Galloway Realty
Listed by: jeffrey a. scofield, natalie valente
Office: re/max plus
MLS#:R1722471
Source:NY_GENRIS
Price summary
- Price:$269,900
- Price per sq. ft.:$157.1
About this home
INCREDIBLE VALUE IN CHILI! SPACE, UPDATES & OPPORTUNITY ALL IN ONE!
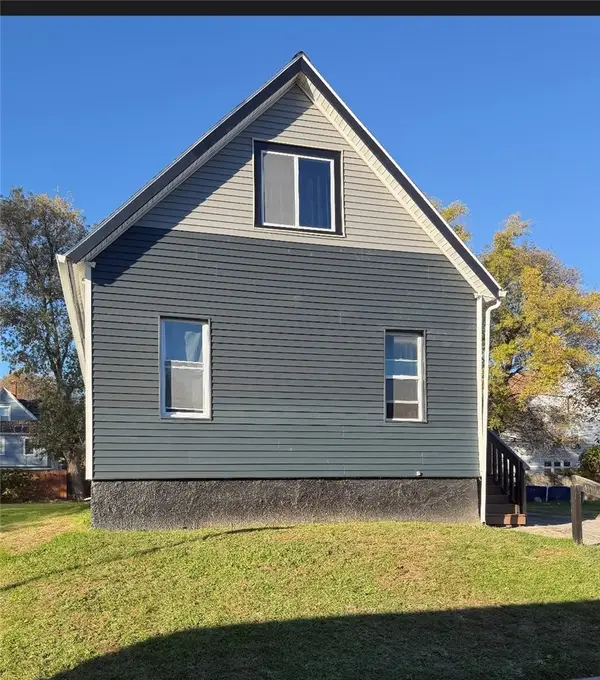
12 SPICEWOOD LANE — FRESHLY UPDATED, SPACIOUS & READY TO IMPRESS! Discover the perfect blend of modern updates, comfortable living, and exceptional versatility in this inviting 4-bedroom, 2-full-bath home offering 1,718 square feet in the Churchville-Chili School District! Step inside to find freshly painted interiors, beautiful hardwood floors in the bedrooms, and NEW luxury vinyl flooring flowing throughout the living room, family room, and kitchen. With two distinct living areas and four bedrooms, this flexible floor plan provides plenty of options for entertaining, working from home, or simply spreading out and enjoying everyday life. A MAJOR HIGHLIGHT IS THE BEAUTIFULLY COMPLETED FULL BATHROOM RENOVATION, showcasing elegant marble and quartz finishes that bring a fresh, sophisticated touch to the home! The kitchen offers everyday convenience with newer appliances, including a refrigerator and dishwasher installed in 2025. Outside, your own private backyard retreat awaits! Enjoy a generously sized yard with room for summer gatherings, gardening, outdoor recreation, or peaceful relaxation. The spacious 2.5-car garage offers excellent space for vehicles, hobbies, and storage, while the chicken coop adds a delightful touch of country charm. Central air conditioning, numerous interior improvements, and an abundance of functional living space make this property even more appealing. FOUR BEDROOMS! TWO FULL BATHS! TWO LIVING AREAS! BEAUTIFUL UPDATES! A PRIVATE BACKYARD! Whether you're looking for room to spread out, space to entertain, or a home that offers flexibility for your lifestyle, 12 Spicewood Lane delivers! OPEN HOUSE — SATURDAY, OCTOBER 17, 2026, FROM 1:30–3:00 PM! COME SEE ALL THIS HOME HAS TO OFFER!...
Contact an agent
Home facts
- Year built:1969
- Subdivision & Development:West Canon Estates Sec 01
- Listing ID #:R1722471
- Added:8 day(s) ago
- Updated:October 23, 2026 at 07:43 PM
Rooms and interior
- Bedrooms:4
- Total bathrooms:2
- Full bathrooms:2
- Rooms Total:7
- Flooring:Hardwood, Laminate, Tile, Varies
- Kitchen Description:Dishwasher, Pantry, Refrigerator
- Basement:Yes
- Basement Description:Finished, Full
- Living area:1,718 sq. ft.
Heating and cooling
- Cooling:Central Air
- Heating:Electric, Forced Air
- Central air:Yes
Structure and exterior
- Year built:1969
- Building area:1,718 sq. ft.
- Lot area:0.28 Acres
- Lot Features:Irregular Lot, Residential Lot
- Architectural Style:Split Level
- Construction Materials:Composite Siding
- Exterior Features:Patio
- Foundation Description:Block
- Levels:1 Story
Schools
- High school:Churchville-Chili Senior High
- Middle school:Churchville-Chili Middle
- Elementary school:Fairbanks Road Elementary
Utilities
- Water:Connected, Public, Water Connected
- Sewer:Connected, Sewer Connected
Finances and disclosures
- Price:$269,900
- Price per sq. ft.:$157.1
- Tax amount:$5,699
Features and amenities
- Appliances:Dishwasher, Refrigerator
- Laundry features:In Basement
Parking
- Parking description:Attached, Garage
- Garage:Yes
- Garage spaces:3
New listings near 12 Spicewood Lane
- New
 $269,900Active11 beds 4 baths5,713 sq. ft.
1732 Saint Paul Street, Rochester, NY 14621
MLS# R1724101Listed by: KELLER WILLIAMS REALTY GREATER ROCHESTER - New
 $199,900Active3 beds 2 baths1,114 sq. ft.
8 Stafford Way, Rochester, NY 14626
MLS# R1724411Listed by: KELLER WILLIAMS REALTY GATEWAY - New
 $104,900Active4 beds 1 baths1,653 sq. ft.
70 Pardee Street, Rochester, NY 14621
MLS# R1724579Listed by: EMPIRE REALTY GROUP - New
 $280,000Active3 beds 4 baths1,714 sq. ft.
39 Wood Run Commons, Rochester, NY 14626
MLS# R1721535Listed by: RE/MAX REALTY GROUP - New
 $194,900Active3 beds 1 baths1,000 sq. ft.
200 Lycoming Road, Rochester, NY 14623
MLS# R1723572Listed by: KELLER WILLIAMS REALTY GREATER ROCHESTER - New
 $349,900Active3 beds 4 baths2,191 sq. ft.
363 Chestnut Ridge Road, Rochester, NY 14624
MLS# R1724281Listed by: HOWARD HANNA - New
 $149,900Active3 beds 1 baths1,084 sq. ft.
54 Leighton Avenue, Rochester, NY 14609
MLS# R1724563Listed by: HUNT REAL ESTATE ERA/COLUMBUS - New
 $224,900Active4 beds 2 baths1,969 sq. ft.
148-150 Bowman Street, Rochester, NY 14609
MLS# R1724571Listed by: HUNT REAL ESTATE ERA/COLUMBUS - New
 $334,900Active5 beds 3 baths2,982 sq. ft.
135 Delevan Street, Rochester, NY 14605
MLS# R1723365Listed by: TRU AGENT REAL ESTATE - Open Sat, 11am to 12:30pmNew
 $219,000Active3 beds 2 baths1,516 sq. ft.
774 Grand Ave, Rochester, NY 14609
MLS# R1724357Listed by: RE/MAX REALTY GROUP


Protect your home and budget from life's surprises with an Assurant Home Warranty, backed by a partner that supports you through every step of homeownership. Explore Plans.
©2026 Century 21 Real Estate LLC. All rights reserved. CENTURY 21®, the CENTURY 21 Logo and C21® are service marks owned by Century 21 Real Estate LLC. Century 21 Real Estate LLC fully supports the principles of the Fair Housing Act and the Equal Opportunity Act. Each office is independently owned and operated. Listing information is deemed reliable but not guaranteed accurate.