
121 Benton Street, Rochester, NY 14620
Local realty services provided by:CENTURY 21 Bridgeway Realty
121 Benton Street,Rochester, NY 14620
$95,000
- 2 Beds
- 1 Baths
- 731 sq. ft.
- Single family
- Active
Listed by: roxanne s. stavropoulos
Office: howard hanna
MLS#:R1709787
Source:NY_GENRIS
Price summary
- Price:$95,000
- Price per sq. ft.:$129.96
About this home
The OG Tiny House! Long before tiny-house living became a trend, this classic Rochester bungalow was already doing it right. Charming, efficient, and well maintained, 121 Benton Street proves that great things really do come in small packages.
With 2 bedrooms and 1 full bath, this inviting one-story home makes smart use of every inch. The comfortable floor plan offers easy living, while the full basement provides valuable additional storage and utility space. Step outside to a great fenced green space, perfect for gardening, pets, entertaining, or simply relaxing outdoors.
Lovingly maintained and ready for its next chapter, this home is awaiting your personal touch to make it truly your own. Perfect for the buyer who believes less house means more life, it offers an appealing alternative to condo or apartment living—with the independence, outdoor space, and personality of a single-family home.
Whether you're looking for your first home, ready to downsize, or simply want a home that's refreshingly manageable, 121 Benton Street is tiny-house living before tiny houses were cool!
Delayed showings 8/26/26 at 10am with delayed negotiations at 9/3/26 1pm...
Contact an agent
Home facts
- Year built:1900
- Subdivision & Development:Garrison & Siebert
- Listing ID #:R1709787
- Added:1 day(s) ago
- Updated:August 26, 2026 at 02:56 PM
Rooms and interior
- Bedrooms:2
- Total bathrooms:1
- Full bathrooms:1
- Rooms Total:4
- Flooring:Carpet, Resilient, Varies
- Dining Description:Living Dining Room
- Kitchen Description:Oven, Refrigerator
- Basement:Yes
- Basement Description:Full
- Living area:731 sq. ft.
Heating and cooling
- Cooling:Window Units
- Heating:Forced Air, Gas
Structure and exterior
- Roof:Asphalt
- Year built:1900
- Building area:731 sq. ft.
- Lot area:0.07 Acres
- Lot Features:Rectangular, Residential Lot
- Architectural Style:Bungalow, Ranch
- Construction Materials:Copper Plumbing, Vinyl Siding
- Foundation Description:Stone
- Levels:1 Story
Utilities
- Water:Connected, Public, Water Connected
- Sewer:Connected, Sewer Connected
Finances and disclosures
- Price:$95,000
- Price per sq. ft.:$129.96
- Tax amount:$2,309
Features and amenities
- Appliances:Free Standing Range, Oven, Refrigerator
- Laundry features:In Basement
Parking
- Parking description:No Driveway, No Garage
New listings near 121 Benton Street
- New
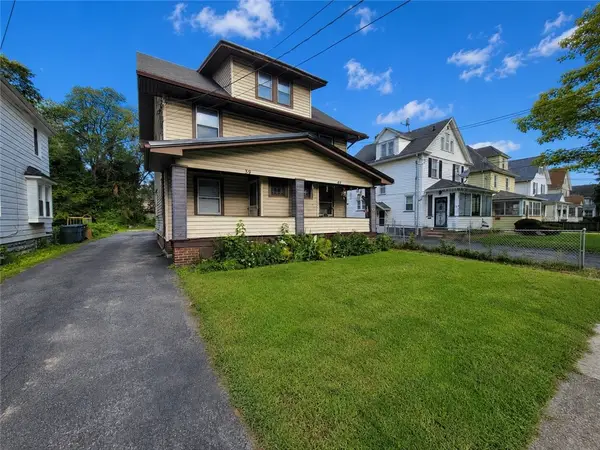 $120,000Active4 beds 2 baths1,618 sq. ft.
39-41 Campbell Park, Rochester, NY 14606
MLS# R1704833Listed by: KELLER WILLIAMS REALTY GREATER ROCHESTER - New
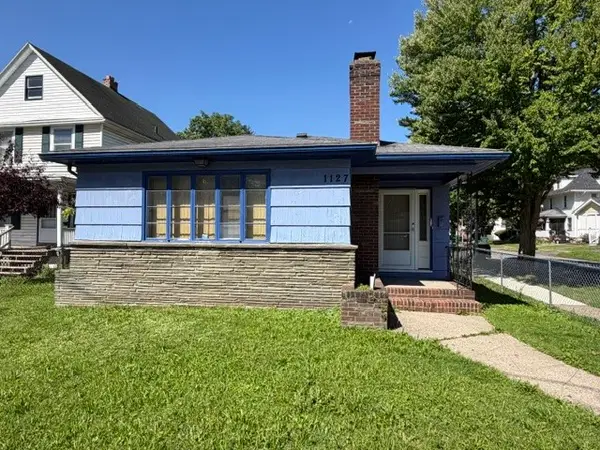 $99,900Active3 beds 3 baths1,424 sq. ft.
1127 N Goodman Street, Rochester, NY 14609
MLS# R1704967Listed by: CASSARA REALTY GROUP - New
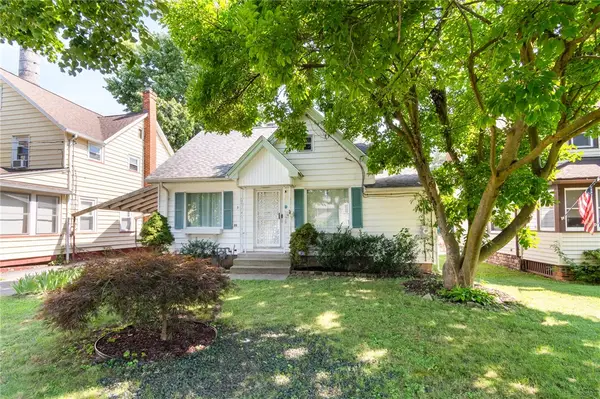 $231,900Active5 beds 2 baths2,413 sq. ft.
35 Banker Place, Rochester, NY 14616
MLS# R1707947Listed by: HOWARD HANNA - New
 $99,900Active0.29 Acres
509 Lake Avenue #507, Rochester, NY 14613
MLS# R1708955Listed by: BERKSHIRE HATHAWAY HS ZAMBITO - New
 $305,000Active3 beds 2 baths1,971 sq. ft.
115 Dunrovin Ln, Rochester, NY 14618
MLS# R1709101Listed by: HOWARD HANNA - New
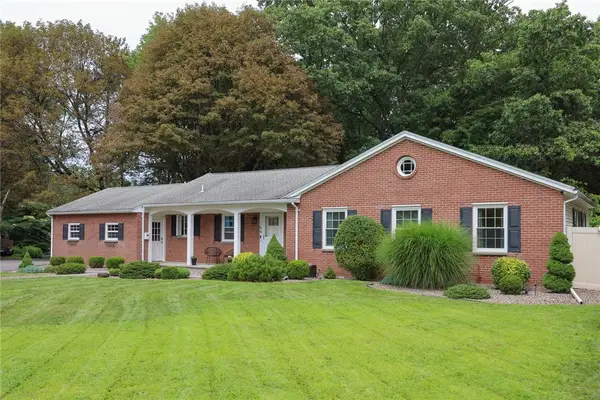 $369,900Active5 beds 3 baths1,845 sq. ft.
166 Nob Hill, Rochester, NY 14617
MLS# R1709263Listed by: RUGGERI REALTY - New
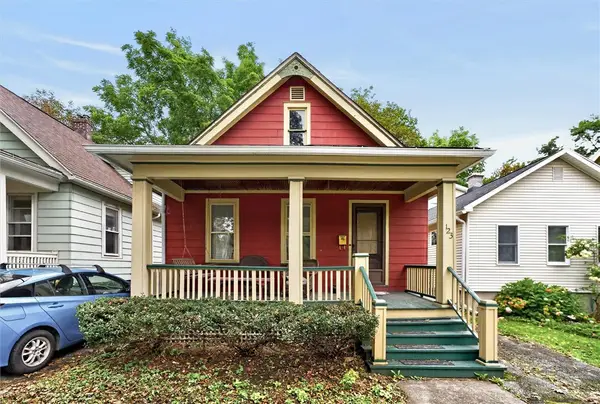 $179,900Active1 beds 1 baths909 sq. ft.
123 Oakland Street, Rochester, NY 14620
MLS# R1709949Listed by: KELLER WILLIAMS REALTY GREATER ROCHESTER - New
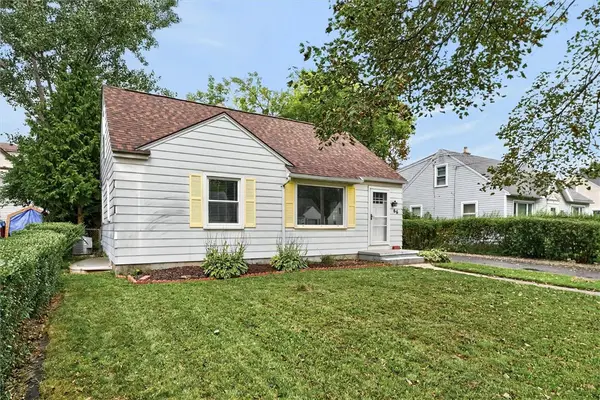 $159,900Active3 beds 1 baths1,152 sq. ft.
66 Ashwood Drive, Rochester, NY 14609
MLS# R1709956Listed by: KELLER WILLIAMS REALTY GREATER ROCHESTER - New
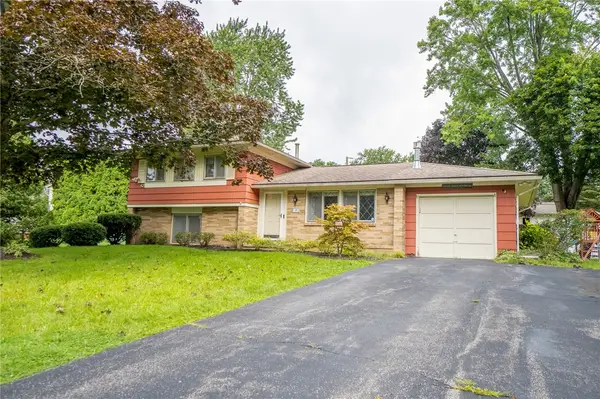 $209,900Active3 beds 2 baths1,620 sq. ft.
49 Gateway Road, Rochester, NY 14624
MLS# R1710034Listed by: HOWARD HANNA - New
 $379,900Active4 beds 3 baths2,386 sq. ft.
77 Wakecliffe Dr, Rochester, NY 14616
MLS# R1710141Listed by: RE/MAX PLUS


Protect your home and budget from life's surprises with an Assurant Home Warranty, backed by a partner that supports you through every step of homeownership. Explore Plans.
©2026 Century 21 Real Estate LLC. All rights reserved. CENTURY 21®, the CENTURY 21 Logo and C21® are service marks owned by Century 21 Real Estate LLC. Century 21 Real Estate LLC fully supports the principles of the Fair Housing Act and the Equal Opportunity Act. Each office is independently owned and operated. Listing information is deemed reliable but not guaranteed accurate.