
121 Brooklawn Drive, Rochester, NY 14618
Local realty services provided by:CENTURY 21 Galloway Realty
Listed by: adam klock
Office: howard hanna
MLS#:R1709548
Source:NY_GENRIS
Price summary
- Price:$299,900
- Price per sq. ft.:$204.85
About this home
Immediately Available! Classic Brighton Colonial offering 3 bedrooms, 1.5 baths, beautiful original hardwood floors, and warm architectural character throughout. Thoughtful improvements include the replacement of interior plaster-and-lath walls with drywall and insulation, a 150-amp electrical panel, and a 2023 hot water tank. Enjoy year-round comfort with central air conditioning, ceiling fans, a humidifier, and a dual natural gas and oil heating system.
The second-floor bath features a jetted tub, while the finished third floor provides flexible bonus space for a home office, guest area, hobby room, or additional storage. A cedar closet adds even more useful storage. The heated basement includes a finished ceiling, painted walls and floors, and a convenient half bath.
Relax on the inviting three-season porch and appreciate the home’s original woodwork, warm welcoming layout, and practical updates. The roof is approximately 15 years old, and garbage collection is included in the property taxes. The backyard directly abuts the Brighton High School and middle school campus, creating a convenient setting.
Come explore the space, character, and possibilities this well-located Brighton home has to offer....
Contact an agent
Home facts
- Year built:1920
- Subdivision & Development:Westbrook
- Listing ID #:R1709548
- Added:45 day(s) ago
- Updated:October 10, 2026 at 02:54 PM
Rooms and interior
- Bedrooms:3
- Total bathrooms:2
- Full bathrooms:1
- Half bathrooms:1
- Rooms Total:7
- Flooring:Hardwood, Varies
- Dining Description:Separate Formal Dining Room
- Kitchen Description:Microwave, Refrigerator
- Basement:Yes
- Basement Description:Full
- Living area:1,464 sq. ft.
Heating and cooling
- Cooling:Central Air
- Heating:Forced Air, Gas
- Central air:Yes
Structure and exterior
- Roof:Shingle
- Year built:1920
- Building area:1,464 sq. ft.
- Lot area:0.2 Acres
- Lot Features:Irregular Lot, Residential Lot
- Architectural Style:Colonial, Historic Antique
- Construction Materials:Cedar
- Foundation Description:Poured
Utilities
- Water:Connected, Public, Water Connected
- Sewer:Connected, Sewer Connected
Finances and disclosures
- Price:$299,900
- Price per sq. ft.:$204.85
- Tax amount:$8,876
Features and amenities
- Appliances:Dryer, Gas Range, Microwave, Range Hood, Refrigerator, Washer
- Laundry features:Dryer, In Basement, Washer
- Amenities:Partially Furnished
Parking
- Parking description:Attached, Garage
- Garage:Yes
- Garage spaces:2
New listings near 121 Brooklawn Drive
- New
 $95,000Active4 beds 2 baths1,491 sq. ft.
7 Marigold Street, Rochester, NY 14615
MLS# R1720326Listed by: HOWARD HANNA - New
 $69,000Active3 beds 1 baths1,388 sq. ft.
466 Chili Avenue, Rochester, NY 14611
MLS# R1720335Listed by: HOWARD HANNA - New
 $99,000Active4 beds 2 baths1,414 sq. ft.
330 Selye, Rochester, NY 14613
MLS# R1720340Listed by: HOWARD HANNA - New
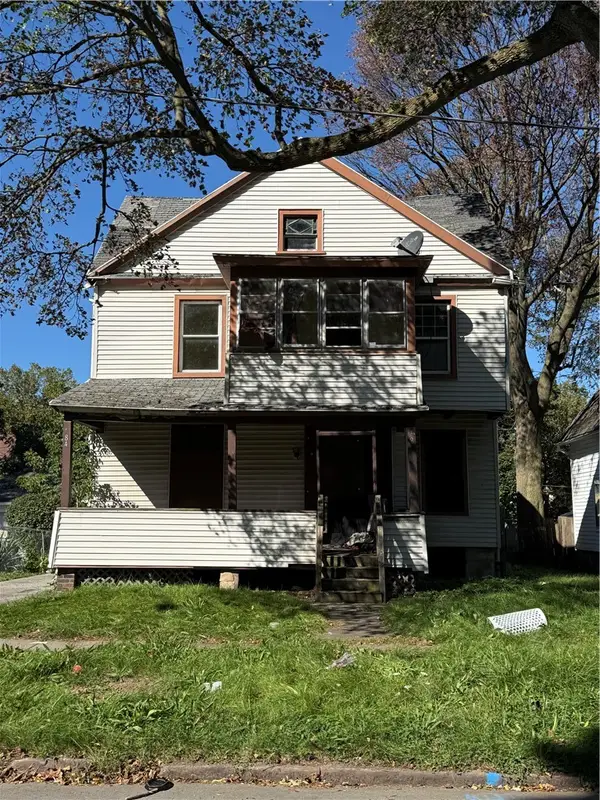 $49,000Active4 beds 3 baths1,972 sq. ft.
282 Ravine Avenue, Rochester, NY 14613
MLS# R1720343Listed by: HOWARD HANNA - New
 $95,000Active3 beds 1 baths1,242 sq. ft.
32 Argo Park, Rochester, NY 14613
MLS# R1720349Listed by: HOWARD HANNA - New
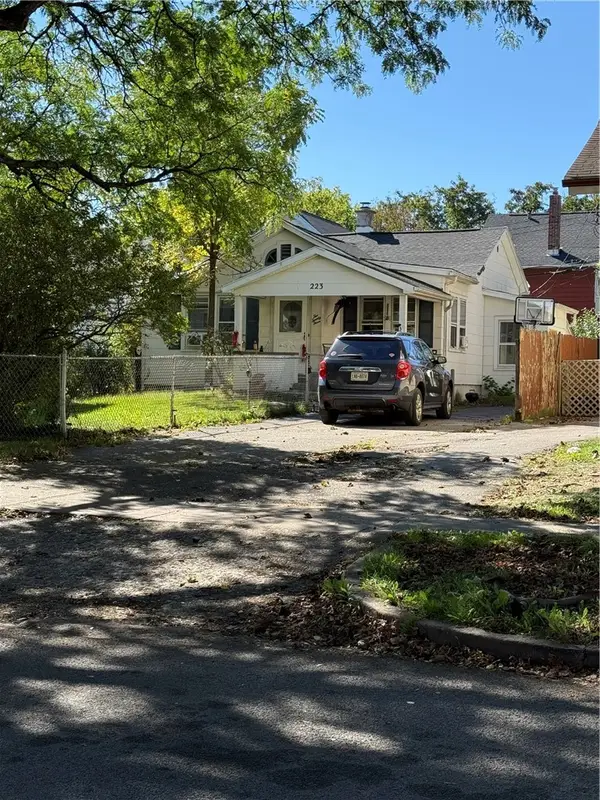 $85,000Active3 beds 1 baths899 sq. ft.
223 Mcnaughton Street, Rochester, NY 14606
MLS# R1720355Listed by: HOWARD HANNA - New
 $219,900Active3 beds 1 baths1,197 sq. ft.
45 Marwood Road, Rochester, NY 14616
MLS# R1721125Listed by: SIRIANNI REALTY LLC - New
 $159,900Active3 beds 1 baths1,150 sq. ft.
131 Goodwill Street, Rochester, NY 14615
MLS# R1720781Listed by: ELYSIAN HOMES BY MARK SIWIEC AND ASSOCIATES - New
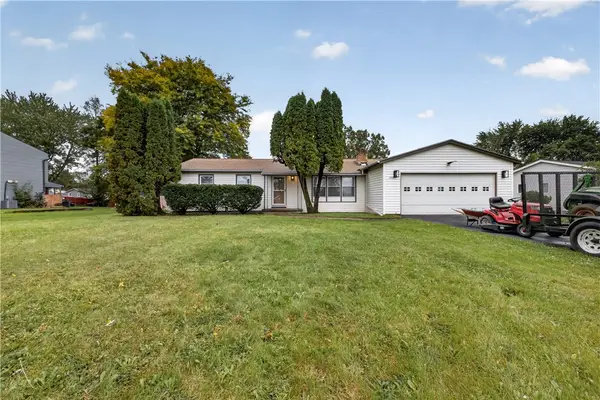 $249,900Active3 beds 2 baths1,400 sq. ft.
1209 Hinchey Road, Rochester, NY 14624
MLS# R1720899Listed by: ONE EIGHTY REALTY LLC - New
 $300,000Active3 beds 2 baths1,619 sq. ft.
162 Simpson Road, Rochester, NY 14617
MLS# R1721140Listed by: OPENDOOR BROKERAGE LLC


Protect your home and budget from life's surprises with an Assurant Home Warranty, backed by a partner that supports you through every step of homeownership. Explore Plans.
©2026 Century 21 Real Estate LLC. All rights reserved. CENTURY 21®, the CENTURY 21 Logo and C21® are service marks owned by Century 21 Real Estate LLC. Century 21 Real Estate LLC fully supports the principles of the Fair Housing Act and the Equal Opportunity Act. Each office is independently owned and operated. Listing information is deemed reliable but not guaranteed accurate.