
123 Nunda Blvd, Rochester, NY 14610
Local realty services provided by:CENTURY 21 North East
123 Nunda Blvd,Rochester, NY 14610
$525,000
- 4 Beds
- 2 Baths
- 1,975 sq. ft.
- Single family
- Active
Listed by: stephen l. mendola
Office: edelweiss properties realtors, llc.
MLS#:R1699008
Source:NY_GENRIS
Price summary
- Price:$525,000
- Price per sq. ft.:$265.82
About this home
Set in the premier Cobbs Hill enclave, this move-in ready home boasts abundant Pre-war Era character and details throughout. Only steps from the 100 acre sanctuary of Washington Grove. A convenient outdoor lifestyle and recreation are at your doorstep with extensive sidewalks and nature trails, Cobbs Hill Park, and many local amenities! The Main Level flows through well-proportioned rooms, including an inviting Front Parlor with gas fireplace and French doors to a classic, screened side porch; Kitchen with peninsula and breakfast bar that opens to an eating area; and a spacious Family room with natural wood wainscoting, wood-burning stove, large windows with bench seating, and access to the rear yard and garden. Adjacent to the kitchen is a Dining room with built-ins, offering a more formal area for entertaining. Upstairs private Primary Suite with cathedral ceiling, walk-in closet, and Bathroom. Second Level also offers 3 more Bedrooms and additional Full Bath. Finished Third Level provides flex space and hide-away. Hardwood floors throughout. Large finished room in lower level with closets, counters, cabinets & sink - a perfect space as a rec room, hobbies, projects, and more. Step outside and enjoy professional landscaping with mature plantings, flowering trees, a well-designed/raised container garden, bluestone patio in the center of the rear garden, and 2 car garage. New roof (2026), gutters (2024), most windows (2022-24), bluestone patio (2023), and water heater (2023). Central AC adds to the year-round comfort. This fine home offers the best of classic character, location, and a lifestyle that fits you! Delayed Negotiations begin July 24, 2026 at 1:00 pm....
Contact an agent
Home facts
- Year built:1921
- Listing ID #:R1699008
- Added:1 day(s) ago
- Updated:July 18, 2026 at 02:59 PM
Rooms and interior
- Bedrooms:4
- Total bathrooms:2
- Full bathrooms:2
- Rooms Total:10
- Flooring:Hardwood, Tile, Varies
- Dining Description:Separate Formal Dining Room
- Kitchen Description:Dishwasher, Disposal, Kitchen Family Room Combo, Pantry, Refrigerator
- Basement:Yes
- Basement Description:Full, Partially Finished
- Living area:1,975 sq. ft.
Heating and cooling
- Cooling:Central Air
- Heating:Forced Air, Gas
- Central air:Yes
Structure and exterior
- Roof:Shingle
- Year built:1921
- Building area:1,975 sq. ft.
- Lot area:0.15 Acres
- Lot Features:Near Public Transit, Rectangular, Residential Lot
- Architectural Style:Colonial, Greek Revival
- Construction Materials:Copper Plumbing, Stucco
- Exterior Features:Patio, Porch, Screened
- Foundation Description:Block
Utilities
- Water:Connected, Public, Water Connected
- Sewer:Connected, Sewer Connected
Finances and disclosures
- Price:$525,000
- Price per sq. ft.:$265.82
- Tax amount:$9,244
Features and amenities
- Appliances:Dishwasher, Disposal, Dryer, Gas Range, Generator, Refrigerator, Washer
- Laundry features:Dryer, In Basement, Washer
- Amenities:Drapes
Parking
- Parking description:Detached, Garage, Garage Door Opener, Shared Driveway
- Garage:Yes
- Garage spaces:2
New listings near 123 Nunda Blvd
- Open Sun, 11am to 12:30pmNew
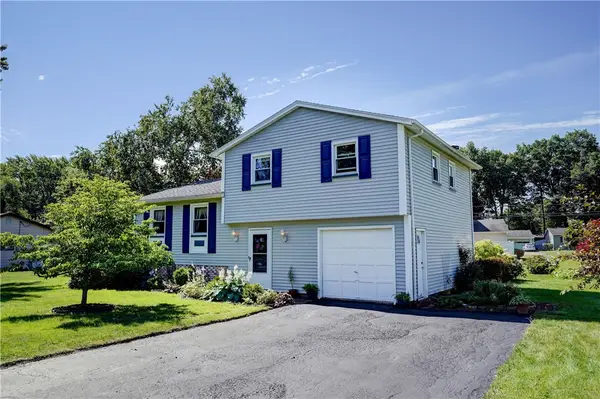 $239,900Active3 beds 1 baths1,348 sq. ft.
225 Cross Gates Rd, Rochester, NY 14606
MLS# R1699660Listed by: KELLER WILLIAMS REALTY GREATER ROCHESTER - New
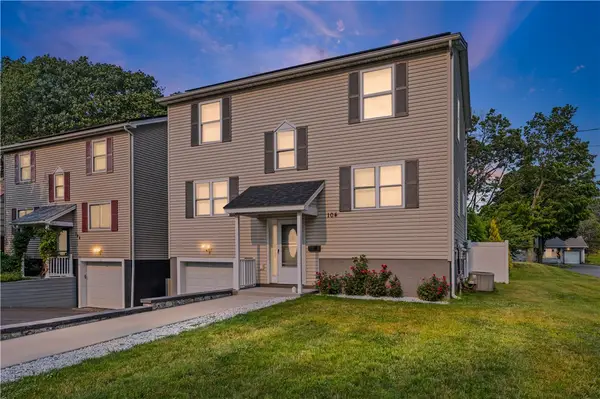 $299,900Active3 beds 2 baths1,800 sq. ft.
104 Maple Avenue, Rochester, NY 14609
MLS# R1699644Listed by: HOWARD HANNA - New
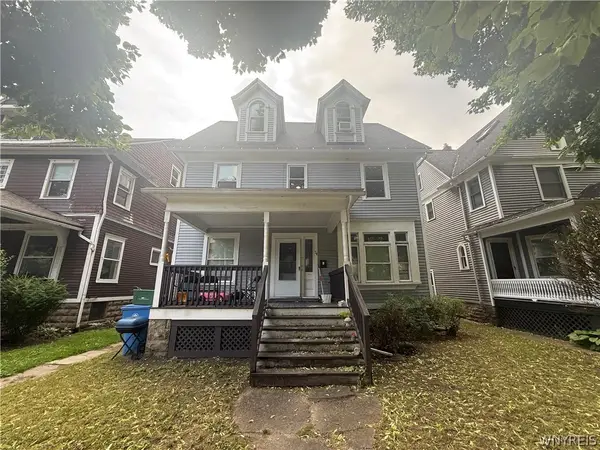 $364,900Active4 beds 2 baths2,178 sq. ft.
74 Avondale Park, Rochester, NY 14620
MLS# B1698374Listed by: WNY METRO ROBERTS REALTY - New
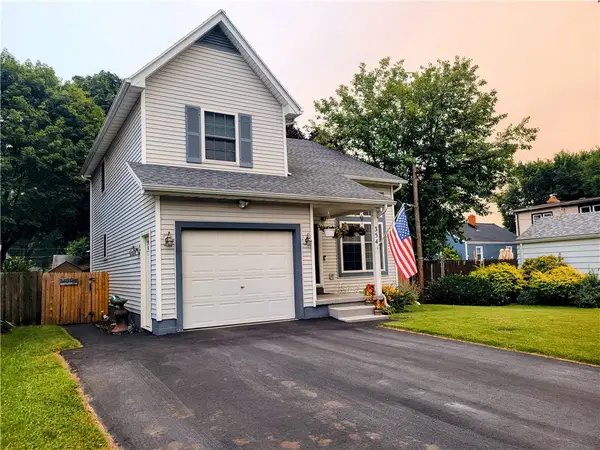 $230,999Active3 beds 2 baths1,256 sq. ft.
354 Oakwood Road, Rochester, NY 14616
MLS# R1699564Listed by: REAL BROKER NY LLC - New
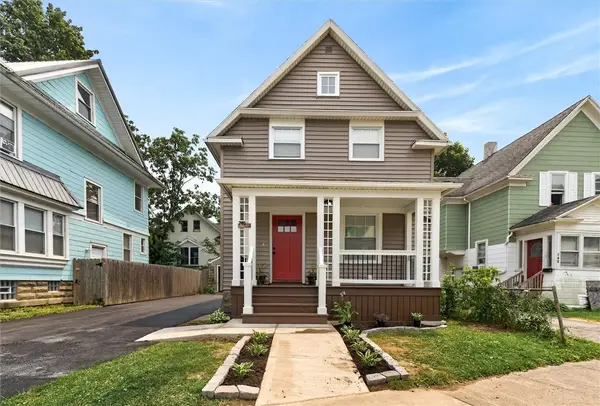 $165,000Active3 beds 1 baths1,166 sq. ft.
746 Seward Street, Rochester, NY 14611
MLS# R1699590Listed by: NEXTHOME ENDEAVOR - New
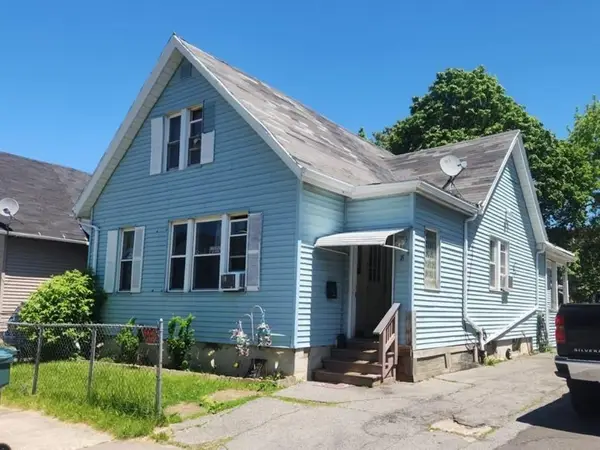 $59,900Active4 beds 2 baths1,615 sq. ft.
8 Princeton Street, Rochester, NY 14605
MLS# R1699002Listed by: KELLER WILLIAMS REALTY GREATER ROCHESTER - New
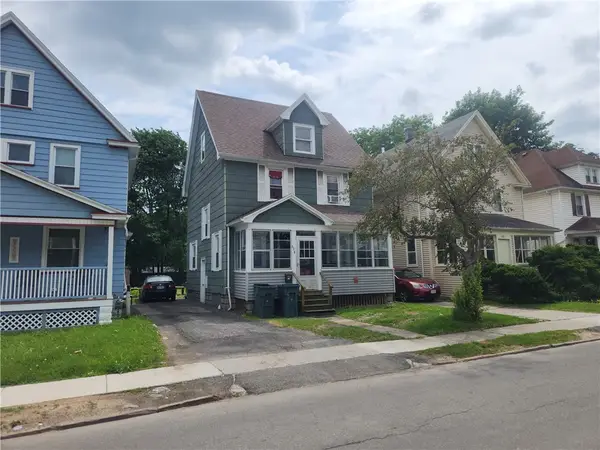 $55,000Active4 beds 1 baths1,268 sq. ft.
129 High Street, Rochester, NY 14609
MLS# R1699003Listed by: KELLER WILLIAMS REALTY GREATER ROCHESTER - New
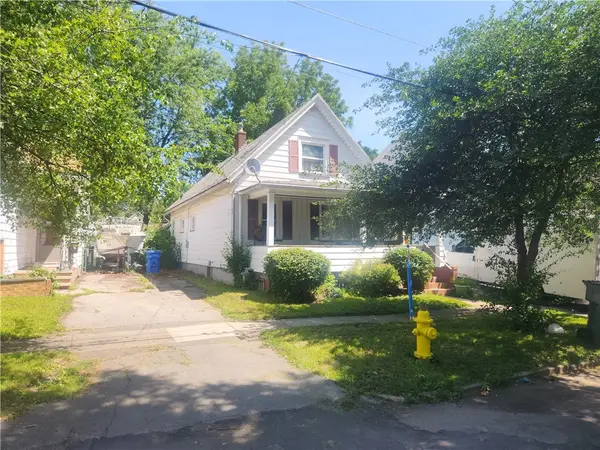 $45,000Active3 beds 1 baths896 sq. ft.
70 Michigan Street, Rochester, NY 14606
MLS# R1699004Listed by: KELLER WILLIAMS REALTY GREATER ROCHESTER - New
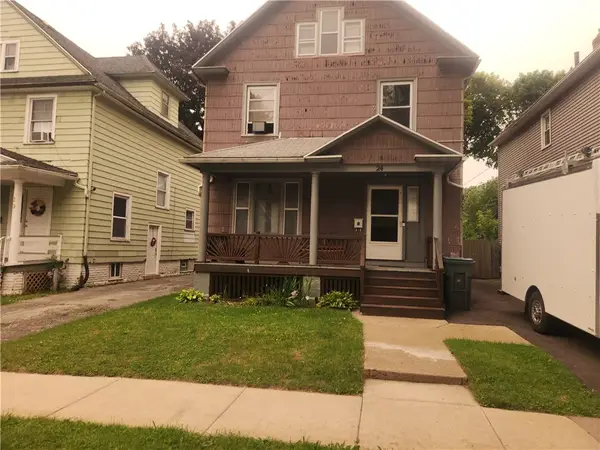 $69,000Active4 beds 1 baths1,582 sq. ft.
24 Rialto Street, Rochester, NY 14621
MLS# R1699005Listed by: KELLER WILLIAMS REALTY GREATER ROCHESTER


Protect your home and budget from life's surprises with an Assurant Home Warranty, backed by a partner that supports you through every step of homeownership. Explore Plans.
©2026 Century 21 Real Estate LLC. All rights reserved. CENTURY 21®, the CENTURY 21 Logo and C21® are service marks owned by Century 21 Real Estate LLC. Century 21 Real Estate LLC fully supports the principles of the Fair Housing Act and the Equal Opportunity Act. Each office is independently owned and operated. Listing information is deemed reliable but not guaranteed accurate.