
123 Oakland Street, Rochester, NY 14620
Local realty services provided by:CENTURY 21 Bridgeway Realty
123 Oakland Street,Rochester, NY 14620
$179,900
- 1 Beds
- 1 Baths
- 909 sq. ft.
- Single family
- Active
Listed by: bryan dennis
Office: keller williams realty greater rochester
MLS#:R1709949
Source:NY_GENRIS
Price summary
- Price:$179,900
- Price per sq. ft.:$197.91
About this home
Welcome to 123 Oakland Street, a charming 1-bedroom home in a highly convenient Rochester location! This inviting property offers classic character, hardwood floors, and a functional layout with comfortable living spaces throughout. The spacious kitchen provides plenty of room for everyday living, while the dedicated dining area and bright living room offer flexibility for relaxing or entertaining. The full bathroom and first-floor laundry add to the home's convenience. Enjoy a welcoming front porch and a manageable lot with mature landscaping. Located just minutes from Rochester's major hospitals, universities, restaurants, shopping, and all that the surrounding neighborhoods have to offer. Bring your vision and put your own touch on this home to make it truly your own! Whether you're looking for an owner-occupied home or an investment opportunity, this property offers great potential in a convenient city location. Don't miss your chance to make this your next home or investment! Delayed negotiations until 8/31/2026 at 4:00PM....
Contact an agent
Home facts
- Year built:1860
- Subdivision & Development:C S Kallusch
- Listing ID #:R1709949
- Added:1 day(s) ago
- Updated:August 26, 2026 at 05:47 PM
Rooms and interior
- Bedrooms:1
- Total bathrooms:1
- Full bathrooms:1
- Rooms Total:6
- Flooring:Hardwood, Tile, Varies
- Dining Description:Separate Formal Dining Room
- Kitchen Description:Pantry, Walk In Pantry
- Basement:Yes
- Basement Description:Full
- Living area:909 sq. ft.
Heating and cooling
- Cooling:Window Units
- Heating:Forced Air, Gas
Structure and exterior
- Roof:Asphalt
- Year built:1860
- Building area:909 sq. ft.
- Lot area:0.06 Acres
- Lot Features:Near Public Transit, Rectangular, Residential Lot
- Architectural Style:Historic Antique, Ranch
- Construction Materials:Composite Siding, Wood Siding
- Exterior Features:Open, Porch
- Foundation Description:Stone
- Levels:1 Story
Utilities
- Water:Connected, Public, Water Connected
- Sewer:Connected, Sewer Connected
Finances and disclosures
- Price:$179,900
- Price per sq. ft.:$197.91
- Tax amount:$2,852
Features and amenities
- Appliances:Dryer, Washer
- Laundry features:Dryer, Main Level, Washer
Parking
- Parking description:No Garage
New listings near 123 Oakland Street
- New
 $149,900Active6 beds 2 baths2,240 sq. ft.
66 Avis Street, Rochester, NY 14615
MLS# R1709292Listed by: RE/MAX REALTY GROUP - New
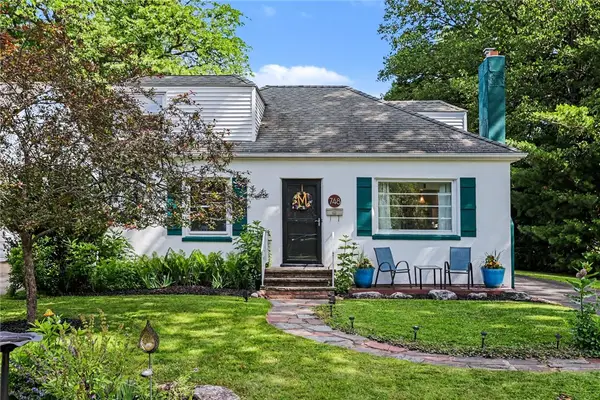 $199,900Active4 beds 2 baths1,400 sq. ft.
748 Eaton Road, Rochester, NY 14617
MLS# R1710097Listed by: REAL BROKER NY, LLC - New
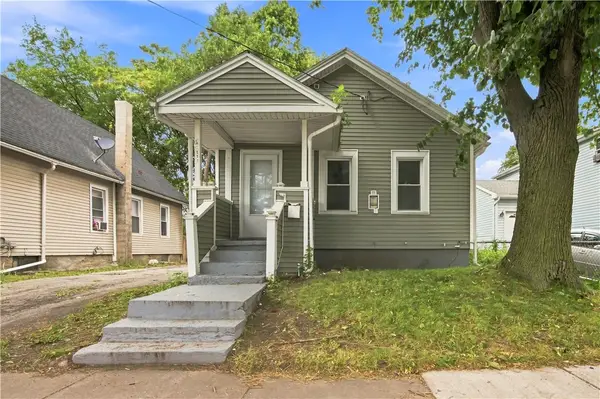 $69,900Active2 beds 1 baths1,062 sq. ft.
112 Pennsylvania Avenue, Rochester, NY 14609
MLS# R1710091Listed by: KELLER WILLIAMS REALTY GREATER ROCHESTER - New
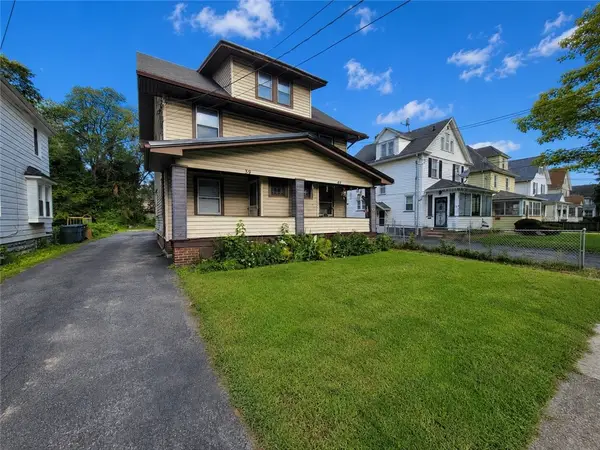 $120,000Active4 beds 2 baths1,618 sq. ft.
39-41 Campbell Park, Rochester, NY 14606
MLS# R1704833Listed by: KELLER WILLIAMS REALTY GREATER ROCHESTER - New
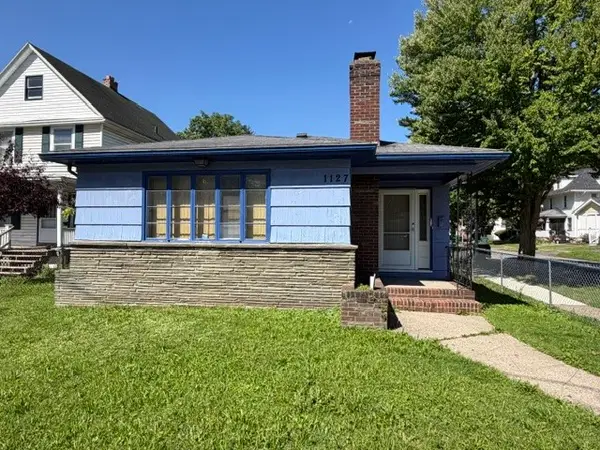 $99,900Active3 beds 3 baths1,424 sq. ft.
1127 N Goodman Street, Rochester, NY 14609
MLS# R1704967Listed by: CASSARA REALTY GROUP - New
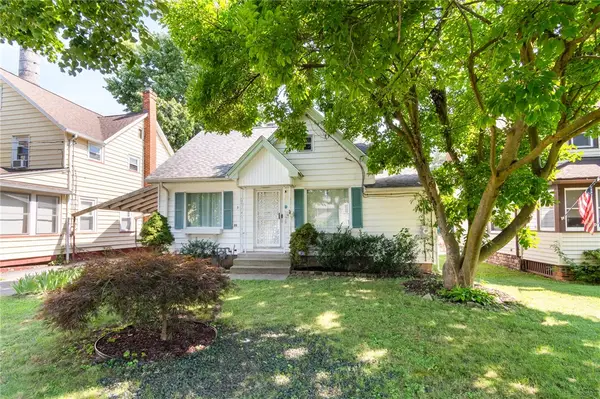 $231,900Active5 beds 2 baths2,413 sq. ft.
35 Banker Place, Rochester, NY 14616
MLS# R1707947Listed by: HOWARD HANNA - New
 $99,900Active0.29 Acres
509 Lake Avenue #507, Rochester, NY 14613
MLS# R1708955Listed by: BERKSHIRE HATHAWAY HS ZAMBITO - New
 $305,000Active3 beds 2 baths1,971 sq. ft.
115 Dunrovin Ln, Rochester, NY 14618
MLS# R1709101Listed by: HOWARD HANNA - New
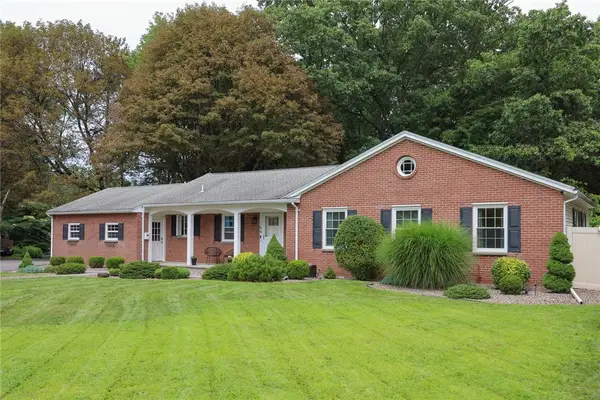 $369,900Active5 beds 3 baths1,845 sq. ft.
166 Nob Hill, Rochester, NY 14617
MLS# R1709263Listed by: RUGGERI REALTY


Protect your home and budget from life's surprises with an Assurant Home Warranty, backed by a partner that supports you through every step of homeownership. Explore Plans.
©2026 Century 21 Real Estate LLC. All rights reserved. CENTURY 21®, the CENTURY 21 Logo and C21® are service marks owned by Century 21 Real Estate LLC. Century 21 Real Estate LLC fully supports the principles of the Fair Housing Act and the Equal Opportunity Act. Each office is independently owned and operated. Listing information is deemed reliable but not guaranteed accurate.