
124 Grandview Lane, Rochester, NY 14612
Local realty services provided by:CENTURY 21 Turner Brokers
Listed by: brad higgins
Office: norchar, llc.
MLS#:R1707125
Source:NY_GENRIS
Price summary
- Price:$249,900
- Price per sq. ft.:$173.54
About this home
Welcome to this charming English Tudor-style home, perfectly situated between Cranberry Pond and Long Pond in a quiet, well-kept neighborhood. As you make your way to the front door, you’ll enter through the home’s amazing enclosed porch, a welcoming space that immediately showcases the character and charm of this unique property. Step inside to find 3 bedrooms, plus a versatile bedroom/multipurpose room in the basement, providing plenty of space for family, guests, or hobbies. The spacious open living room features beautiful vaulted ceilings, creating a bright and inviting gathering space. A large 2-car garage provides ample room for vehicles and storage, while the fully fenced backyard offers privacy and space to enjoy the outdoors. With its unique style, spacious layout, incredible enclosed porch, and peaceful setting, this is a home you won’t want to miss! Delayed negotiations set for Tuesday 8/25 at 2pm! Open Houses Thursday 8/20 4-6pm and Sunday 8/23 12-2pm!
Contact an agent
Home facts
- Year built:1981
- Subdivision & Development:Grand View Estates Sec 02
- Listing ID #:R1707125
- Added:1 day(s) ago
- Updated:August 17, 2026 at 08:40 PM
Rooms and interior
- Bedrooms:4
- Total bathrooms:2
- Full bathrooms:1
- Half bathrooms:1
- Rooms Total:6
- Flooring:Tile, Varies
- Kitchen Description:Dishwasher, Microwave, Refrigerator
- Basement:Yes
- Basement Description:Partially Finished, Sump Pump, Walk Up Access
- Living area:1,440 sq. ft.
Heating and cooling
- Cooling:Central Air
- Heating:Forced Air, Gas
- Central air:Yes
Structure and exterior
- Roof:Shingle
- Year built:1981
- Building area:1,440 sq. ft.
- Lot area:0.22 Acres
- Lot Features:Irregular Lot, Residential Lot
- Architectural Style:Two Story
- Construction Materials:Stucco
- Exterior Features:Deck, Fully Fenced, Patio
- Foundation Description:Block
- Levels:2 Stories
Utilities
- Water:Connected, Public, Water Connected
- Sewer:Connected, Sewer Connected
Finances and disclosures
- Price:$249,900
- Price per sq. ft.:$173.54
- Tax amount:$5,493
Features and amenities
- Appliances:Dishwasher, Dryer, Microwave, Refrigerator, Washer
- Laundry features:Dryer, In Basement, Washer
- Amenities:Deck, Partially Furnished
Parking
- Parking description:Attached, Garage, Garage Door Opener
- Garage:Yes
- Garage spaces:2
New listings near 124 Grandview Lane
- New
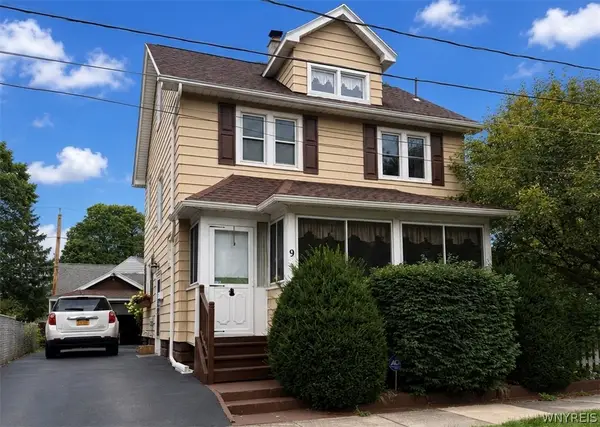 $179,900Active3 beds 1 baths1,458 sq. ft.
9 Norran Drive, Rochester, NY 14609
MLS# B1707611Listed by: BERKSHIRE HATHAWAY HOMESERVICES ZAMBITO REALTORS - New
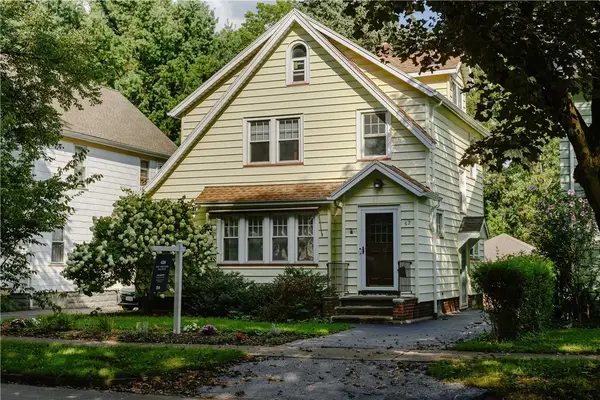 $199,000Active3 beds 2 baths1,489 sq. ft.
52 Indiana Street, Rochester, NY 14609
MLS# R1706485Listed by: 43 NORTH REAL ESTATE LLC - New
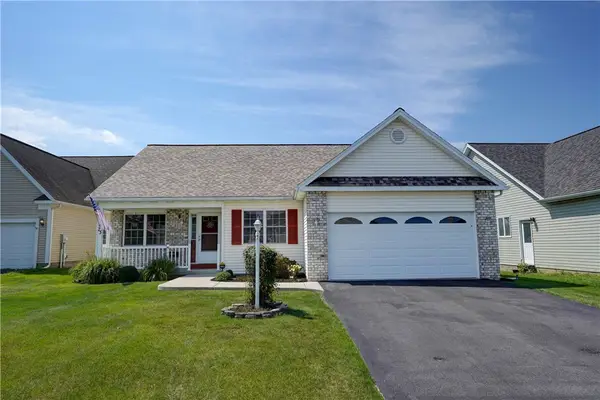 $235,000Active3 beds 2 baths1,325 sq. ft.
73 Logans Run, Rochester, NY 14626
MLS# R1706620Listed by: RE/MAX PLUS - New
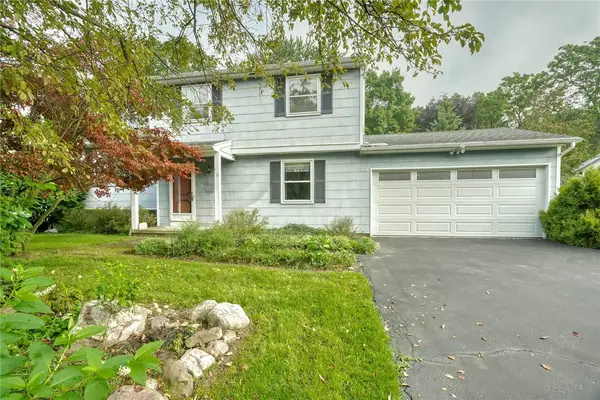 $199,900Active3 beds 2 baths1,584 sq. ft.
100 Rodney Lane, Rochester, NY 14625
MLS# R1706970Listed by: RE/MAX REALTY GROUP - New
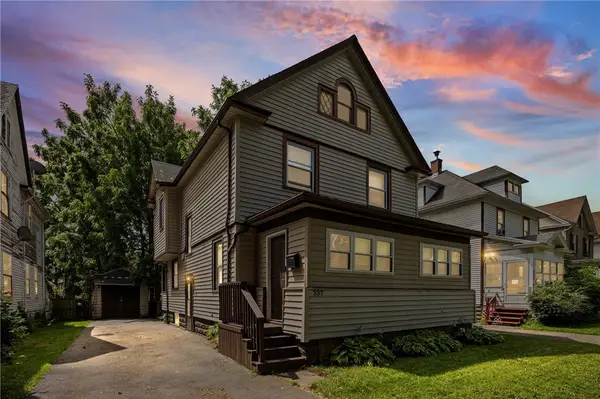 $159,900Active3 beds 2 baths1,596 sq. ft.
337 Sawyer Street, Rochester, NY 14619
MLS# R1707386Listed by: HOWARD HANNA - New
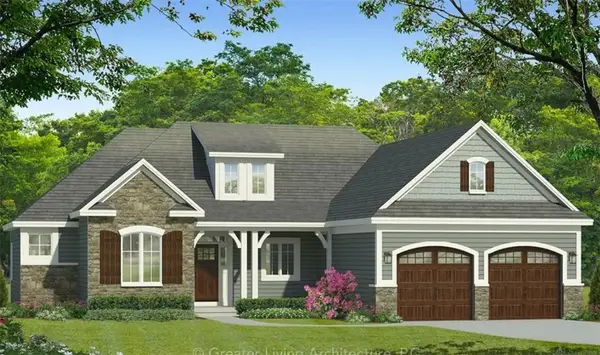 $614,900Active3 beds 2 baths1,971 sq. ft.
95 Colebare, Rochester, NY 14616
MLS# R1707686Listed by: HOWARD HANNA - New
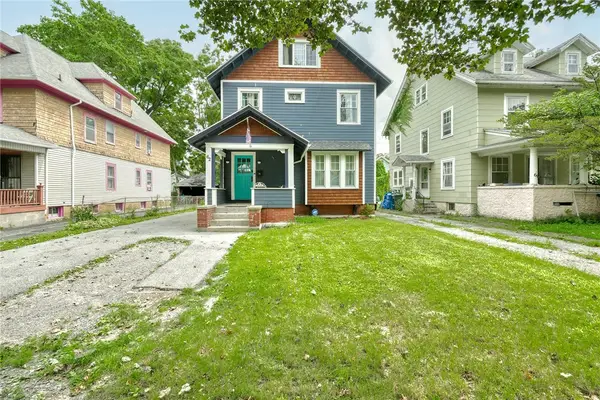 $179,900Active3 beds 2 baths1,593 sq. ft.
62 Rugby Avenue, Rochester, NY 14619
MLS# R1707709Listed by: RE/MAX PLUS - New
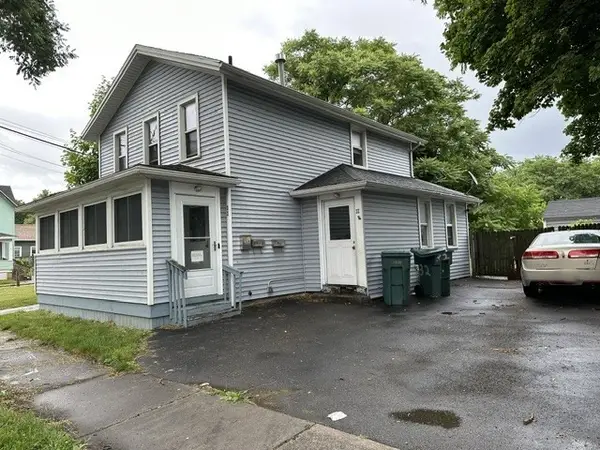 $99,995Active4 beds 2 baths1,812 sq. ft.
32 Grape Street, Rochester, NY 14608
MLS# R1707711Listed by: KELLER WILLIAMS REALTY GREATER ROCHESTER - New
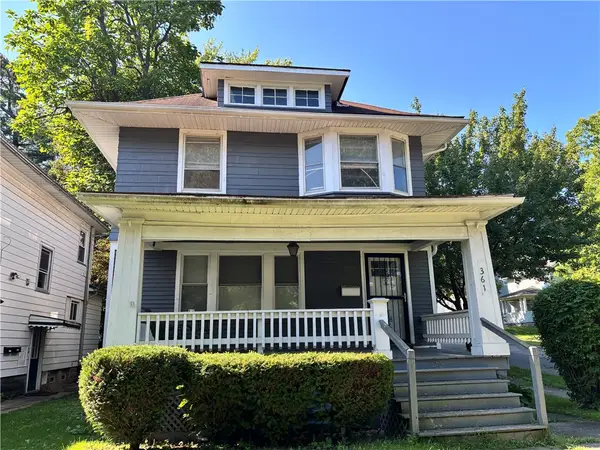 $159,900Active3 beds 2 baths1,470 sq. ft.
361 Brooks Avenue, Rochester, NY 14619
MLS# R1702662Listed by: HOWARD HANNA


Protect your home and budget from life's surprises with an Assurant Home Warranty, backed by a partner that supports you through every step of homeownership. Explore Plans.
©2026 Century 21 Real Estate LLC. All rights reserved. CENTURY 21®, the CENTURY 21 Logo and C21® are service marks owned by Century 21 Real Estate LLC. Century 21 Real Estate LLC fully supports the principles of the Fair Housing Act and the Equal Opportunity Act. Each office is independently owned and operated. Listing information is deemed reliable but not guaranteed accurate.