126 Mendota Drive, Rochester, NY 14626
Local realty services provided by:CENTURY 21 Jackson Real Estate
126 Mendota Drive,Rochester, NY 14626
$249,900
- 4 Beds
- 2 Baths
- 1,808 sq. ft.
- Single family
- Active
Upcoming open houses
- Mon, Sep 1404:30 pm - 06:00 pm
Listed by: tracy l knight
Office: keller williams realty greater rochester
MLS#:R1713647
Source:NY_GENRIS
Price summary
- Price:$249,900
- Price per sq. ft.:$138.22
About this home
**Pride of ownership truly shines throughout this lovingly maintained home!** Originally built in 1965 as a builder’s model, this home was purchased directly from builder and the current owners have cared for and maintained it with love for the past 61 years. The result is a home that has been thoughtfully updated while retaining the charm and character of its era. This spacious split-level offers over 1,800 square feet of living space, 3 bedrooms, 1.5 baths, plus a convenient shower stall in the basement. The inviting living room features beautiful hardwood floors and a gas fireplace, creating a warm and comfortable gathering space. A formal dining room with hardwood flooring provides the perfect setting for family dinners and entertaining. The eat-in kitchen offers an abundance of cabinet and counter space and includes appliances. The main level also features a versatile office, which could easily serve as a 4th bedroom, depending on your needs. The lower-level family room offers additional living space and opens through a slider to the backyard patio. Both bathrooms have been beautifully remodeled with full tile walls for easy maintenance. Major updates include a tear-off roof (2021), new boiler (2021), 200-amp electrical service, and a hot water tank installed in 2016 that has been annually drained and maintained. The basement offers even more versatility with a freezer and gas stove that convey with the home. A full-house generator provides added peace of mind. Outside, enjoy the concrete patio complete with a gas grill connected directly to the home's gas line—no propane tanks needed! A large new shed, added in 2025, provides excellent storage for lawn equipment, tools, and more. The attached 2-car garage adds even more convenience. A home with this level of care, maintenance, and pride of ownership is truly special. **You can feel the love and attention that has gone into maintaining this home from the moment you walk through the door. Hurry, this one won't Last! Delayed Negotiations Wednesday 9/17 at Noon. Please allow 24 hours for a response.**...
Contact an agent
Home facts
- Year built:1965
- Listing ID #:R1713647
- Added:2 day(s) ago
- Updated:September 12, 2026 at 09:46 PM
Rooms and interior
- Bedrooms:4
- Total bathrooms:2
- Full bathrooms:1
- Half bathrooms:1
- Rooms Total:8
- Flooring:Carpet, Hardwood, Laminate, Varies, Vinyl
- Dining Description:Separate Formal Dining Room
- Kitchen Description:Dishwasher, Disposal, Freezer, Microwave, Pantry
- Basement:Yes
- Basement Description:Full
- Living area:1,808 sq. ft.
Heating and cooling
- Cooling:Wall Units
- Heating:Baseboard, Gas
Structure and exterior
- Year built:1965
- Building area:1,808 sq. ft.
- Lot area:0.53 Acres
- Lot Features:Rectangular, Residential Lot
- Architectural Style:Split Level
- Construction Materials:Vinyl Siding
- Exterior Features:Patio, Porch
- Foundation Description:Block
- Levels:1 Story
Utilities
- Water:Connected, Public, Water Connected
- Sewer:Connected, Sewer Connected
Finances and disclosures
- Price:$249,900
- Price per sq. ft.:$138.22
- Tax amount:$7,689
Features and amenities
- Appliances:Dishwasher, Disposal, Dryer, Freezer, Microwave, Washer
- Laundry features:Dryer, In Basement, Washer
Parking
- Parking description:Attached, Driveway, Garage, Garage Door Opener
- Garage:Yes
- Garage spaces:2
New listings near 126 Mendota Drive
- New
 $299,900Active2 beds 3 baths1,576 sq. ft.
55 Cloverdale Street, Rochester, NY 14612
MLS# R1712760Listed by: HALLMARK REALTY PARTNERS - New
 $274,900Active3 beds 2 baths1,280 sq. ft.
460 Biscayne Drive, Rochester, NY 14612
MLS# R1714190Listed by: KELLER WILLIAMS REALTY GREATER ROCHESTER - New
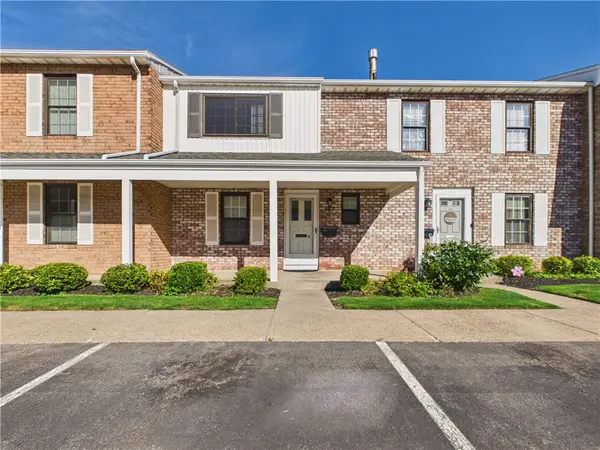 $259,900Active3 beds 3 baths1,280 sq. ft.
547 French Road, Rochester, NY 14618
MLS# R1713883Listed by: KELLER WILLIAMS REALTY GREATER ROCHESTER - New
 $235,000Active3 beds 1 baths1,163 sq. ft.
66 Landau Drive, Rochester, NY 14606
MLS# B1714192Listed by: NICKEL REALTY - New
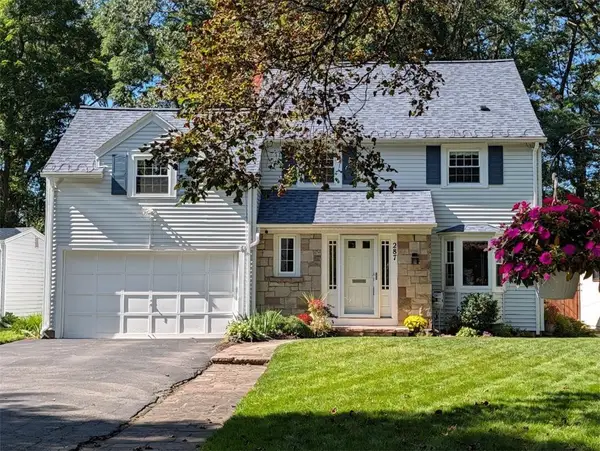 $329,900Active4 beds 3 baths1,991 sq. ft.
287 Winona Boulevard, Rochester, NY 14617
MLS# R1713903Listed by: RE/MAX PLUS - New
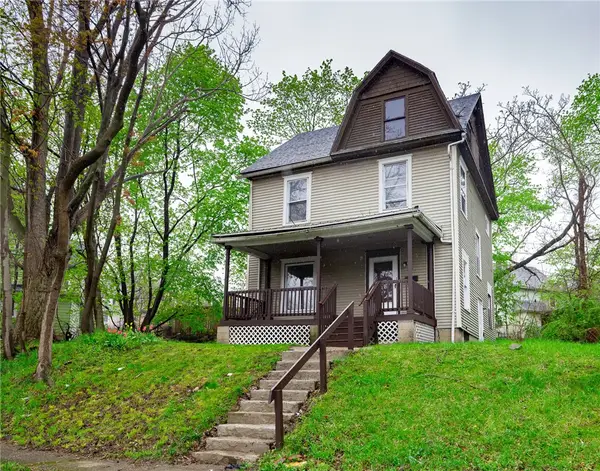 $169,900Active4 beds 2 baths1,320 sq. ft.
213 Flint Street, Rochester, NY 14608
MLS# R1714180Listed by: 31 NORTH REALTY GROUP - New
 $1,100,000Active7 beds -- baths10,242 sq. ft.
314 Park Avenue, Rochester, NY 14607
MLS# R1714111Listed by: TICKLE REALTY, LLC - New

 $299,900Active4 beds 3 baths1,903 sq. ft.
226 Somershire Drive, Rochester, NY 14617
MLS# R1714123Listed by: CENTURY 21 APEX - New
 $64,900Active5 beds 2 baths1,799 sq. ft.
101 Thomas Street, Rochester, NY 14621
MLS# R1714101Listed by: RE/MAX REALTY GROUP - Open Wed, 5 to 6pmNew
 $150,000Active4 beds 2 baths1,716 sq. ft.
4005 Mt Read Boulevard, Rochester, NY 14616
MLS# R1712061Listed by: RE/MAX PLUS


Protect your home and budget from life's surprises with an Assurant Home Warranty, backed by a partner that supports you through every step of homeownership. Explore Plans.
©2026 Century 21 Real Estate LLC. All rights reserved. CENTURY 21®, the CENTURY 21 Logo and C21® are service marks owned by Century 21 Real Estate LLC. Century 21 Real Estate LLC fully supports the principles of the Fair Housing Act and the Equal Opportunity Act. Each office is independently owned and operated. Listing information is deemed reliable but not guaranteed accurate.