
126 Stallion Circle, Rochester, NY 14626
Local realty services provided by:CENTURY 21 Bridgeway Realty
Listed by: richard j. borrelli, jenna chinappi
Office: wci realty
MLS#:R1713321
Source:NY_GENRIS
Price summary
- Price:$219,900
- Price per sq. ft.:$108.43
About this home
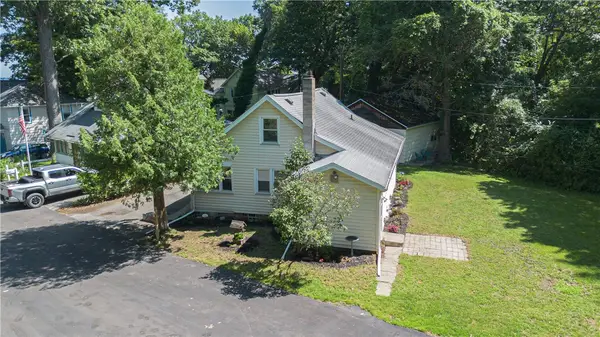
Welcome home to this spacious 3-bedroom, 1.5-bath Ranch offering 2,028 sq. ft. of living space! An oversized open foyer welcomes you into a bright and inviting floor plan featuring hardwood floors, a spacious living room, dining area with sliding glass door, and an open kitchen. The second floor offers a full bath and three comfortable bedrooms. The lower level provides additional living space with a family room, additional room currently being used as a 4th bedroom, a wood-burning fireplace, a half bath, walkout access, and a convenient storage/laundry area. The fireplace has never been used by the sellers and is being sold in "AS IS" condition. Step outside to a concrete patio with pergola and privacy screen, perfect for relaxing or entertaining. The large, open backyard is fully fenced, offering plenty of space to enjoy the outdoors. Don't miss this wonderful opportunity to make this home your own! New windows in 2017.
**Delayed negotiations until 9/16/2026 @ 5:00pm. Please have offers in by 3:00pm on 9/16/2026. Allow 24 hours for life of the offer. Thank you!!**...
Contact an agent
Home facts
- Year built:1969
- Subdivision & Development:Foxridge Estates Sec 02
- Listing ID #:R1713321
- Added:1 day(s) ago
- Updated:September 09, 2026 at 05:45 PM
Rooms and interior
- Bedrooms:3
- Total bathrooms:2
- Full bathrooms:1
- Half bathrooms:1
- Rooms Total:7
- Flooring:Carpet, Hardwood, Varies
- Dining Description:Living Dining Room
- Kitchen Description:Dishwasher, Disposal, Microwave, Pantry, Refrigerator
- Basement:Yes
- Basement Description:Full, Sump Pump, Walk Out Access
- Living area:2,028 sq. ft.
Heating and cooling
- Cooling:Central Air
- Heating:Forced Air, Gas
- Central air:Yes
Structure and exterior
- Roof:Asphalt, Shingle
- Year built:1969
- Building area:2,028 sq. ft.
- Lot area:0.37 Acres
- Lot Features:Cul De Sac, Irregular Lot, Residential Lot
- Architectural Style:Raised Ranch
- Construction Materials:Brick, Copper Plumbing, Vinyl Siding
- Exterior Features:Deck, Fully Fenced, Patio
- Foundation Description:Block
- Levels:1 Story
Schools
- High school:Olympia High School
- Middle school:Olympia School
- Elementary school:Buckman Heights Elementary
Utilities
- Water:Connected, Public, Water Connected
- Sewer:Connected, Sewer Connected
Finances and disclosures
- Price:$219,900
- Price per sq. ft.:$108.43
- Tax amount:$7,047
Features and amenities
- Appliances:Dishwasher, Disposal, Dryer, Microwave, Refrigerator, Washer
- Laundry features:Dryer, In Basement, Washer
- Amenities:Deck, Drapes
Parking
- Parking description:Attached, Garage
- Garage:Yes
- Garage spaces:1
New listings near 126 Stallion Circle
- New
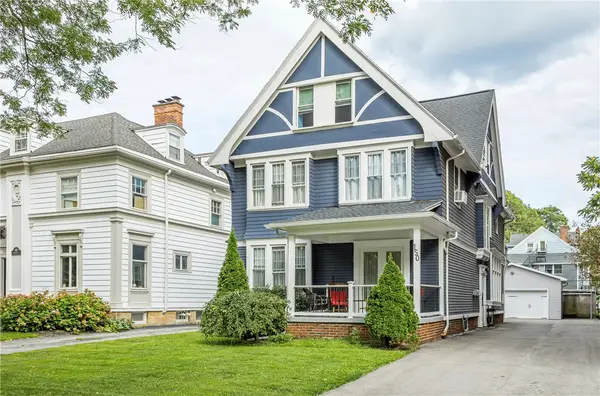 $699,000Active4 beds 3 baths3,851 sq. ft.
150 Barrington Street, Rochester, NY 14607
MLS# R1705200Listed by: HOWARD HANNA - New
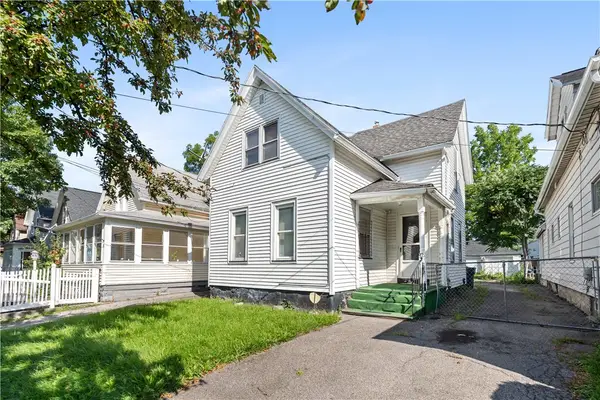 $59,999Active4 beds 2 baths1,337 sq. ft.
92 Wilbur Street, Rochester, NY 14611
MLS# R1709627Listed by: IVY HOUSE REALTY LLC - New
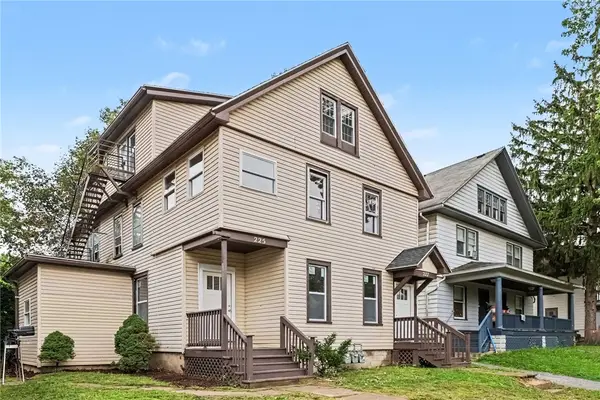 $260,000Active7 beds 3 baths2,701 sq. ft.
225-227 Ravine Avenue, Rochester, NY 14613
MLS# R1713023Listed by: RISE REAL ESTATE SERVICES LLC - New
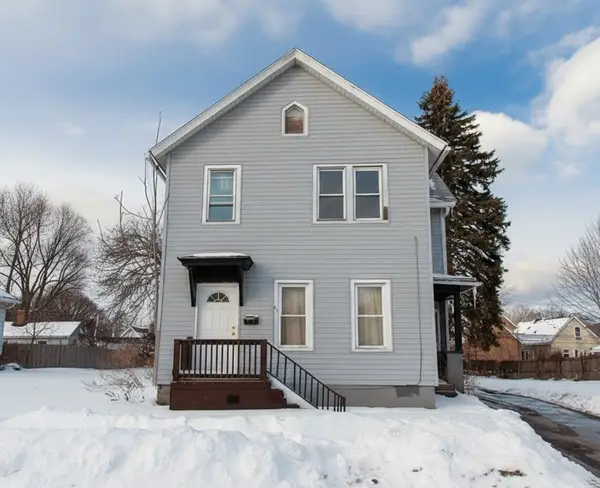 $55,000Active6 beds 2 baths1,933 sq. ft.
80 Flower Street, Rochester, NY 14621
MLS# R1713401Listed by: COLDWELL BANKER CUSTOM REALTY - New
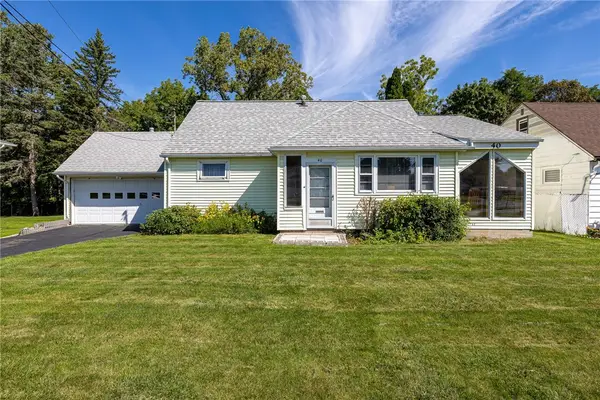 $164,900Active4 beds 2 baths1,986 sq. ft.
40 Downsview Drive, Rochester, NY 14606
MLS# R1713495Listed by: WCI REALTY - New
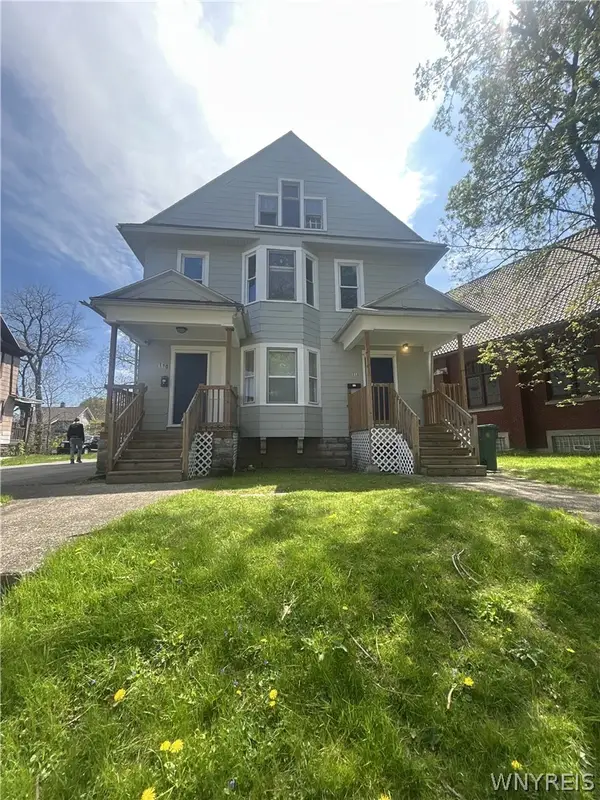 $234,000Active6 beds 3 baths2,890 sq. ft.
110-112 Thorndale Terrace, Rochester, NY 14611
MLS# B1713029Listed by: HOMECOIN.COM - New
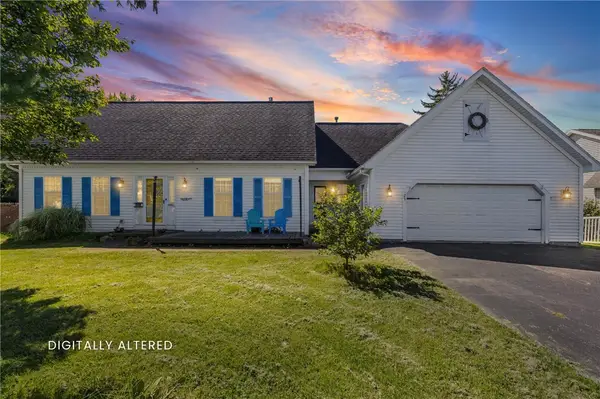 $374,900Active4 beds 3 baths2,077 sq. ft.
29 Forest Glen Drive, Rochester, NY 14612
MLS# R1708992Listed by: HOWARD HANNA - New
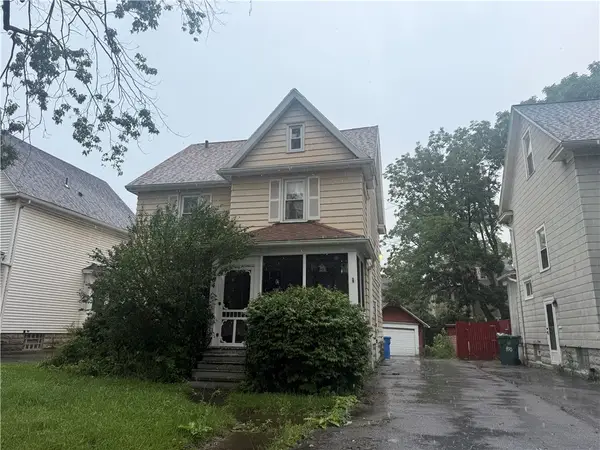 $119,900Active4 beds 2 baths1,578 sq. ft.
404 Selye, Rochester, NY 14613
MLS# R1713173Listed by: HOWARD HANNA - New
 $499,900Active68.9 Acres
Dewey Avenue, Rochester, NY 14612
MLS# R1713444Listed by: RE/MAX PLUS - New
 $199,900Active3 beds 1 baths1,171 sq. ft.
10 Scenic View Drive, Rochester, NY 14622
MLS# R1712875Listed by: ELYSIAN HOMES BY MARK SIWIEC AND ASSOCIATES


Protect your home and budget from life's surprises with an Assurant Home Warranty, backed by a partner that supports you through every step of homeownership. Explore Plans.
©2026 Century 21 Real Estate LLC. All rights reserved. CENTURY 21®, the CENTURY 21 Logo and C21® are service marks owned by Century 21 Real Estate LLC. Century 21 Real Estate LLC fully supports the principles of the Fair Housing Act and the Equal Opportunity Act. Each office is independently owned and operated. Listing information is deemed reliable but not guaranteed accurate.