
132 Boardman Street, Rochester, NY 14607
Local realty services provided by:CENTURY 21 Bridgeway Realty
132 Boardman Street,Rochester, NY 14607
$189,900
- 4 Beds
- 2 Baths
- 1,695 sq. ft.
- Single family
- Pending
Listed by: richard l. leasure
Office: howard hanna
MLS#:R1700093
Source:NY_GENRIS
Price summary
- Price:$189,900
- Price per sq. ft.:$112.04
About this home
SPACIOUS and LOADED WITH CHARACTER AND CHARM. Gleaming hardwood floors, grand staircase, front porch and more. Modern eat in kitchen. Large living and dining rooms. 1st floor den. Replacement windows, 50 year tear off roof was put on 15 years ago. All appliances, low maintenance yard. An EXCELLENT VALUE. Showings begin Thursday 7/23/2026@9am . Delayed negotiations until Tuesday 7/28/2026 @2:30 pm.
Contact an agent
Home facts
- Year built:1900
- Subdivision & Development:Isaac Epstein
- Listing ID #:R1700093
- Added:22 day(s) ago
- Updated:August 14, 2026 at 07:57 AM
Rooms and interior
- Bedrooms:4
- Total bathrooms:2
- Full bathrooms:1
- Half bathrooms:1
- Rooms Total:8
- Flooring:Carpet, Ceramic Tile, Hardwood, Laminate, Varies
- Dining Description:Separate Formal Dining Room
- Kitchen Description:Dishwasher, Disposal, Freezer, Microwave, Refrigerator
- Basement:Yes
- Basement Description:Full
- Living area:1,695 sq. ft.
Heating and cooling
- Cooling:Window Units
- Heating:Gas
Structure and exterior
- Roof:Shingle
- Year built:1900
- Building area:1,695 sq. ft.
- Lot area:0.15 Acres
- Lot Features:Corner Lot, Irregular Lot, Near Public Transit, Residential Lot
- Architectural Style:Colonial
- Construction Materials:Copper Plumbing, Wood Siding
- Exterior Features:Awnings, Porch
- Foundation Description:Stone
- Levels:2 Stories
Utilities
- Water:Connected, Public, Water Connected
- Sewer:Connected, Sewer Connected
Finances and disclosures
- Price:$189,900
- Price per sq. ft.:$112.04
- Tax amount:$4,655
Features and amenities
- Appliances:Dishwasher, Disposal, Dryer, Freezer, Gas Range, Microwave, Refrigerator, Washer
- Laundry features:Dryer, In Basement, Washer
- Amenities:Drapes, int_feat_Den
Parking
- Parking description:No Garage
New listings near 132 Boardman Street
- New
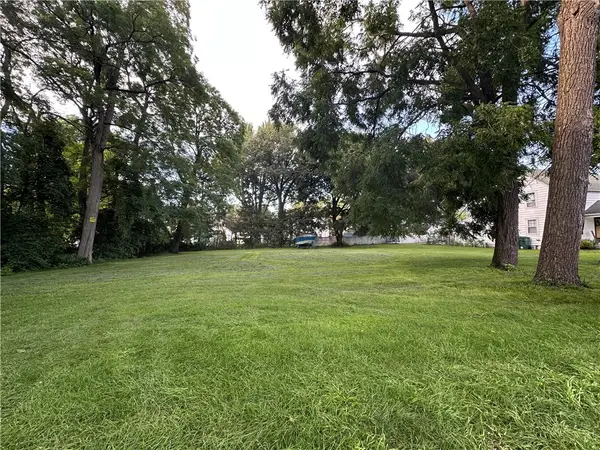 $35,000Active0.3 Acres
108 Dorothy Avenue, Rochester, NY 14615
MLS# R1706237Listed by: PLATINUM PROP & ASSET MGMT - New
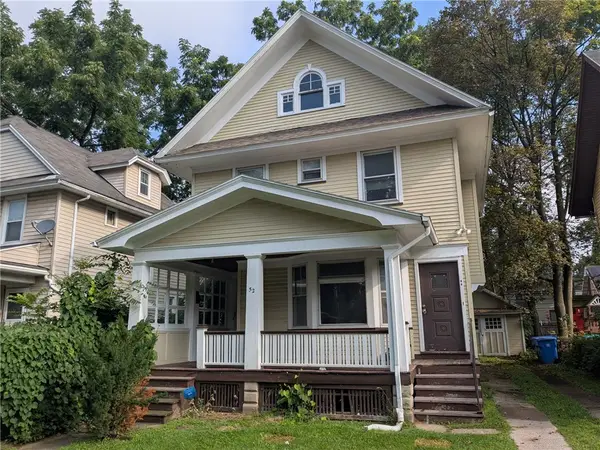 $149,900Active3 beds 2 baths1,700 sq. ft.
52 West High Terrace, Rochester, NY 14619
MLS# R1706960Listed by: UPDEGRAFF GROUP LLC - New
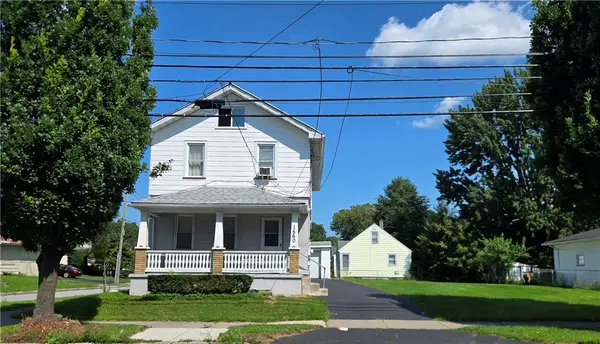 $125,000Active3 beds 2 baths1,540 sq. ft.
1560 N Goodman Street, Rochester, NY 14609
MLS# R1706850Listed by: KELLER WILLIAMS REALTY GREATER ROCHESTER - New
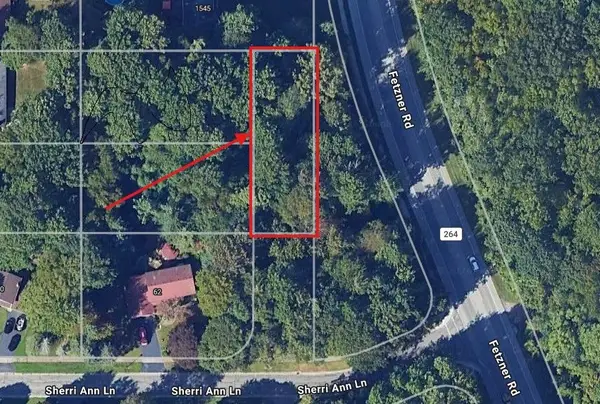 $20,000Active0.25 Acres
Fetzner Road, Rochester, NY 14626
MLS# R1681462Listed by: TRU AGENT REAL ESTATE - Open Sat, 11:30am to 1pmNew
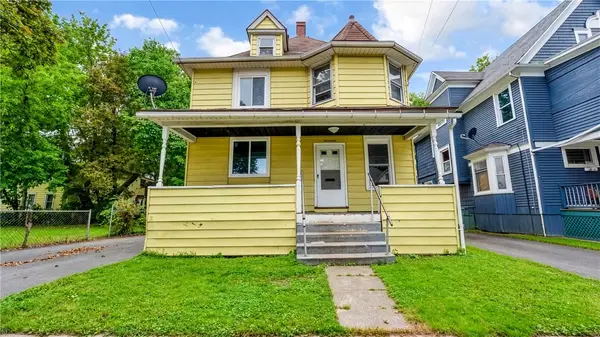 $99,900Active4 beds 1 baths1,397 sq. ft.
17 Peck Street, Rochester, NY 14609
MLS# R1706098Listed by: AXION REALTY ADVISORS - Open Sat, 12:30 to 2pmNew
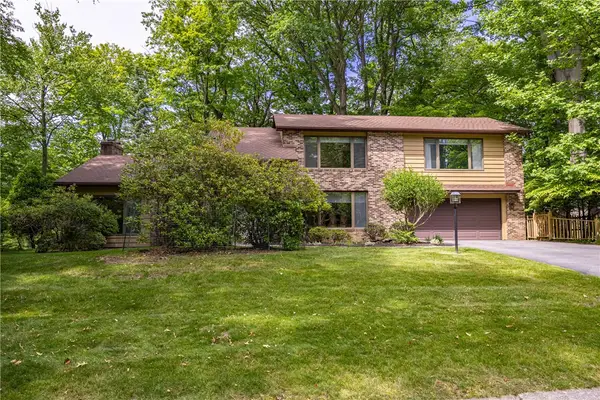 $565,000Active5 beds 4 baths3,235 sq. ft.
17 Tuliptree Lane, Rochester, NY 14617
MLS# R1706546Listed by: HOWARD HANNA - New
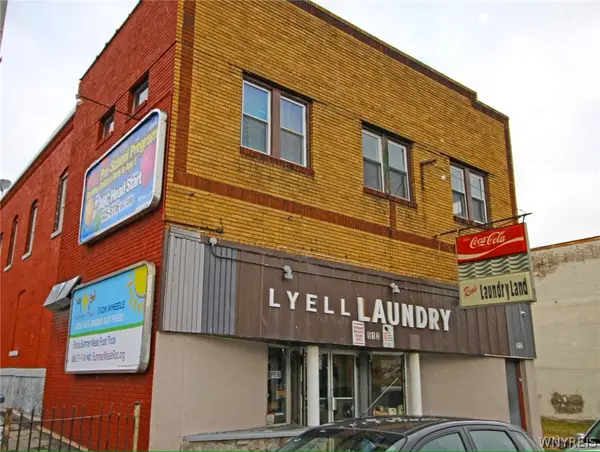 $299,900Active4 beds -- baths5,646 sq. ft.
512 E Lyell Avenue, Rochester, NY 14606
MLS# B1706822Listed by: WNY METRO ROBERTS REALTY - New
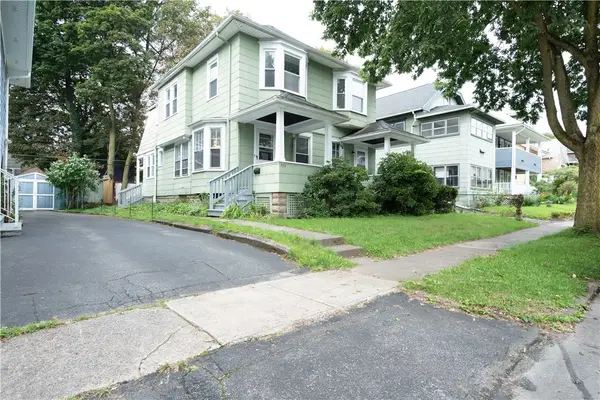 $199,900Active6 beds 2 baths2,140 sq. ft.
723-725 Parsells Avenue #725, Rochester, NY 14609
MLS# R1705628Listed by: BRIGHTSKYE REALTY, LLC - New
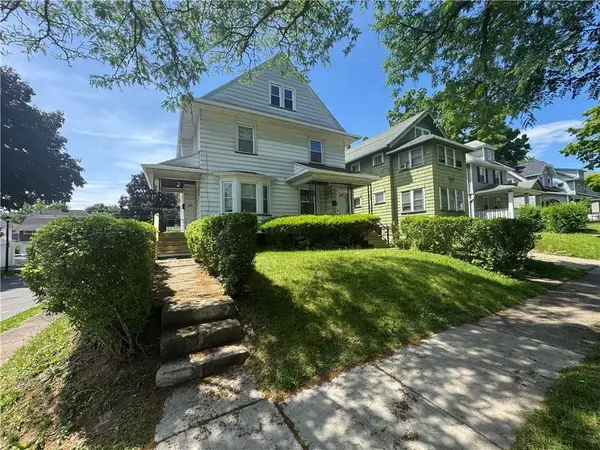 $149,777Active4 beds 2 baths2,474 sq. ft.
449-451 Clay Avenue, Rochester, NY 14613
MLS# R1705804Listed by: REVOLUTION REAL ESTATE - New
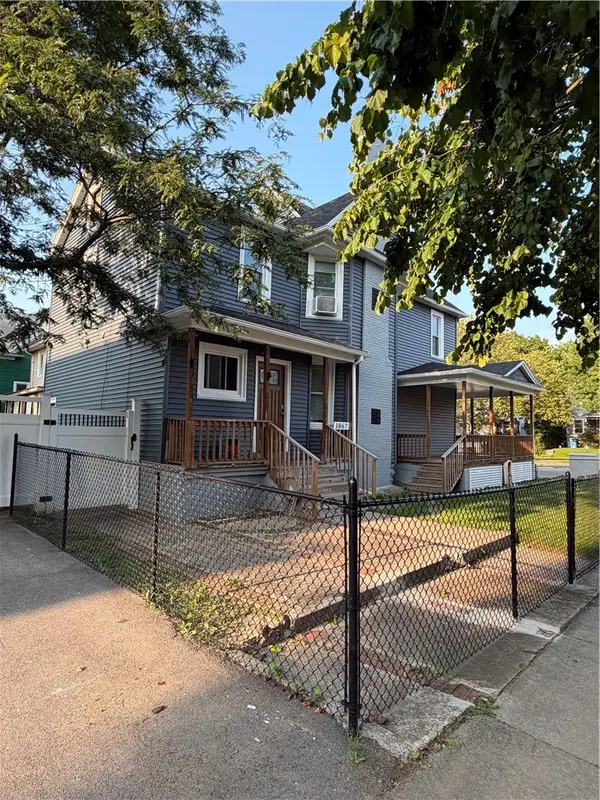 $250,000Active4 beds 3 baths2,150 sq. ft.
1067 Dewey Avenue, Rochester, NY 14613
MLS# R1706106Listed by: HUNT REAL ESTATE ERA/COLUMBUS


Protect your home and budget from life's surprises with an Assurant Home Warranty, backed by a partner that supports you through every step of homeownership. Explore Plans.
©2026 Century 21 Real Estate LLC. All rights reserved. CENTURY 21®, the CENTURY 21 Logo and C21® are service marks owned by Century 21 Real Estate LLC. Century 21 Real Estate LLC fully supports the principles of the Fair Housing Act and the Equal Opportunity Act. Each office is independently owned and operated. Listing information is deemed reliable but not guaranteed accurate.