
132 Stallion Circle, Rochester, NY 14626
Local realty services provided by:CENTURY 21 Galloway Realty
132 Stallion Circle,Rochester, NY 14626
$250,000
- 4 Beds
- 2 Baths
- 1,752 sq. ft.
- Single family
- Active
Listed by: alan j. wood
Office: re/max plus
MLS#:R1703817
Source:NY_GENRIS
Price summary
- Price:$250,000
- Price per sq. ft.:$142.69
About this home
Nestled in the heart of Greece on a quiet, desirable cul-de-sac, this well-cared-for 4-bedroom, 2-bath vinyl-sided Colonial offers space, classic charm, and incredible convenience to shopping, Unity Hospital, expressways, and local dining.
Step inside to find gleaming hardwood floors, neutral paint tones, and traditional formal living and dining rooms. The spacious oak kitchen features breakfast bar seating and included stainless steel appliances. Step down into the inviting family room, highlighted by hardwood floors, a cozy wood-burning fireplace with brick surround, and an atrium door leading out to the back patio. A first-floor bath with a stand-up shower adds everyday convenience.
Upstairs, you will find four spacious bedrooms with generous closet space and a full hall bathroom with a tub/shower combination. The partially finished basement provides great flexibility for a recreation space, home gym, or future finished square footage, along with a dedicated laundry area featuring a double sink, an extra storage/pantry room, and ample additional storage space.
Outside, the flat, level backyard is ideal for outdoor entertaining and play, complete with a concrete patio, built-in fire pit, storage shed, and playset. Maintained with care by long-time owners, this turn-key home is ready for its next chapter!
Showings start 8/5/26 at 9am. Offer to be negotiated 8/10/26 at 12pm. Open house Sunday 8/9 from 12-1:30PM....
Contact an agent
Home facts
- Year built:1969
- Subdivision & Development:Foxridge Estates Sec 02
- Listing ID #:R1703817
- Added:1 day(s) ago
- Updated:August 04, 2026 at 11:41 PM
Rooms and interior
- Bedrooms:4
- Total bathrooms:2
- Full bathrooms:2
- Rooms Total:8
- Flooring:Ceramic Tile, Hardwood, Tile, Varies
- Dining Description:Separate Formal Dining Room
- Kitchen Description:Dishwasher, Disposal, Oven, Refrigerator
- Basement:Yes
- Basement Description:Full, Partially Finished, Sump Pump
- Living area:1,752 sq. ft.
Heating and cooling
- Cooling:Central Air
- Heating:Forced Air, Gas
- Central air:Yes
Structure and exterior
- Roof:Asphalt
- Year built:1969
- Building area:1,752 sq. ft.
- Lot area:0.2 Acres
- Lot Features:Cul De Sac, Near Public Transit, Rectangular, Residential Lot
- Architectural Style:Colonial, Traditional, Two Story
- Construction Materials:Copper Plumbing, Vinyl Siding
- Exterior Features:Fully Fenced, Patio, Play Structure
- Foundation Description:Block
- Levels:2 Stories
Utilities
- Water:Connected, Public, Water Connected
- Sewer:Connected, Sewer Connected
Finances and disclosures
- Price:$250,000
- Price per sq. ft.:$142.69
- Tax amount:$6,841
Features and amenities
- Appliances:Dishwasher, Disposal, Free Standing Range, Oven, Refrigerator
- Laundry features:In Basement
- Amenities:Storage, int_feat_Workshop
Parking
- Parking description:Attached, Driveway, Garage, Garage Door Opener
- Garage:Yes
- Garage spaces:2
New listings near 132 Stallion Circle
- New
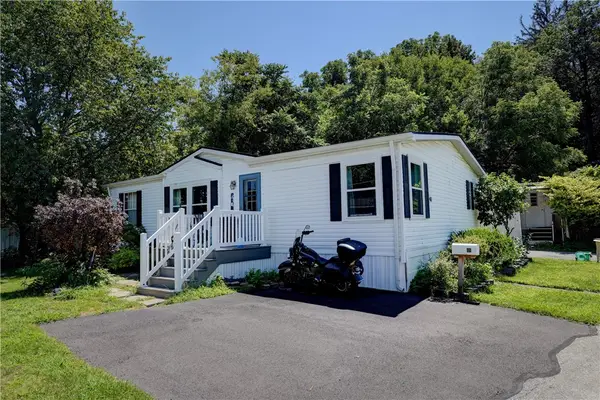 $50,000Active3 beds 2 baths1,300 sq. ft.
48 Elderberry Circle, Rochester, NY 14625
MLS# R1704409Listed by: EMPIRE REALTY GROUP - New
 $229,900Active4 beds 2 baths1,582 sq. ft.
494 Meadowbriar Road, Rochester, NY 14616
MLS# R1704420Listed by: RE/MAX PLUS - New
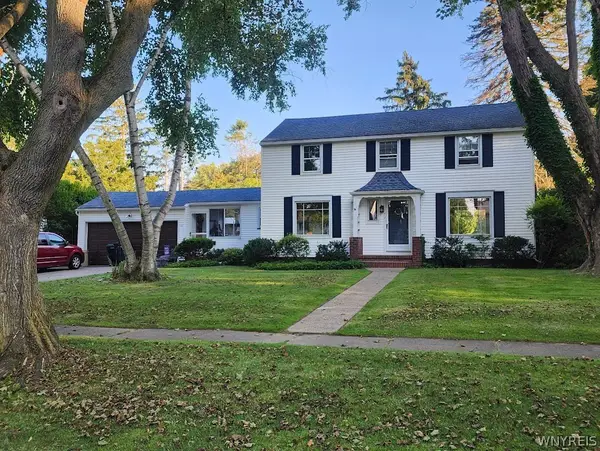 $395,000Active6 beds 3 baths2,394 sq. ft.
153 Pinecrest Drive, Rochester, NY 14617
MLS# B1704252Listed by: THE GREENE REALTY GROUP - New
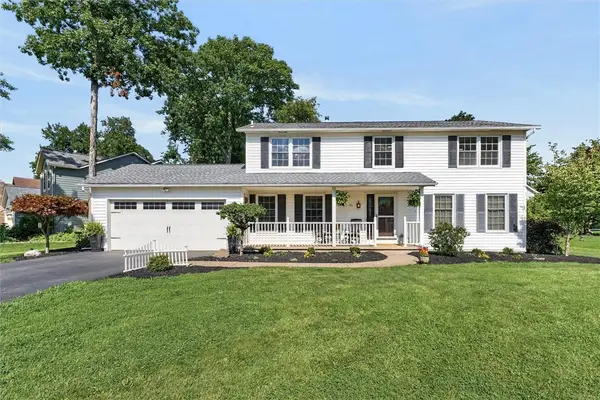 $329,999Active4 beds 3 baths1,980 sq. ft.
191 Creighton Lane, Rochester, NY 14612
MLS# R1704378Listed by: COLDWELL BANKER CUSTOM REALTY - New
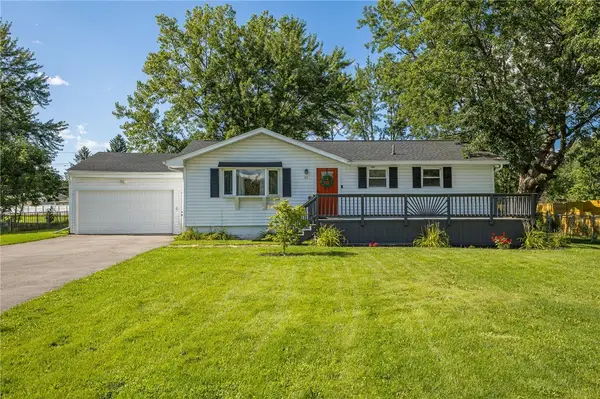 $249,900Active3 beds 2 baths1,050 sq. ft.
93 Vollmer Pkwy, Rochester, NY 14623
MLS# R1704302Listed by: TRU AGENT REAL ESTATE - New
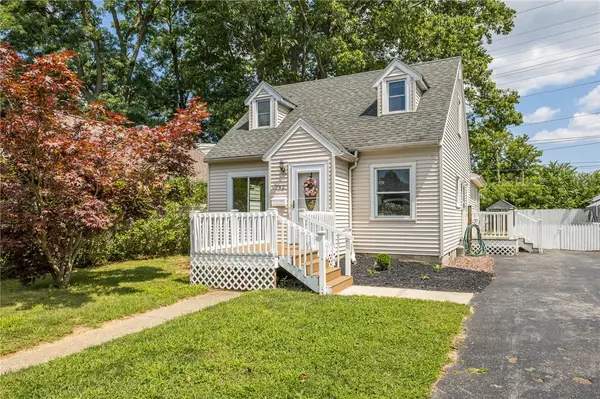 $174,900Active3 beds 2 baths1,324 sq. ft.
752 Bennington Drive, Rochester, NY 14616
MLS# R1704328Listed by: TRU AGENT REAL ESTATE - New
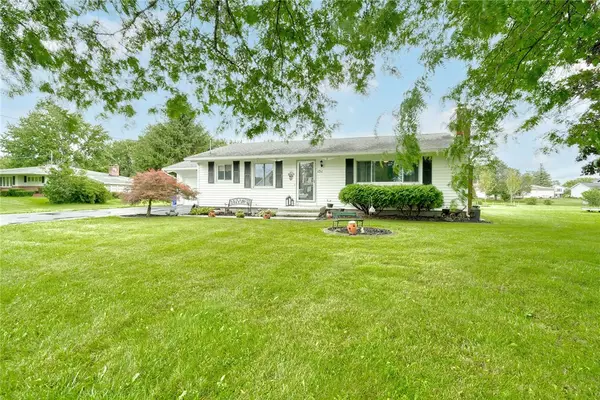 $274,900Active3 beds 2 baths1,247 sq. ft.
151 Whittier Road, Rochester, NY 14624
MLS# R1703980Listed by: KELLER WILLIAMS REALTY GREATER ROCHESTER - New
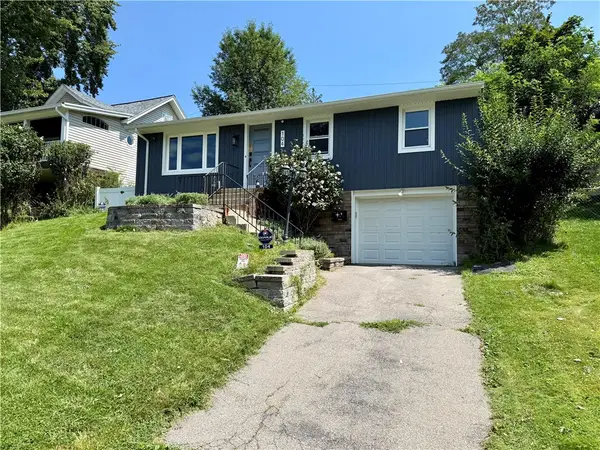 $199,900Active3 beds 3 baths1,236 sq. ft.
104 Wabash Avenue, Rochester, NY 14617
MLS# R1703982Listed by: RENOWNED REALTY,LLC. - New
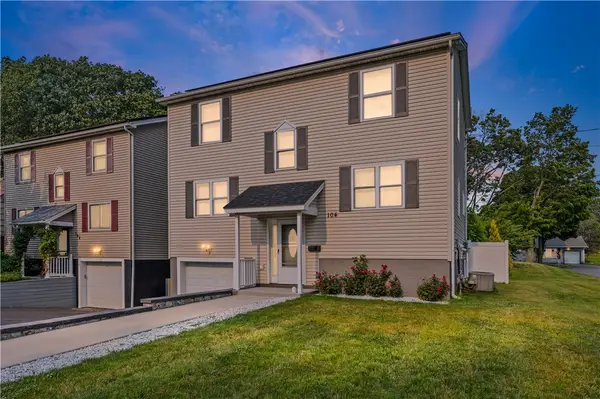 $230,000Active3 beds 2 baths1,800 sq. ft.
104 Maple Avenue, Rochester, NY 14609
MLS# R1704376Listed by: HOWARD HANNA - New
 $375,000Active5 beds 3 baths2,342 sq. ft.
1871 Blossom Road, Rochester, NY 14625
MLS# R1703425Listed by: CORNERSTONE REALTY ASSOCIATES


Protect your home and budget from life's surprises with an Assurant Home Warranty, backed by a partner that supports you through every step of homeownership. Explore Plans.
©2026 Century 21 Real Estate LLC. All rights reserved. CENTURY 21®, the CENTURY 21 Logo and C21® are service marks owned by Century 21 Real Estate LLC. Century 21 Real Estate LLC fully supports the principles of the Fair Housing Act and the Equal Opportunity Act. Each office is independently owned and operated. Listing information is deemed reliable but not guaranteed accurate.